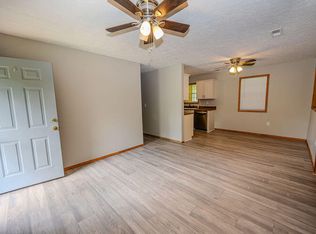
Welcome to 2035 Doe Creek Rd, where you can enjoy a peaceful setting while still being just minutes from Irvine! This spacious 3 bedroom, 3 bathroom home offers plenty of room to spread out, including a half walkout basement that gives you even more flexible living space. The basement has been professionally waterproofed by Be Dry with a sump pump installed, giving the next owner added peace of mind. The home has seen plenty of updates throughout, including refreshed bathrooms, newer flooring in several areas, fresh interior paint, updated light fixtures and doors, plus a newer roof. But the real showstopper is outside! The private in-ground pool is surrounded by a brick wall and accessed directly from the home, creating the perfect tucked-away spot for summer days, entertaining, or simply relaxing at home. With plenty of living space, an attached garage, a pool, and a location that gives you a little more breathing room without putting you far from town, this home has so much to offer!
For sale
$247,000
2035 Doe Creek Rd, Irvine, KY 40336
3beds
2,436sqft
Single Family Residence
Built in 1985
0.56 Acres Lot
$241,500 Zestimate®
$101/sqft
$-- HOA
What's special
Refreshed bathroomsNewer roofHalf walkout basementFresh interior paintAttached garagePrivate in-ground pool
- 12 days
- 541
- 63
Zillow last checked:
Listing updated:
Listed by:
Kenzi Smith 502-424-8829,
Lifstyl Real Estate
Source: Imagine MLS,MLS#: 26025567
Facts & features
Interior
Bedrooms & bathrooms
- Bedrooms: 3
- Bathrooms: 3
- Full bathrooms: 3
Primary bedroom
- Level: First
Bedroom 2
- Level: First
Bedroom 3
- Level: First
Bathroom 1
- Level: First
Bathroom 2
- Level: First
Bathroom 3
- Level: First
Family room
- Level: Lower
Kitchen
- Level: First
Living room
- Level: First
Heating
- Forced Air, Heat Pump
Cooling
- Electric
Appliances
- Included: Dishwasher, Range
- Laundry: Electric Dryer Hookup, Main Level, Washer Hookup
Features
- Eat-in Kitchen, Ceiling Fan(s)
- Flooring: Carpet, Laminate
- Windows: Skylight(s)
- Basement: Finished,Partial,Sump Pump,Walk-Out Access,Walk-Up Access
- Number of fireplaces: 1
- Fireplace features: Basement, Wood Burning
Interior area
- Total structure area: 2,436
- Total interior livable area: 2,436 sqft
- Finished area above ground: 1,723
- Finished area below ground: 713
Property
Parking
- Total spaces: 2
- Parking features: Attached Garage, Driveway, Garage Door Opener, Garage Faces Front
- Garage spaces: 2
- Has uncovered spaces: Yes
Features
- Levels: Two
- Has private pool: Yes
- Pool features: In Ground
- Has view: Yes
- View description: Rural, Trees/Woods
Lot
- Size: 0.56 Acres
- Features: Few Trees
Details
- Parcel number: 0830000033.00
Construction
Type & style
- Home type: SingleFamily
- Architectural style: Ranch
- Property subtype: Single Family Residence
Materials
- Brick Veneer
- Foundation: Block
- Roof: Metal
Condition
- Year built: 1985
Details
- Warranty included: Yes
Utilities & green energy
- Sewer: Septic Tank
- Water: Public
Community & HOA
Community
- Subdivision: Rural
HOA
- Has HOA: No
Location
- Region: Irvine
Financial & listing details
- Price per square foot: $101/sqft
- Tax assessed value: $160,000
- Annual tax amount: $1,686
- Date on market: 9/16/2026
Estimated market value
$241,500
$229,000 - $254,000
$1,599/mo
Price history
| Date | Event | Price |
|---|---|---|
| 9/16/2026 | Listed for sale | $247,000-6.8%$101/sqft |
Source:  Imagine MLS #26025567 Report a problem Imagine MLS #26025567 Report a problem | ||
| 7/2/2026 | Listing removed | $265,000$109/sqft |
Source: Imagine MLS #26011792 Report a problem | ||
| 6/6/2026 | Listed for sale | $265,000$109/sqft |
Source: Imagine MLS #26011792 Report a problem | ||
| 6/2/2026 | Pending sale | $265,000$109/sqft |
Source: Imagine MLS #26011792 Report a problem | ||
| 5/25/2026 | Listed for sale | $265,000-1.1%$109/sqft |
Source: Imagine MLS #26011792 Report a problem | ||
| 5/21/2026 | Listing removed | $268,000$110/sqft |
Source: Imagine MLS #26000339 Report a problem | ||
| 5/18/2026 | Price change | $268,000-2.5%$110/sqft |
Source: Imagine MLS #26000339 Report a problem | ||
| 5/11/2026 | Price change | $275,000-3.5%$113/sqft |
Source: Imagine MLS #26000339 Report a problem | ||
| 5/3/2026 | Price change | $285,000-0.2%$117/sqft |
Source: Imagine MLS #26000339 Report a problem | ||
| 4/22/2026 | Price change | $285,500-1.6%$117/sqft |
Source: Imagine MLS #26000339 Report a problem | ||
| 4/9/2026 | Price change | $290,000-1.7%$119/sqft |
Source: Imagine MLS #26000339 Report a problem | ||
| 3/25/2026 | Price change | $295,000-7.8%$121/sqft |
Source: Imagine MLS #26000339 Report a problem | ||
| 3/17/2026 | Price change | $320,000-10.9%$131/sqft |
Source: Imagine MLS #26000339 Report a problem | ||
| 2/20/2026 | Price change | $359,000-1.4%$147/sqft |
Source: Imagine MLS #26000339 Report a problem | ||
| 2/14/2026 | Price change | $364,000-1.1%$149/sqft |
Source: Imagine MLS #26000339 Report a problem | ||
| 1/6/2026 | Listed for sale | $368,000+130%$151/sqft |
Source: Imagine MLS #26000339 Report a problem | ||
| 8/30/2021 | Sold | $160,000+16.8%$66/sqft |
Source: Public Record Report a problem | ||
| 8/7/2017 | Listing removed | $137,000$56/sqft |
Source: CENTURY 21 Advantage Realty, A Robinson Company #1623820 Report a problem | ||
| 6/13/2017 | Listed for sale | $137,000$56/sqft |
Source: CENTURY 21 Advantage Realty, A Robinson Company #1623820 Report a problem | ||
| 6/9/2017 | Pending sale | $137,000$56/sqft |
Source: CENTURY 21 Advantage Realty, A Robinson Company #1623820 Report a problem | ||
| 5/5/2017 | Price change | $137,000-1.8%$56/sqft |
Source: CENTURY 21 Advantage Realty, A Robinson Company #1623820 Report a problem | ||
| 4/27/2017 | Price change | $139,500+1.8%$57/sqft |
Source: CENTURY 21 Advantage Realty, A Robinson Company #1623820 Report a problem | ||
| 4/24/2017 | Price change | $137,000-1.8%$56/sqft |
Source: CENTURY 21 Advantage Realty, A Robinson Company #1623820 Report a problem | ||
| 2/21/2017 | Listed for sale | $139,500$57/sqft |
Source: CENTURY 21 Advantage Realty, A Robinson Company #1623820 Report a problem | ||
| 11/23/2016 | Pending sale | $139,500$57/sqft |
Source: CENTURY 21 Advantage Realty, A Robinson Company #1623820 Report a problem | ||
| 10/27/2016 | Listed for sale | $139,500+156%$57/sqft |
Source: CENTURY 21 ADVANTAGE REALTY (RICHMOND) #55943 Report a problem | ||
| 8/14/2013 | Sold | $54,500$22/sqft |
Source: Imagine MLS #1304179 Report a problem | ||
Public tax history
| Year | Property taxes | Tax assessment |
|---|---|---|
| 2025 | $1,686 -0.3% | $160,000 |
| 2024 | $1,691 -1.6% | $160,000 |
| 2023 | $1,718 -0.5% | $160,000 |
| 2022 | $1,726 +170.7% | $160,000 +63.3% |
| 2021 | $638 -2.6% | $98,000 |
| 2020 | $655 -0.4% | $98,000 |
| 2019 | $657 -2.9% | $98,000 +8.9% |
| 2018 | $676 +261.3% | $90,000 -25.6% |
| 2017 | $187 | $121,000 +121.2% |
| 2016 | $187 | $54,700 +0.4% |
| 2015 | -- | $54,500 |
| 2014 | -- | $54,500 -64% |
| 2013 | -- | $151,180 |
Find assessor info on the county website
Monthly payment
Est. payment
Payment breakdown
Explore the cost of this home by adjusting the details. Changes won't be saved.Climate risks
Neighborhood: 40336
Nearby schools
Schools provided by the listing agent
- Elementary: Estill Springs
- Middle: Estill Co
- High: Estill Co
Source: Imagine MLS. This data may not be complete. We recommend contacting the local school district to confirm school assignments for this home.
Similar homes
- $275,0003 bd3 ba2k sqft630 Picnic Hill Rd, Irvine, KY 40336For Sale

 MLS ID #26025637, Bill VanWinkle, Joyce Marcum Realty. Imagine MLS
 - $249,9004 bd4 ba2k sqft402 Park Ave, Irvine, KY 40336For Sale
 MLS ID #26023260, Alicia Arnold, KY Real Estate Professionals, LLC. Imagine MLS
 - $249,9003 bd1 ba1.5k sqft521 Clearcreek Rd, Irvine, KY 40336For Sale
 MLS ID #26010068, Ann Reynolds, CENTURY 21 Advantage Realty. Imagine MLS
 - $199,0003 bd2 ba1.3k sqft995 Cobhill Rd, Irvine, KY 40336For Sale
 MLS ID #26020858, Jacqueline Townsend, Re/Max Creative Realty - Mountain Legacy Group. Imagine MLS
 - $219,0003 bd1 ba1.2k sqft670 Racetrack Rd, Irvine, KY 40336For SaleMLS ID #26021867, James Woolery, Joyce Marcum Realty. Imagine MLS
- $184,9003 bd1 ba1.4k sqft590 Webb Rd, Irvine, KY 40336For SaleMLS ID #26023805, Alicia Arnold, KY Real Estate Professionals, LLC. Imagine MLS
- $279,0003 bd3 ba3k sqft118 Jackson County High School Rd, Mc Kee, KY 40447For SaleMLS ID #26024500, Andrew Sester, Sester & Co Realty. Imagine MLS
- $334,9003 bd1 ba1.4k sqft40 Edwards Rd, Irvine, KY 40336For SaleMLS ID #25507300, Joanna Howell, Bluegrass Properties Group. Imagine MLS
- $200,0003 bd2 ba1.3k sqft210 Big Hill Mountain Rd, McKee, KY 40447For SaleMLS ID #26026333, David Pennington, Southern Legacy Realty. Imagine MLS
- $219,0003 bd2 ba1.6k sqft286 Joe Davidson Rd, Beattyville, KY 41311For SaleMLS ID #26024300, Danielle Fields, Keller Williams Legacy Group. Imagine MLS
- $274,9903 bd2 ba1.3k sqft105 Stewart Fork Rd, Irvine, KY 40336For SaleMLS ID #26002407, Bill VanWinkle, Joyce Marcum Realty. Imagine MLS
- $299,0004 bd3 ba1.7k sqft884 Maple St, Stanton, KY 40380For SaleMLS ID #26026338, Travis Trimble, Keller Williams Legacy Group. Imagine MLS
- $285,0003 bd2 ba1.6k sqft376 Oak Ridge Rd, Clay City, KY 40312For SaleMLS ID #26020741, Timothy Rose, Keller Williams Bluegrass Realty. Imagine MLS
- $364,9002 bd2 ba2k sqft299 Trammell Ln, Irvine, KY 40336For SaleMLS ID #26021520, R Tracy Trimble, Sandy Stuart Realty. Imagine MLS
- $249,9004 bd3 ba1.6k sqft306 Allen Dr, Stanton, KY 40380For SaleMLS ID #26013067, Whitney Thorpe, Sandy Stuart Realty. Imagine MLS
- $239,0002 bd3 ba1.5k sqft161 Kenway Rd, Irvine, KY 40336For SaleMLS ID #26021955, James Woolery, Joyce Marcum Realty. Imagine MLS
- $250,0002 bd1 ba2.4k sqft4418 Main St, Clay City, KY 40312For SaleMLS ID #26024214, Heather Isaacs, Lifstyl Real Estate. Imagine MLS
- $240,0003 bd2 ba1.4k sqft1317 Twin Brook Dr, Berea, KY 40403For SaleMLS ID #26020598, Daniel Beirne, Opendoor Brokerage LLC. Imagine MLS
- $239,0004 bd2 ba1.2k sqft1895 Caudill Rd, Stanton, KY 40380For SaleMLS ID #26024556, Montlee Wickline, Stone Ridge Realty LLC. Imagine MLS
- $142,0005 bd3 ba3k sqft115 Ccc Bottom Rd, McKee, KY 40447For SaleMLS ID #26026801, Melodie Lincavage, Berkshire Hathaway HomeServices Foster Realtors. Imagine MLS
