Welcome to this well-maintained ranch-style home within a 25 minute drive of the Red River Gorge area and Natural Bridge, offering comfortable one-level living with 3 bedrooms and 2 full baths on a spacious .38-acre lot. The home features a one-car attached garage, a side patio that wraps around to the back of the home, and a fully fenced side and backyard, perfect for pets, outdoor entertaining, gardening, or simply enjoying your own private outdoor space. The primary bedroom includes a recently expanded shower area, converting the former half bath into a convenient full primary bathroom. Additional updates include a new water heater, newly added fencing, and a beautiful new shiplap feature above the fireplace mantle, adding a warm and updated touch to the living room. The fireplace has also been professionally inspected by the sellers, although it has never been used by them. To give the new owners an opportunity to personalize the home, the sellers are offering a $2,000 credit from the proceeds at closing toward fresh interior paint. With its ranch-style layout, attached garage, two full bathrooms, fenced yard, patio space, and thoughtful recent improvements, this home offers a wonderful combination of comfort, functionality, and value. Schedule your showing today and see all this inviting Kentucky home has to offer! Please allow 24 hr notice to show.
For sale
Price cut: $5.1K (11/13)
$249,900
4375 Main St, Clay City, KY 40312
3beds
1,952sqft
Single Family Residence
Built in 1954
0.38 Acres Lot
$243,700 Zestimate®
$128/sqft
$-- HOA
What's special
Fenced yardWell-maintained ranch-style homePatio spaceRanch-style layoutOne-car attached garage
- 8 days
- 479
- 6
Likely to sell faster than
Zillow last checked:
Listing updated:
Listed by:
Christa Joynt 859-771-3968,
Keller Williams Commonwealth
Source: Imagine MLS,MLS#: 26030644
Facts & features
Interior
Bedrooms & bathrooms
- Bedrooms: 3
- Bathrooms: 2
- Full bathrooms: 2
Primary bedroom
- Level: First
Bedroom 1
- Level: First
Bedroom 2
- Level: First
Bathroom 1
- Level: First
Bathroom 2
- Level: First
Foyer
- Level: First
Kitchen
- Level: First
Living room
- Level: First
Office
- Level: First
Heating
- Natural Gas
Cooling
- Heat Pump
Appliances
- Included: Refrigerator, Oven
- Laundry: Electric Dryer Hookup, Main Level, Washer Hookup
Features
- Entrance Foyer, Walk-In Closet(s), Ceiling Fan(s)
- Flooring: Hardwood, Tile
- Doors: Storm Door(s)
- Windows: Insulated Windows, Screens
- Basement: Crawl Space
- Number of fireplaces: 1
- Fireplace features: Gas Starter, Living Room
Interior area
- Total structure area: 1,952
- Total interior livable area: 1,952 sqft
- Finished area above ground: 1,952
- Finished area below ground: 0
Property
Parking
- Parking features: Attached Garage, Garage Faces Side
- Has garage: Yes
Features
- Levels: One
- Fencing: Privacy,Wood
- Has view: Yes
- View description: Neighborhood
Lot
- Size: 0.38 Acres
Details
- Additional structures: Shed(s)
- Parcel number: 0C20007001.00
Construction
Type & style
- Home type: SingleFamily
- Architectural style: Ranch
- Property subtype: Single Family Residence
Materials
- Brick Veneer
- Foundation: Block
- Roof: Metal
Condition
- Year built: 1954
Utilities & green energy
- Sewer: Public Sewer
- Water: Public
- Utilities for property: Electricity Connected, Natural Gas Connected, Sewer Connected, Water Connected
Community & HOA
Community
- Features: Park
- Subdivision: Downtown
HOA
- Has HOA: No
Location
- Region: Clay City
Financial & listing details
- Price per square foot: $128/sqft
- Tax assessed value: $190,100
- Date on market: 11/6/2026
Estimated market value
$243,700
$232,000 - $256,000
$1,711/mo
Price history
| Date | Event | Price |
|---|---|---|
| 11/13/2026 | Price change | $249,900-2%$128/sqft |
Source:  Imagine MLS #26030644 Report a problem | ||
| 11/6/2026 | Listed for sale | $255,000+34.1%$131/sqft |
Source: Imagine MLS #26030644 Report a problem | ||
| 8/13/2024 | Sold | $190,100+2.8%$97/sqft |
Source: Imagine MLS #24013273 Report a problem | ||
| 7/15/2024 | Pending sale | $185,000$95/sqft |
Source: Imagine MLS #24013273 Report a problem | ||
| 7/1/2024 | Listing removed | -- |
Source: Imagine MLS #24013273 Report a problem | ||
| 6/27/2024 | Listed for sale | $185,000+20.1%$95/sqft |
Source: Imagine MLS #24013273 Report a problem | ||
| 5/4/2022 | Sold | $154,000+54.2%$79/sqft |
Source: Imagine MLS #22004922 Report a problem | ||
| 11/4/2021 | Sold | $99,900-3%$51/sqft |
Source: Agent Provided Report a problem | ||
| 10/24/2021 | Pending sale | $103,000$53/sqft |
Source: Imagine MLS #20122890 Report a problem | ||
| 10/21/2021 | Listed for sale | $103,000$53/sqft |
Source: Imagine MLS #20122890 Report a problem | ||
Public tax history
| Year | Property taxes | Tax assessment |
|---|---|---|
| 2025 | -- | $190,100 +23.4% |
| 2024 | $1,394 -1% | $154,000 |
| 2023 | $1,408 +57.1% | $154,000 +54.2% |
| 2022 | $896 +80.4% | $99,900 +78.4% |
| 2021 | $497 -0.8% | $56,000 |
| 2020 | $501 +8.9% | $56,000 |
| 2019 | $460 +15.6% | $56,000 +14.3% |
| 2018 | $397 +4.1% | $49,000 |
| 2017 | $382 | $49,000 |
| 2016 | -- | $49,000 |
| 2015 | -- | $49,000 |
| 2013 | -- | $49,000 |
| 2012 | -- | $49,000 |
| 2010 | -- | $49,000 |
Find assessor info on the county website
Monthly payment
Est. payment
Payment breakdown
Explore the cost of this home by adjusting the details. Changes won't be saved.Climate risks
Neighborhood: 40312
Nearby schools
Schools provided by the listing agent
- Elementary: Clay City
- Middle: Powell Co
- High: Powell Co
Source: Imagine MLS. This data may not be complete. We recommend contacting the local school district to confirm school assignments for this home.
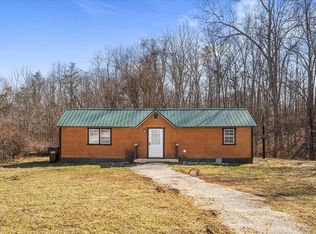
Similar homes
- $225,0003 bd1 ba1.2k sqft241 8th Ave, Clay City, KY 40312For Sale
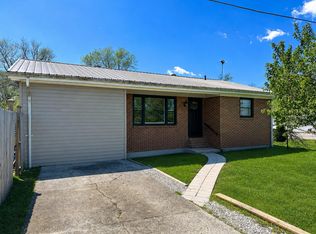
 MLS ID #26007574, A. Rebecca Woods, Woods Realty Group. Imagine MLS
- $250,0002 bd1 ba2.4k sqft4418 Main St, Clay City, KY 40312For Sale
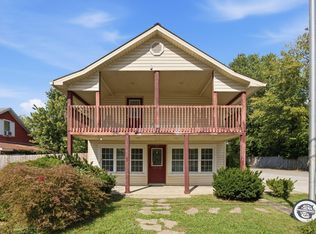 MLS ID #26024214, Heather Isaacs, Lifstyl Real Estate. Imagine MLS
- $172,5003 bd2 ba1k sqft209 9th Ave, Clay City, KY 40312For Sale
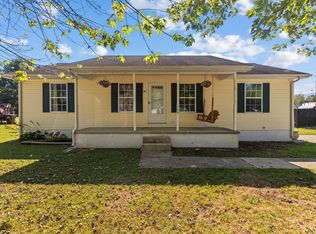 MLS ID #26025485, Austin Polley, The Polley Group. Imagine MLS
- $235,0004 bd2 ba1.8k sqft145 Halls Rd, Stanton, KY 40380For Sale
 MLS ID #26027882, Whitney Ann Ensor, Ensor Real Estate, LLC. Imagine MLS
- $175,0003 bd1 ba1.3k sqft88 Howell Ln, Clay City, KY 40312For SaleMLS ID #26007744, Jacqueline Townsend, Re/Max Creative Realty - Mountain Legacy Group. Imagine MLS
- $239,9004 bd3 ba1.6k sqft306 Allen Dr, Stanton, KY 40380For SaleMLS ID #26013067, Whitney Thorpe, Sandy Stuart Realty. Imagine MLS
- $280,0003 bd2 ba1.7k sqft829 Boone Creek Rd, Stanton, KY 40380For SaleMLS ID #26024713, Matthew C Abney, Re/Max Creative Realty - Mountain Legacy Group. Imagine MLS
- $249,9004 bd2 ba2.3k sqft1725 Sawmill Rd, Jeffersonville, KY 40337For SaleMLS ID #26030027, Kenzi Smith, Lifstyl Real Estate. Imagine MLS
- $179,0003 bd1 ba1k sqft91 1st St, Clay City, KY 40312For SaleMLS ID #26018853, Joshua A Davis, The Agency. Imagine MLS
- $299,0004 bd3 ba1.7k sqft884 Maple St, Stanton, KY 40380For SaleMLS ID #26026338, Travis Trimble, Keller Williams Legacy Group. Imagine MLS
- $219,0004 bd2 ba2k sqft235 Winn St, Mount Sterling, KY 40353For SaleMLS ID #26030442, Rachel Lopez, Coldwell Banker McMahan. Imagine MLS
- $277,5003 bd2 ba2.2k sqft5 Chenault Dr, Mount Sterling, KY 40353For SaleMLS ID #26030615, Robin Trimble, HomeFirst Real Estate. Imagine MLS
- $269,5004 bd2 ba1.6k sqft9466 Spencer Pike, Mount Sterling, KY 40353For SaleMLS ID #26028362, Brenda G Murphy, Murphy Realty Group. Imagine MLS
- $240,0003 bd2 ba1.2k sqft155 Devonne Dr, Mount Sterling, KY 40353For SaleMLS ID #26029960, Courtney Ann Mangold, The Agency. Imagine MLS
- $299,9004 bd2 ba1.7k sqft255 S Winn Ave, Irvine, KY 40336For SaleMLS ID #26030764, Jon Arnold, KY Real Estate Professionals, LLC. Imagine MLS
- $275,0004 bd2 ba1.9k sqft98 Brittany Ln, Stanton, KY 40380For SaleMLS ID #25501719, Brenda Leigh Walters, United Real Estate Bluegrass. Imagine MLS
- $230,0003 bd2 ba1.5k sqft23 Strange St, Stanton, KY 40380For SaleMLS ID #26021222, Brenda Leigh Walters, United Real Estate Bluegrass. Imagine MLS
- $350,0003 bd2 ba1.9k sqft3833 Levee Rd, Mount Sterling, KY 40353For SaleMLS ID #26030981, Joshua A Davis, The Agency. Imagine MLS
- $238,0003 bd3 ba2.4k sqft2035 Doe Creek Rd, Irvine, KY 40336For SaleMLS ID #26025567, Kenzi Smith, Lifstyl Real Estate. Imagine MLS
- $319,0003 bd2 ba1.6k sqft981 Sheila Ln, Mount Sterling, KY 40353For SaleMLS ID #26030943, Joshua A Davis, The Agency. Imagine MLS
