Welcome home to this charming 3 bedroom, 2 bath brick ranch offering 1,622 square feet of comfortable living space on a beautiful 0.60-acre lot! Step inside to discover gorgeous hardwood flooring throughout much of the home, a spacious living room featuring a cozy fireplace, and plenty of natural light that creates a warm and inviting atmosphere. The kitchen offers beautiful wood cabinetry, ample counter space, and a convenient breakfast bar, making it perfect for everyday living and entertaining. The home also features generously sized bedrooms, a dedicated laundry area, and plenty of room to make it your own. Outside, enjoy the spacious fenced-in backyard, perfect for outdoor gatherings, gardening, or simply relaxing and enjoying the peaceful surroundings. A detached storage shed provides additional space for tools, lawn equipment, or hobbies, while the 1 car garage adds everyday convenience. With its classic brick exterior, beautiful yard, and inviting interior, this home has so much to offer! Don't miss your opportunity to make it yours!
For sale
$319,000
981 Sheila Ln, Mount Sterling, KY 40353
3beds
1,622sqft
Single Family Residence
Built in 1965
0.6 Acres Lot
$307,300 Zestimate®
$197/sqft
$-- HOA
What's special
Cozy fireplaceBeautiful yardConvenient breakfast barDetached storage shedClassic brick exteriorBeautiful wood cabinetryInviting interior
- 6 days
- 258
- 18
Likely to sell faster than
Zillow last checked:
Listing updated:
Listed by:
Joshua A Davis 859-585-0925,
The Agency
Source: Imagine MLS,MLS#: 26030943
Facts & features
Interior
Bedrooms & bathrooms
- Bedrooms: 3
- Bathrooms: 2
- Full bathrooms: 2
Primary bedroom
- Level: First
Bedroom 2
- Level: First
Bedroom 3
- Level: First
Bathroom 1
- Level: First
Bathroom 2
- Level: First
Dining room
- Level: First
Kitchen
- Level: First
Living room
- Level: First
Utility room
- Level: First
Heating
- Heat Pump
Cooling
- Electric, Heat Pump
Appliances
- Included: Dryer, Dishwasher, Refrigerator, Washer, Cooktop, Oven
- Laundry: Electric Dryer Hookup, Main Level, Washer Hookup
Features
- Breakfast Bar, Eat-in Kitchen, Ceiling Fan(s)
- Flooring: Hardwood, Tile, Vinyl
- Windows: Insulated Windows, Screens
- Basement: Crawl Space
- Number of fireplaces: 1
- Fireplace features: Gas Log, Living Room, Masonry
Interior area
- Total structure area: 1,622
- Total interior livable area: 1,622 sqft
- Finished area above ground: 1,622
- Finished area below ground: 0
Property
Parking
- Total spaces: 1
- Parking features: Attached Garage, Driveway, Garage Door Opener, Off Street, Garage Faces Side
- Garage spaces: 1
- Has uncovered spaces: Yes
Features
- Levels: One
- Fencing: Chain Link
- Has view: Yes
- View description: Neighborhood
Lot
- Size: 0.6 Acres
Details
- Additional structures: Shed(s)
- Parcel number: 0158004018.00
Construction
Type & style
- Home type: SingleFamily
- Architectural style: Ranch
- Property subtype: Single Family Residence
Materials
- Brick Veneer
- Foundation: Block
- Roof: Shingle
Condition
- Year built: 1965
Utilities & green energy
- Sewer: Septic Tank
- Water: Public
- Utilities for property: Electricity Connected, Water Connected
Community & HOA
Community
- Subdivision: Westview
HOA
- Has HOA: No
Location
- Region: Mount Sterling
Financial & listing details
- Price per square foot: $197/sqft
- Tax assessed value: $245,000
- Annual tax amount: $2,666
- Date on market: 11/10/2026
Estimated market value
$307,300
$292,000 - $323,000
$1,647/mo
Price history
| Date | Event | Price |
|---|---|---|
| 11/10/2026 | Listed for sale | $319,000+11.9%$197/sqft |
Source:  Imagine MLS #26030943 Report a problem | ||
| 5/28/2025 | Sold | $285,009-4.7%$176/sqft |
Source: Imagine MLS #25009580 Report a problem | ||
| 5/16/2025 | Pending sale | $299,000$184/sqft |
Source: Imagine MLS #25009580 Report a problem | ||
| 5/8/2025 | Listed for sale | $299,000+22%$184/sqft |
Source: Imagine MLS #25009580 Report a problem | ||
| 3/17/2023 | Sold | $245,000-2%$151/sqft |
Source: Imagine MLS #23002783 Report a problem | ||
| 2/21/2023 | Pending sale | $250,000$154/sqft |
Source: Imagine MLS #23002783 Report a problem | ||
| 2/16/2023 | Listed for sale | $250,000+197.6%$154/sqft |
Source: Imagine MLS #23002783 Report a problem | ||
| 5/18/2011 | Sold | $84,000$52/sqft |
Source: Public Record Report a problem | ||
Public tax history
| Year | Property taxes | Tax assessment |
|---|---|---|
| 2025 | $2,666 -0.5% | $245,000 |
| 2024 | $2,678 +5.9% | $245,000 +4.3% |
| 2023 | $2,529 +88.2% | $235,000 +88% |
| 2022 | $1,344 +47% | $125,000 |
| 2021 | $914 -1.8% | $125,000 |
| 2020 | $931 -0.6% | $125,000 |
| 2019 | $937 | $125,000 |
| 2018 | -- | $125,000 |
| 2017 | -- | $125,000 |
| 2016 | -- | $125,000 |
| 2015 | -- | $125,000 |
| 2014 | -- | $125,000 |
| 2012 | -- | $125,000 |
| 2010 | -- | $125,000 |
Find assessor info on the county website
Monthly payment
Est. payment
Payment breakdown
Explore the cost of this home by adjusting the details. Changes won't be saved.Climate risks
Neighborhood: 40353
Nearby schools
Schools provided by the listing agent
- Elementary: Mapleton
- Middle: McNabb
- High: Montgomery Co
Source: Imagine MLS. This data may not be complete. We recommend contacting the local school district to confirm school assignments for this home.
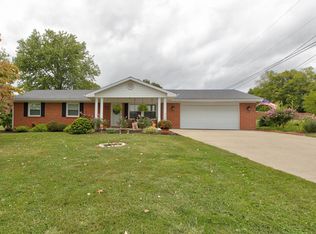
Similar homes
- $299,9003 bd3 ba1.8k sqft459 Missionary Ln, Mount Sterling, KY 40353For Sale
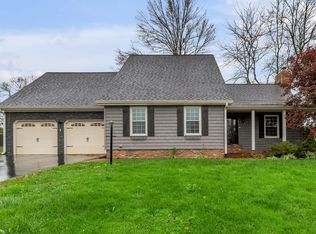
 MLS ID #26031498, Deuce Kirk, Keller Williams Bluegrass Realty. Imagine MLS
- $344,0003 bd3 ba1.8k sqft339 W Sunset Ridge Dr, Mount Sterling, KY 40353For Sale
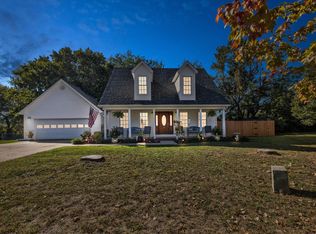 MLS ID #26031346, Susan R Fawns, Keller Williams Legacy Group. Imagine MLS
- $350,0003 bd2 ba1.9k sqft3833 Levee Rd, Mount Sterling, KY 40353For Sale
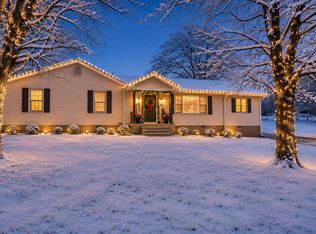 MLS ID #26030981, Joshua A Davis, The Agency. Imagine MLS
- $350,0003 bd1 ba1.1k sqft675 Winchester Rd, Mount Sterling, KY 40353For Sale
 MLS ID #26017178, Courtney Ann Mangold, The Agency. Imagine MLS
- $319,0003 bd2 ba1.3k sqft205 Helena Dr, Mount Sterling, KY 40353For SaleMLS ID #26027729, Kathy B Burton, Coldwell Banker McMahan. Imagine MLS
- $339,0003 bd2 ba1.6k sqft210 Helena Dr, Mount Sterling, KY 40353For SaleMLS ID #26014742, Joshua A Davis, The Agency. Imagine MLS
- $277,5003 bd2 ba2.2k sqft5 Chenault Dr, Mount Sterling, KY 40353For SaleMLS ID #26030615, Robin Trimble, HomeFirst Real Estate. Imagine MLS
- $240,0003 bd2 ba1.2k sqft155 Devonne Dr, Mount Sterling, KY 40353For SaleMLS ID #26029960, Courtney Ann Mangold, The Agency. Imagine MLS
- $389,0003 bd2 ba1.6k sqft3643 Spencer Rd, Mount Sterling, KY 40353For SaleMLS ID #26030436, Joshua A Davis, The Agency. Imagine MLS
- $349,0003 bd2 ba1.5k sqft422 S Queen St, Mount Sterling, KY 40353For SaleMLS ID #26019294, Joshua A Davis, The Agency. Imagine MLS
- $379,0004 bd2 ba1.5k sqft1141 Nest Egg Rd, Mount Sterling, KY 40353For SaleMLS ID #26029346, Joshua A Davis, The Agency. Imagine MLS
- $280,0003 bd2 ba2.1k sqft1126 Bunker Hill Rd, Mount Sterling, KY 40353For SaleMLS ID #26030106, Brittany Breeden, Berkshire Hathaway HomeServices Foster Realtors. Imagine MLS
- $269,0003 bd2 ba1.2k sqft510 Dare Dr, Mount Sterling, KY 40353For SaleMLS ID #26028914, Joshua A Davis, The Agency. Imagine MLS
- $299,8503 bd3 ba1.9k sqft108 Fox Run Trl, Mt Sterling, KY 40353For SaleMLS ID #26029857, Denise T Perkins, United Real Estate Bluegrass. Imagine MLS
- $389,9004 bd2 ba2.3k sqft117 Elm St, Mount Sterling, KY 40353For SaleMLS ID #26030048, Jonathan Wood, HomeLand Real Estate Inc - Mt Sterling. Imagine MLS
- $349,0003 bd3 ba1.8k sqft238 Blake Way, Mount Sterling, KY 40353For SaleMLS ID #26028594, Ryan Arnett, United Real Estate Bluegrass. Imagine MLS
- $219,0004 bd2 ba2k sqft235 Winn St, Mount Sterling, KY 40353For SaleMLS ID #26030442, Rachel Lopez, Coldwell Banker McMahan. Imagine MLS
- $274,9003 bd2 ba1.5k sqft404 Sundown Ct, Mount Sterling, KY 40353For SaleMLS ID #26021869, Charles Dean Stamper, Stamper Real Estate Group. Imagine MLS
- $215,0003 bd2 ba1.1k sqft2670 Van Thompson Rd, Mount Sterling, KY 40353For SaleMLS ID #26030625, Brittney Nichols, Oak & Acre. Imagine MLS
- $259,0003 bd2 ba1.3k sqft913-916 Robin Ave, Mount Sterling, KY 40353For SaleMLS ID #26020323, Joshua A Davis, The Agency. Imagine MLS
