Built in 1897 and beautifully maintained over the years, this one-of-a-kind Victorian-style home in beautiful downtown Mt. Sterling blends timeless character with standout outdoor amenities. Offering 4 bedrooms and 2 full baths, the home features a welcoming foyer, living room with a cozy gas log fireplace, dining room, kitchen and laundry room. Crown molding, hardwood flooring, built-in cabinetry and ample closet space add charm and functionality throughout. Outside, your own backyard retreat awaits with an inground pool, basketball court and a heated and cooled pool house perfect for a studio or additional gathering space. Enjoy the rear deck overlooking the spacious yard enclosed by vinyl privacy fencing, complete with a storage shed. The covered front porch invites you to sit and stay awhile, while an attached carport adds everyday convenience. Homes with this much character and so much to offer don't come along every day—schedule your private tour today!
For sale
$389,900
117 Elm St, Mount Sterling, KY 40353
4beds
2,300sqft
Single Family Residence
Built in 1897
0.38 Acres Lot
$370,700 Zestimate®
$170/sqft
$-- HOA
What's special
Vinyl privacy fencingStorage shedAttached carportAmple closet spaceLaundry roomWelcoming foyerBasketball court
- 5 days
- 621
- 45
Likely to sell faster than
Zillow last checked:
Listing updated:
Listed by:
Jonathan Wood 859-585-0565,
HomeLand Real Estate Inc - Mt Sterling
Source: Imagine MLS,MLS#: 26030048
Facts & features
Interior
Bedrooms & bathrooms
- Bedrooms: 4
- Bathrooms: 2
- Full bathrooms: 2
Primary bedroom
- Level: First
Bedroom 2
- Level: First
Bedroom 3
- Level: First
Bedroom 4
- Level: Second
Bathroom 1
- Level: First
Bathroom 2
- Level: First
Dining room
- Level: First
Foyer
- Level: First
Kitchen
- Level: First
Living room
- Level: First
Utility room
- Level: First
Heating
- Forced Air, Natural Gas
Cooling
- Electric
Appliances
- Included: Dishwasher, Refrigerator, Range
- Laundry: Electric Dryer Hookup, Main Level, Washer Hookup
Features
- Entrance Foyer, Ceiling Fan(s)
- Flooring: Carpet, Hardwood, Tile
- Doors: Storm Door(s)
- Windows: Blinds
- Basement: Exterior Entry,Partial,Unfinished
- Number of fireplaces: 1
- Fireplace features: Gas Log, Living Room
Interior area
- Total structure area: 2,300
- Total interior livable area: 2,300 sqft
- Finished area above ground: 2,300
- Finished area below ground: 0
Property
Parking
- Total spaces: 1
- Parking features: Attached Carport, Driveway, Off Street
- Carport spaces: 1
- Has uncovered spaces: Yes
Features
- Levels: One and One Half
- Exterior features: Basketball Court
- Has private pool: Yes
- Pool features: In Ground
- Fencing: Other,Privacy
- Has view: Yes
- View description: Neighborhood
Lot
- Size: 0.38 Acres
- Features: Landscaped, Many Trees
Details
- Additional structures: Pool House
- Parcel number: 23M5005026.00
Construction
Type & style
- Home type: SingleFamily
- Property subtype: Single Family Residence
Materials
- Vinyl Siding
- Foundation: Block, Stone
- Roof: Composition,Shingle
Condition
- Year built: 1897
Utilities & green energy
- Sewer: Public Sewer
- Water: Public
- Utilities for property: Electricity Connected, Natural Gas Connected, Sewer Connected, Water Connected
Community & HOA
Community
- Subdivision: Downtown
HOA
- Has HOA: No
Location
- Region: Mount Sterling
Financial & listing details
- Price per square foot: $170/sqft
- Tax assessed value: $112,000
- Annual tax amount: $1,107
- Date on market: 10/30/2026
Estimated market value
$370,700
$352,000 - $389,000
$1,897/mo
Price history
| Date | Event | Price |
|---|---|---|
| 10/30/2026 | Listed for sale | $389,900+227.6%$170/sqft |
Source:  Imagine MLS #26030048 Report a problem | ||
| 4/1/2004 | Sold | $119,000$52/sqft |
Source: Agent Provided Report a problem | ||
Public tax history
| Year | Property taxes | Tax assessment |
|---|---|---|
| 2025 | $1,107 -0.5% | $112,000 |
| 2024 | $1,112 +1.3% | $112,000 |
| 2023 | $1,098 -0.1% | $112,000 |
| 2022 | $1,099 -0.7% | $112,000 |
| 2021 | $1,107 -0.2% | $112,000 |
| 2020 | $1,109 -0.4% | $112,000 |
| 2019 | $1,113 | $112,000 |
| 2018 | -- | $112,000 |
| 2017 | -- | $112,000 |
| 2016 | -- | $112,000 |
| 2015 | -- | $112,000 -3.4% |
| 2014 | -- | $116,000 |
| 2012 | -- | $116,000 -2.5% |
| 2010 | -- | $119,000 |
Find assessor info on the county website
Monthly payment
Est. payment
Payment breakdown
Explore the cost of this home by adjusting the details. Changes won't be saved.Climate risks
Neighborhood: 40353
Nearby schools
Schools provided by the listing agent
- Elementary: Northview
- Middle: McNabb
- High: Montgomery Co
Source: Imagine MLS. This data may not be complete. We recommend contacting the local school district to confirm school assignments for this home.

Similar homes
- $337,0004 bd3 ba2.7k sqft212 Clay St, Mount Sterling, KY 40353For Sale

 MLS ID #26023401, Brenda G Murphy, Murphy Realty Group. Imagine MLS
- $349,0003 bd3 ba1.8k sqft339 W Sunset Ridge Dr, Mount Sterling, KY 40353For Sale
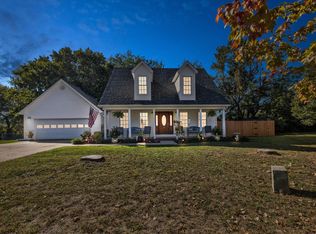 MLS ID #26029071, Susan R Moore, Keller Williams Legacy Group. Imagine MLS
- $279,0005 bd3 ba2.8k sqft122 Azalea Ct, Mount Sterling, KY 40353For Sale
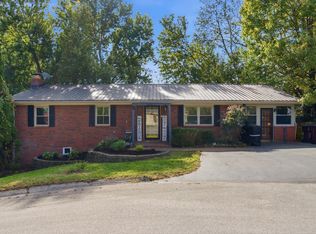 MLS ID #26029836, Kevin Culp, Real Broker, LLC - Lexington. Imagine MLS
- $289,5004 bd2 ba3k sqft410 W High St, Mount Sterling, KY 40353For Sale
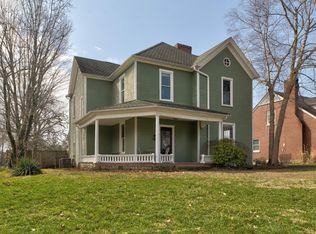 MLS ID #26022799, Brenda G Murphy, Murphy Realty Group. Imagine MLS
- $389,0003 bd2 ba1.9k sqft3833 Levee Rd, Mount Sterling, KY 40353For SaleMLS ID #26027287, Joshua A Davis, The Agency. Imagine MLS
- $389,0003 bd3 ba2.7k sqft107 Ridgecrest Dr, Mount Sterling, KY 40353For SaleMLS ID #26023605, Brad Smith, Re/Max Creative Realty - Mountain Legacy Group. Imagine MLS
- $410,0004 bd3 ba2.5k sqft164 Bristol Ln, Mount Sterling, KY 40353For SaleMLS ID #26023256, Cindy Walker, Sandy Stuart Realty. Imagine MLS
- $350,0003 bd1 ba1.1k sqft675 Winchester Rd, Mount Sterling, KY 40353For SaleMLS ID #26017178, Courtney Ann Mangold, The Agency. Imagine MLS
- $349,0003 bd2 ba1.5k sqft422 S Queen St, Mount Sterling, KY 40353For SaleMLS ID #26019294, Joshua A Davis, The Agency. Imagine MLS
- $450,0003 bd2 ba1.7k sqft289 Hinkston Pike, Mount Sterling, KY 40353For SaleMLS ID #26014049, Keith White, CENTURY 21 Advantage Realty. Imagine MLS
- $280,0003 bd2 ba2.1k sqft1126 Bunker Hill Rd, Mount Sterling, KY 40353For SaleMLS ID #26030106, Brittany Breeden, Berkshire Hathaway HomeServices Foster Realtors. Imagine MLS
- $245,0003 bd2 ba1.2k sqft155 Devonne Dr, Mount Sterling, KY 40353For SaleMLS ID #26029960, Courtney Ann Mangold, The Agency. Imagine MLS
- $349,0003 bd3 ba1.8k sqft238 Blake Way, Mount Sterling, KY 40353For SaleMLS ID #26028594, Ryan Arnett, United Real Estate Bluegrass. Imagine MLS
- $269,0003 bd2 ba1.2k sqft510 Dare Dr, Mount Sterling, KY 40353For SaleMLS ID #26028914, Joshua A Davis, The Agency. Imagine MLS
- $299,8503 bd3 ba1.9k sqft108 Fox Run Trl, Mt Sterling, KY 40353For SaleMLS ID #26029857, Denise T Perkins, United Real Estate Bluegrass. Imagine MLS
- $339,0003 bd2 ba1.6k sqft210 Helena Dr, Mount Sterling, KY 40353For SaleMLS ID #26014742, Joshua A Davis, The Agency. Imagine MLS
- $309,9003 bd3 ba1.8k sqft459 Missionary Ln, Mount Sterling, KY 40353For SaleMLS ID #26028470, Deuce Kirk, Keller Williams Bluegrass Realty. Imagine MLS
- $394,9003 bd3 ba2.2k sqft21 Hannah Ln, Mount Sterling, KY 40353For SaleMLS ID #26029488, Melissa Brown, Keller Williams Legacy Group. Imagine MLS
- $279,0003 bd2 ba1.5k sqft404 Sundown Ct, Mount Sterling, KY 40353For SaleMLS ID #26021869, Charles Dean Stamper, Stamper Real Estate Group. Imagine MLS
- $269,9004 bd2 ba1.9k sqft1120 Oriole Ave, Mount Sterling, KY 40353For SaleMLS ID #26026577, Melanie Dawn S Jones, United Real Estate Bluegrass. Imagine MLS
