Welcome to this beautiful condo nestled in a peaceful 55+ community. This spacious home features 3 bedrooms and 3 bathrooms, along with a bright and inviting sunroom perfect for relaxing or entertaining. The open floor plan creates a seamless flow throughout the living spaces, and at just 2 years old, the home feels modern and well-maintained. Enjoy views of the neighborhood pond, adding to the serene charm of this lovely property. All of this is located close to parks, the Interstate, hospitals and more. Call today for you private showing.
For sale
Price cut: $100 (7/20)
$394,800
21 Hannah Ln, Mount Sterling, KY 40353
3beds
2,200sqft
Condominium
Built in 2024
-- sqft lot
$390,300 Zestimate®
$179/sqft
$300/mo HOA
What's special
Bright and inviting sunroom
- 141 days
- 238
- 5
Zillow last checked:
Listing updated:
Listed by:
Erin Hurst 859-519-5393,
Bluegrass Properties Group
Source: Imagine MLS,MLS#: 26007939
Facts & features
Interior
Bedrooms & bathrooms
- Bedrooms: 3
- Bathrooms: 3
- Full bathrooms: 3
Primary bedroom
- Level: First
Bedroom 1
- Level: First
Bedroom 2
- Level: Second
Bathroom 1
- Level: First
Bathroom 2
- Level: Second
Kitchen
- Level: First
Living room
- Level: First
Other
- Level: First
Heating
- Heat Pump, Zoned
Cooling
- Central Air, Ceiling Fan(s), Electric, Zoned
Appliances
- Included: Dishwasher, Gas Range, Microwave, Refrigerator, Self Cleaning Oven
- Laundry: Electric Dryer Hookup, Main Level, Washer Hookup
Features
- Eat-in Kitchen, Walk-In Closet(s), Ceiling Fan(s)
- Flooring: Tile, Vinyl
- Doors: Storm Door(s)
- Windows: Blinds, Screens
- Has basement: No
- Number of fireplaces: 1
- Fireplace features: Gas Log, Living Room
Interior area
- Total structure area: 2,200
- Total interior livable area: 2,200 sqft
- Finished area above ground: 2,200
- Finished area below ground: 0
Property
Parking
- Total spaces: 2
- Parking features: Attached Garage
- Garage spaces: 2
Features
- Levels: One and One Half
- Fencing: None
- Has view: Yes
- View description: Neighborhood, Water
- Has water view: Yes
- Water view: Water
Details
- Parcel number: 0231000105.26
Construction
Type & style
- Home type: Condo
- Property subtype: Condominium
Materials
- Brick Veneer
- Foundation: Block
- Roof: Dimensional Style
Condition
- Year built: 2024
Utilities & green energy
- Sewer: Public Sewer
- Water: Public
- Utilities for property: Cable Available, Electricity Connected, Natural Gas Available, Phone Available, Sewer Available, Water Available
Community & HOA
Community
- Subdivision: Silver Creek
HOA
- Has HOA: Yes
- Amenities included: None
- Services included: Sewer, Trash, Water, Snow Removal, Maintenance Grounds
- HOA fee: $300 monthly
Location
- Region: Mount Sterling
Financial & listing details
- Price per square foot: $179/sqft
- Date on market: 4/15/2026
Estimated market value
$390,300
$371,000 - $410,000
$2,415/mo
Price history
| Date | Event | Price |
|---|---|---|
| 7/20/2026 | Price change | $394,8000%$179/sqft |
Source:  Imagine MLS #26007939 Report a problem Imagine MLS #26007939 Report a problem | ||
| 6/4/2026 | Price change | $394,900-1.3%$180/sqft |
Source: Imagine MLS #26007939 Report a problem | ||
| 4/15/2026 | Listed for sale | $400,000$182/sqft |
Source: Imagine MLS #26007939 Report a problem | ||
Public tax history
Tax history is unavailable.
Monthly payment
Est. payment
Payment breakdown
Explore the cost of this home by adjusting the details. Changes won't be saved.Climate risks
Neighborhood: 40353
Nearby schools
Schools provided by the listing agent
- Elementary: Northview
- Middle: McNabb
- High: Montgomery Co
Source: Imagine MLS. This data may not be complete. We recommend contacting the local school district to confirm school assignments for this home.
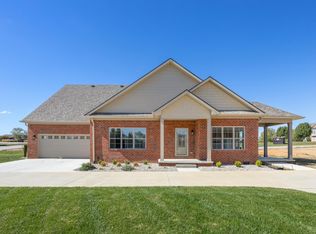
- $393,9003 bd3 ba2.2k sqft56 Lakin Ln, Mount Sterling, KY 40353For Sale
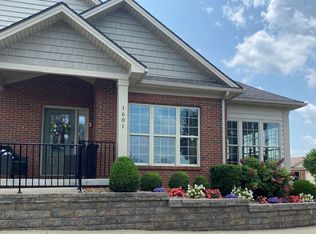
- $451,5004 bd3 ba2.5k sqft1601 Old Silo Hill Dr, Mount Sterling, KY 40353Off Market
- $400,6004 bd3 ba2.1k sqft1603 Old Silo Hill Dr, Mt Sterling, KY 40353Off Market
- $322,9003 bd3 ba1.8k sqft743 W Arrowhead Trl, Mount Sterling, KY 40353Off Market

Similar homes
- $389,0003 bd3 ba2.7k sqft107 Ridgecrest Dr, Mount Sterling, KY 40353For Sale

 MLS ID #26023605, Derek M Blankenship, Keller Williams Commonwealth. Imagine MLS
 - $369,9003 bd3 ba1.8k sqft238 Blake Way, Mount Sterling, KY 40353For Sale
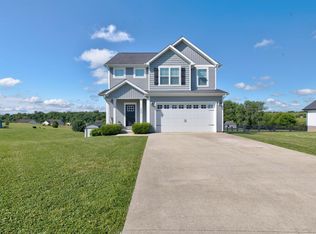 MLS ID #26014863, Ryan Arnett, United Real Estate Bluegrass. Imagine MLS
 - $449,9005 bd3 ba2.3k sqft2518 Howell Drennen Rd, Mount Sterling, KY 40353For Sale
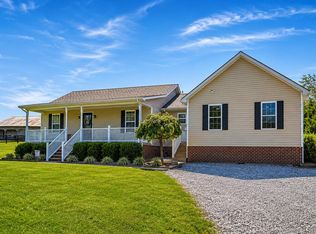 MLS ID #26023399, Brittany Nester, RO&CO Real Estate. Imagine MLS
 - $450,0003 bd2 ba1.7k sqft289 Hinkston Pike, Mount Sterling, KY 40353For Sale
 MLS ID #26014049, Keith White, CENTURY 21 Advantage Realty. Imagine MLS
 - $435,0004 bd3 ba2.5k sqft164 Bristol Ln, Mount Sterling, KY 40353For SaleMLS ID #26023256, Cindy Walker, Sandy Stuart Realty. Imagine MLS
- $354,9004 bd3 ba2.7k sqft241 Blueberry Ln, Mount Sterling, KY 40353For SaleMLS ID #26006824, Jonathan Wood, HomeLand Real Estate Inc - Mt Sterling. Imagine MLS
- $315,0003 bd2 ba2.5k sqft1510 Fogg Pike, Mt Sterling, KY 40353For SaleMLS ID #26023620, Courtney Ann Mangold, The Agency. Imagine MLS
- $337,0004 bd3 ba2.7k sqft212 Clay St, Mount Sterling, KY 40353For SaleMLS ID #26023401, Brenda G Murphy, Murphy Realty Group. Imagine MLS
- $339,0003 bd2 ba1.6k sqft210 Helena Dr, Mount Sterling, KY 40353For SaleMLS ID #26014742, Joshua A Davis, The Agency. Imagine MLS
- $439,0003 bd3 ba2.2k sqft306 Sapphire Ct, Mount Sterling, KY 40353For SaleMLS ID #26016437, Rebakah R Goodpaster, Keller Williams Legacy Group. Imagine MLS
- $289,5004 bd2 ba3k sqft410 W High St, Mount Sterling, KY 40353For SaleMLS ID #26022799, Brenda G Murphy, Murphy Realty Group. Imagine MLS
- $225,0003 bd1 ba1.8k sqft211 Willow St, Mount Sterling, KY 40353For SaleMLS ID #26023851, Shannon Denniston, Denniston Realty. Imagine MLS
- $265,0003 bd2 ba2.1k sqft201 N Maysville St, Mount Sterling, KY 40353For SaleMLS ID #26011028, Carter Rowland, Tru Life Real Estate. Imagine MLS
- $364,9005 bd2 ba2k sqft105 Summer Ridge Rd, Mount Sterling, KY 40353For SaleMLS ID #26019093, Candi Martin, Lifstyl Real Estate. Imagine MLS
- $384,9004 bd3 ba1.9k sqft4683 Camargo Rd, Mount Sterling, KY 40353For SaleMLS ID #26005039, Amanda S Marcum, Berkshire Hathaway HomeServices Foster Realtors. Imagine MLS
- $299,0003 bd2 ba1.5k sqft404 Sundown Ct, Mount Sterling, KY 40353For SaleMLS ID #26021869, Charles Dean Stamper, Stamper Real Estate Group. Imagine MLS
- $289,0005 bd3 ba2.8k sqft122 Azalea Ct, Mount Sterling, KY 40353For SaleMLS ID #26007234, Katie Allen, Keller Williams Legacy Group. Imagine MLS
- $245,0003 bd2 ba1.2k sqft155 Devonne Dr, Mount Sterling, KY 40353For SaleMLS ID #26023304, Courtney Ann Mangold, The Agency. Imagine MLS
- $549,5003 bd3 ba2.6k sqft2790 Van Thompson Rd, Mt Sterling, KY 40353For SaleMLS ID #26015430, Shelly Sutton, Kentucky Realty Group, LLC. Imagine MLS
- $309,9003 bd2 ba1.4k sqft5063 McCormick Rd, Mount Sterling, KY 40353For SaleMLS ID #26019902, John Groft, RE/MAX Creative Realty. Imagine MLS
