Welcome to 8 Courtney Lane in Stanton! Built in 2024, this beautiful 4-bedroom, 3-bath home offers approximately 1,800 sq. ft. of thoughtfully designed living space with modern finishes throughout. The open-concept main level features luxury vinyl flooring, recessed lighting and a spacious living area that flows seamlessly into the kitchen. The kitchen is equipped with white cabinetry, granite countertops, stainless steel appliances and an oversized island with plenty of seating—perfect for everyday living and entertaining. The main-level primary suite offers added convenience and features a private bath with dual vanities. Upstairs you'll find additional spacious bedrooms and plenty of room for family, guests or a home office. Outside, one of the home's standout features is the expansive wraparound covered porch, providing an incredible amount of outdoor living space to relax and enjoy the peaceful surroundings. A detached 2-car garage, large concrete driveway and landscaped yard provide plenty of parking and outdoor space. With its modern construction, inviting floor plan, generous porches and quiet setting, this move-in-ready home offers the perfect combination of comfort, style and country charm—all just minutes from Stanton!
For sale
$409,000
8 Courtney Ln, Stanton, KY 40380
4beds
1,800sqft
Single Family Residence
Built in 2024
0.42 Acres Lot
$-- Zestimate®
$227/sqft
$-- HOA
What's special
- 50 days
- 192
- 10
Zillow last checked:
Listing updated:
Listed by:
Derek M Blankenship 606-230-2779,
Keller Williams Commonwealth,
Brad Smith 859-595-7644,
Keller Williams Commonwealth - Gorge
Source: Imagine MLS,MLS#: 26023618
Facts & features
Interior
Bedrooms & bathrooms
- Bedrooms: 4
- Bathrooms: 3
- Full bathrooms: 2
- 1/2 bathrooms: 1
Primary bedroom
- Level: First
Bedroom 2
- Level: Second
Bedroom 3
- Level: Second
Bedroom 4
- Level: Second
Bathroom 1
- Level: First
Bathroom 2
- Level: First
Bathroom 3
- Level: Second
Kitchen
- Level: First
Living room
- Level: First
Utility room
- Level: First
Heating
- Electric
Cooling
- Central Air
Appliances
- Included: Dishwasher, Microwave, Refrigerator, Range
- Laundry: Main Level
Features
- Breakfast Bar, Eat-in Kitchen
- Basement: Crawl Space
- Has fireplace: No
Interior area
- Total structure area: 1,800
- Total interior livable area: 1,800 sqft
- Finished area above ground: 1,800
- Finished area below ground: 0
Property
Parking
- Total spaces: 2
- Parking features: Detached Garage, Driveway
- Garage spaces: 2
- Has uncovered spaces: Yes
Features
- Levels: Two
- Fencing: None
Lot
- Size: 0.42 Acres
- Features: Landscaped
Details
- Parcel number: 018000000612
Construction
Type & style
- Home type: SingleFamily
- Architectural style: Craftsman
- Property subtype: Single Family Residence
Materials
- Vinyl Siding
- Foundation: Concrete Perimeter
- Roof: Shingle
Condition
- Year built: 2024
Utilities & green energy
- Sewer: Septic Tank
- Water: Public
- Utilities for property: Electricity Connected, Water Connected
Community & HOA
HOA
- Has HOA: No
Location
- Region: Stanton
Financial & listing details
- Price per square foot: $227/sqft
- Date on market: 8/28/2026
Estimated market value
Not available
Estimated sales range
Not available
Not available
Price history
| Date | Event | Price |
|---|---|---|
| 8/28/2026 | Listed for sale | $409,000$227/sqft |
Source:  Imagine MLS #26023618 Report a problem Imagine MLS #26023618 Report a problem | ||
Public tax history
Tax history is unavailable.
Monthly payment
Est. payment
Payment breakdown
Explore the cost of this home by adjusting the details. Changes won't be saved.Climate risks
Neighborhood: 40380
Nearby schools
Schools provided by the listing agent
- Elementary: Stanton
- Middle: Powell Co
- High: Powell Co
Source: Imagine MLS. This data may not be complete. We recommend contacting the local school district to confirm school assignments for this home.

Similar homes
- $372,0003 bd3 ba2k sqft105 Karin Dr, Stanton, KY 40380For Sale
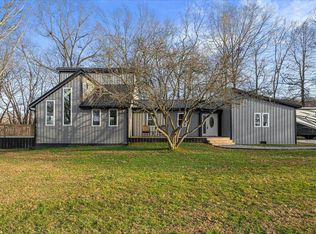
 MLS ID #26003579, Jacqueline Townsend, Re/Max Creative Realty - Mountain Legacy Group. Imagine MLS
 - $399,9003 bd2 ba1.5k sqft1820 N Fork Rd, Stanton, KY 40380For Sale
 MLS ID #26016657, Jacqueline Townsend, Re/Max Creative Realty - Mountain Legacy Group. Imagine MLS
 - $299,0004 bd3 ba1.7k sqft884 Maple St, Stanton, KY 40380For Sale
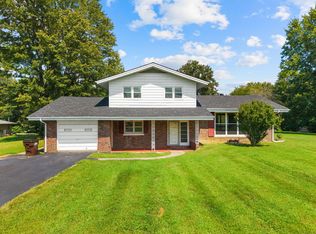 MLS ID #26026338, Travis Trimble, Keller Williams Legacy Group. Imagine MLS
 - $265,0003 bd2 ba1.7k sqft2965 Morris Creek Rd, Stanton, KY 40380For Sale
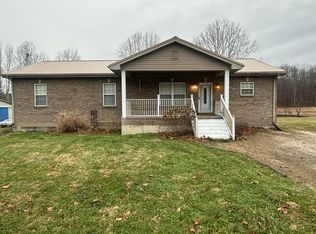 MLS ID #26020441, Matthew C Abney, Re/Max Creative Realty - Mountain Legacy Group. Imagine MLS
 - $280,0003 bd2 ba1.7k sqft829 Boone Creek Rd, Stanton, KY 40380For SaleMLS ID #26024713, Matthew C Abney, Re/Max Creative Realty - Mountain Legacy Group. Imagine MLS
- $239,9004 bd2 ba1.8k sqft145 Halls Rd, Stanton, KY 40380For SaleMLS ID #26027882, Whitney Ann Ensor, Ensor Real Estate, LLC. Imagine MLS
- $419,0003 bd2 ba2.2k sqft95 Wild Turkey Run, Stanton, KY 40380For SaleMLS ID #26014277, Michelle Rush, Re/Max Creative Realty - Mountain Legacy Group. Imagine MLS
- $245,0004 bd3 ba1.6k sqft306 Allen Dr, Stanton, KY 40380For SaleMLS ID #26013067, Whitney Thorpe, Sandy Stuart Realty. Imagine MLS
- $295,0004 bd2 ba2.2k sqft450 Delmar Ln, Stanton, KY 40380For SaleMLS ID #26015646, Jennifer Miller, United Real Estate Bluegrass. Imagine MLS
- $399,0003 bd2 ba1.9k sqft3833 Levee Rd, Mount Sterling, KY 40353For SaleMLS ID #26027287, Joshua A Davis, The Agency. Imagine MLS
- $289,0003 bd2 ba1.4k sqft6847 Campton Rd, Stanton, KY 40380For SaleMLS ID #26026437, Ashley Schirmer, Berkshire Hathaway HomeServices Foster Realtors. Imagine MLS
- $410,0004 bd3 ba2.5k sqft164 Bristol Ln, Mount Sterling, KY 40353For SaleMLS ID #26023256, Cindy Walker, Sandy Stuart Realty. Imagine MLS
- $565,0004 bd2 ba2.4k sqft155 Chaneyville Rd, Stanton, KY 40380For SaleMLS ID #26006024, Jodie Brandenburg, Red River Gorge Real Estate. Imagine MLS
- $349,0003 bd3 ba1.8k sqft238 Blake Way, Mount Sterling, KY 40353For SaleMLS ID #26028594, Ryan Arnett, United Real Estate Bluegrass. Imagine MLS
- $230,0003 bd2 ba1.5k sqft23 Strange St, Stanton, KY 40380For SaleMLS ID #26021222, Brenda Leigh Walters, United Real Estate Bluegrass. Imagine MLS
- $405,0003 bd2 ba1.2k sqft87 Storm Rd, Stanton, KY 40380For SaleMLS ID #26007933, Jacqueline Townsend, Re/Max Creative Realty - Mountain Legacy Group. Imagine MLS
- $275,0004 bd2 ba1.9k sqft98 Brittany Ln, Stanton, KY 40380For SaleMLS ID #25501719, Brenda Leigh Walters, United Real Estate Bluegrass. Imagine MLS
- $394,0003 bd2 ba2.1k sqft315 Waco Hts, Waco, KY 40385For SaleMLS ID #26007389, Robert Little, Red River Gorge Real Estate. Imagine MLS
- $239,0004 bd2 ba1.2k sqft1895 Caudill Rd, Stanton, KY 40380For SaleMLS ID #26024556, Montlee Wickline, Stone Ridge Realty LLC. Imagine MLS
