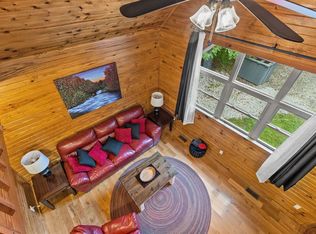
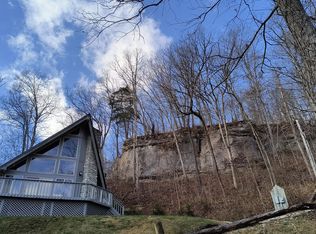
Escape to the beauty of Red River Gorge at Moonshine Ridge, a charming cabin that perfectly blends rustic character with modern comfort. Surrounded by scenic mountain views, this inviting retreat features a spacious open-concept kitchen and living area designed for gathering and relaxation. The cabin offers a versatile layout with a private main-level bedroom, an open loft bedroom with its own private balcony, and a cozy lower-level bedroom tucked away for added privacy. Step outside to enjoy the expansive covered deck, soak in the hot tub while taking in the breathtaking views, or spend evenings around the fire pit under the stars. Whether you're looking for a personal getaway, a short-term rental investment, or both, Moonshine Ridge offers the ideal combination of comfort, nature, and unforgettable Red River Gorge scenery.
For sale
Price cut: $16K (10/1)
$419,000
95 Wild Turkey Run, Stanton, KY 40380
3beds
2,200sqft
Cabin
Built in 2008
1.05 Acres Lot
$404,200 Zestimate®
$190/sqft
$146/mo HOA
What's special
Modern comfortHot tubExpansive covered deckRustic characterPrivate main-level bedroom
- 121 days
- 383
- 47
Zillow last checked:
Listing updated:
Listed by:
Michelle Rush 513-604-6868,
Re/Max Creative Realty - Mountain Legacy Group
Source: Imagine MLS,MLS#: 26014277
Facts & features
Interior
Bedrooms & bathrooms
- Bedrooms: 3
- Bathrooms: 2
- Full bathrooms: 2
Primary bedroom
- Level: Second
Bedroom 2
- Level: First
Bedroom 3
- Level: Third
Bathroom 1
- Level: Second
Bathroom 2
- Level: First
Kitchen
- Level: Second
Living room
- Level: Second
Heating
- Electric, Forced Air
Cooling
- Central Air, Ceiling Fan(s), Electric, Heat Pump
Appliances
- Included: Dryer, Disposal, Dishwasher, Refrigerator, Washer, Oven, Range
- Laundry: Electric Dryer Hookup, Main Level, Washer Hookup
Features
- Breakfast Bar, Eat-in Kitchen, Wet Bar, Ceiling Fan(s)
- Flooring: Ceramic Tile, Wood
- Windows: Insulated Windows, Blinds
- Has basement: No
- Has fireplace: No
Interior area
- Total structure area: 2,200
- Total interior livable area: 2,200 sqft
- Finished area above ground: 2,200
- Finished area below ground: 0
Property
Parking
- Parking features: Driveway
- Has uncovered spaces: Yes
Features
- Levels: Three Or More
- Exterior features: Fire Pit, Outdoor Grill
Lot
- Size: 1.05 Acres
- Features: Wooded
Details
- Parcel number: 0390000026.18
Construction
Type & style
- Home type: SingleFamily
- Property subtype: Cabin
Materials
- Stone, Wood Siding
- Foundation: Block, Concrete Perimeter
- Roof: Metal
Condition
- Year built: 2008
Utilities & green energy
- Sewer: Septic Tank
- Water: Public
- Utilities for property: Cable Connected
Community & HOA
Community
- Subdivision: Birch Hollow
HOA
- Has HOA: Yes
- Amenities included: None
- Services included: Other
- HOA fee: $437 quarterly
Location
- Region: Stanton
Financial & listing details
- Price per square foot: $190/sqft
- Tax assessed value: $250,000
- Annual tax amount: $2,263
- Date on market: 6/19/2026
Estimated market value
$404,200
$384,000 - $424,000
$1,990/mo
Price history
| Date | Event | Price |
|---|---|---|
| 10/1/2026 | Price change | $419,000-3.7%$190/sqft |
Source:  Imagine MLS #26014277 Report a problem Imagine MLS #26014277 Report a problem | ||
| 7/27/2026 | Price change | $435,000-5.2%$198/sqft |
Source: Imagine MLS #26014277 Report a problem | ||
| 6/19/2026 | Listed for sale | $459,000+2%$209/sqft |
Source: Imagine MLS #26014277 Report a problem | ||
| 6/24/2025 | Listing removed | $449,900$205/sqft |
Source:  Metro Search Inc. LLC DBA Apex MLS #1685560 Report a problem Metro Search Inc. LLC DBA Apex MLS #1685560 Report a problem | ||
| 6/12/2025 | Listed for sale | $449,900$205/sqft |
Source: Metro Search Inc. LLC DBA Apex MLS #1685560 Report a problem | ||
| 5/16/2025 | Listing removed | $449,900$205/sqft |
Source: Metro Search Inc. LLC DBA Apex MLS #1685560 Report a problem | ||
| 4/29/2025 | Listed for sale | $449,900+13.9%$205/sqft |
Source: Metro Search Inc. LLC DBA Apex MLS #1685560 Report a problem | ||
| 1/1/2020 | Listing removed | $395,000$180/sqft |
Source: Keller Williams Greater Lexington #1906475 Report a problem | ||
| 4/2/2019 | Listed for sale | $395,000$180/sqft |
Source: Keller Williams Greater Lex #1906475 Report a problem | ||
Public tax history
| Year | Property taxes | Tax assessment |
|---|---|---|
| 2024 | $2,263 -1% | $250,000 |
| 2023 | $2,285 +1.9% | $250,000 |
| 2022 | $2,243 +1.1% | $250,000 |
| 2021 | $2,218 -0.8% | $250,000 |
| 2020 | $2,235 +8.9% | $250,000 |
| 2019 | $2,051 +1.2% | $250,000 |
| 2018 | $2,028 +4.1% | $250,000 |
| 2017 | $1,948 | $250,000 |
| 2016 | -- | $250,000 |
| 2015 | -- | $250,000 |
| 2013 | -- | $250,000 |
| 2012 | -- | $250,000 |
Find assessor info on the county website
Monthly payment
Est. payment
Payment breakdown
Explore the cost of this home by adjusting the details. Changes won't be saved.Climate risks
Neighborhood: 40380
Nearby schools
Schools provided by the listing agent
- Elementary: Bowen
- Middle: Powell Co
- High: Powell Co
Source: Imagine MLS. This data may not be complete. We recommend contacting the local school district to confirm school assignments for this home.
Similar homes
- $399,0003 bd2 ba1.2k sqft2 Diamond Dr, Stanton, KY 40380For Sale

 MLS ID #26028184, Heather Isaacs, Lifstyl Real Estate. Imagine MLS
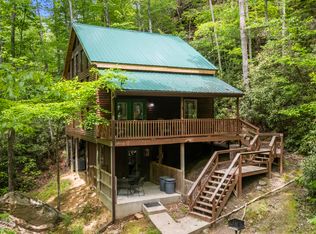
 - $425,0003 bd3 ba1.8k sqft77 Lloyd Ln, Stanton, KY 40380For Sale
 MLS ID #26011361, Heather Isaacs, Lifstyl Real Estate. Imagine MLS
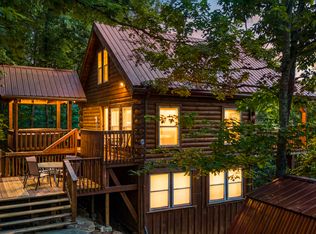
 - $399,0003 bd1 ba1.1k sqft1751 Carabiner Cir, Stanton, KY 40380For Sale
 MLS ID #26013605, Jodie Brandenburg, Red River Gorge Real Estate. Imagine MLS
 - $399,9003 bd2 ba1.5k sqft1820 N Fork Rd, Stanton, KY 40380For Sale
 MLS ID #26016657, Jacqueline Townsend, Re/Max Creative Realty - Mountain Legacy Group. Imagine MLS
 - $399,0003 bd2 ba1.4k sqft50 Sapphire Dr, Slade, KY 40376For SaleMLS ID #26004835, Jodie Brandenburg, Red River Gorge Real Estate. Imagine MLS
- $499,0003 bd3 ba2.7k sqft1435 Pilot Rd, Stanton, KY 40380For SaleMLS ID #26020335, Jodie Brandenburg, Red River Gorge Real Estate. Imagine MLS
- $365,0005 bd2 ba2k sqft1474 Cow Creek Rd, Stanton, KY 40380For SaleMLS ID #25507643, Jacqueline Townsend, Re/Max Creative Realty - Mountain Legacy Group. Imagine MLS
- $372,0003 bd3 ba2k sqft105 Karin Dr, Stanton, KY 40380For SaleMLS ID #26003579, Jacqueline Townsend, Re/Max Creative Realty - Mountain Legacy Group. Imagine MLS
- $529,0003 bd3 ba2.5k sqft168 Laurel Ln, Stanton, KY 40380For SaleMLS ID #26013479, Michelle Rush, Re/Max Creative Realty - Mountain Legacy Group. Imagine MLS
- $549,0004 bd2 ba1.6k sqft99 Aider Court Smt, Stanton, KY 40380For SaleMLS ID #26004048, Michelle Rush, Re/Max Creative Realty - Mountain Legacy Group. Imagine MLS
- $429,0003 bd2 ba1.2k sqft54 Germead Rd, Stanton, KY 40380For SaleMLS ID #26005891, Jacqueline Townsend, Re/Max Creative Realty - Mountain Legacy Group. Imagine MLS
- $289,0003 bd2 ba1.4k sqft6847 Campton Rd, Stanton, KY 40380For SaleMLS ID #26026437, Ashley Schirmer, Berkshire Hathaway HomeServices Foster Realtors. Imagine MLS
- $555,0004 bd3 ba1.3k sqft1922 Star Gap Rd, Stanton, KY 40380For SaleMLS ID #26023939, Heather Isaacs, Lifstyl Real Estate. Imagine MLS
- $405,0003 bd2 ba1.2k sqft87 Storm Rd, Stanton, KY 40380For SaleMLS ID #26007933, Jacqueline Townsend, Re/Max Creative Realty - Mountain Legacy Group. Imagine MLS
- $625,0003 bd2 ba3.2k sqft4475 Campton Rd, Stanton, KY 40380For SaleMLS ID #26027599, Brad Smith, Re/Max Creative Realty - Mountain Legacy Group. Imagine MLS
- $429,0002 bd2 ba1.2k sqft116 Barkers Branch Rd, Stanton, KY 40380For SaleMLS ID #26002544, Daniel Poe, Re/Max Creative Realty - Mountain Legacy Group. Imagine MLS
- $565,0004 bd2 ba2.4k sqft155 Chaneyville Rd, Stanton, KY 40380For SaleMLS ID #26006024, Jodie Brandenburg, Red River Gorge Real Estate. Imagine MLS
- $460,0003 bd3 ba2.4k sqft108 Berryman Rd, Frenchburg, KY 40322For SaleMLS ID #26027863, Travis Trimble, Keller Williams Legacy Group. Imagine MLS
- $450,0003 bd2 ba2k sqft3192 State Highway 15 N, Campton, KY 41301For SaleMLS ID #26019927, Heather Isaacs, Lifstyl Real Estate. Imagine MLS
- $479,9002 bd2 ba1.4k sqft3449 Barkers Branch Rd, Stanton, KY 40380For SaleMLS ID #26016137, Jacqueline Townsend, Re/Max Creative Realty - Mountain Legacy Group. Imagine MLS
