Looking for privacy, acreage, and beautiful Kentucky views? This 27-acre property offers all three, along with a spacious 3-bedroom, 3-bathroom home and plenty of possibilities. Mature trees, open spaces, and scenic surroundings create a beautiful setting for those looking to enjoy the country lifestyle. The approximately 2,400-square-foot home offers comfortable living space, while a large outdoor shed provides additional storage and workspace. Step onto the covered porch and take in the surrounding countryside and beautiful sunrise views. Whether you're looking for room to garden, farm, enjoy outdoor activities, entertain, or simply have space to spread out, this property offers plenty of opportunities. Conveniently located approximately 5 minutes from downtown Frenchburg, 20 minutes from Cave Run Lake, and 30 minutes from Red River Gorge, giving you easy access to local amenities, outdoor recreation, and some of Kentucky's most beautiful scenery. Don't miss out on this one! Schedule your showing today!
For sale
$460,000
108 Berryman Rd, Frenchburg, KY 40322
3beds
2,400sqft
Single Family Residence
Built in 1999
27 Acres Lot
$343,100 Zestimate®
$192/sqft
$-- HOA
What's special
Scenic surroundingsBeautiful sunrise viewsBeautiful kentucky viewsMature treesCovered porchOpen spaces
- 4 days
- 245
- 18
Likely to sell faster than
Zillow last checked:
Listing updated:
Listed by:
Travis Trimble 606-484-0476,
Keller Williams Legacy Group
Source: Imagine MLS,MLS#: 26027863
Facts & features
Interior
Bedrooms & bathrooms
- Bedrooms: 3
- Bathrooms: 3
- Full bathrooms: 3
Primary bedroom
- Level: First
Bathroom 1
- Level: First
Bathroom 2
- Level: Second
Bathroom 2
- Level: First
Bathroom 3
- Level: Second
Bathroom 3
- Level: Second
Kitchen
- Level: First
Living room
- Level: First
Heating
- Electric, Heat Pump
Cooling
- Central Air
Features
- Flooring: Carpet, Hardwood, Laminate, Other
- Has basement: No
- Has fireplace: No
Interior area
- Total structure area: 2,400
- Total interior livable area: 2,400 sqft
- Finished area above ground: 2,400
- Finished area below ground: 0
Property
Parking
- Parking features: Detached Garage
Features
- Levels: Two
Lot
- Size: 27 Acres
Details
- Parcel number: 3213C TR2
Construction
Type & style
- Home type: SingleFamily
- Property subtype: Single Family Residence
Materials
- Vinyl Siding
- Foundation: Block
- Roof: Shingle
Condition
- Year built: 1999
Utilities & green energy
- Sewer: Septic Tank
- Water: Public
Community & HOA
HOA
- Has HOA: No
Location
- Region: Frenchburg
Financial & listing details
- Price per square foot: $192/sqft
- Tax assessed value: $43,407
- Annual tax amount: $556
- Date on market: 10/12/2026
Estimated market value
$343,100
$271,000 - $415,000
$2,665/mo
Price history
| Date | Event | Price |
|---|---|---|
| 10/12/2026 | Listed for sale | $460,000+2.2%$192/sqft |
Source:  Imagine MLS #26027863 Report a problem Imagine MLS #26027863 Report a problem | ||
| 10/3/2026 | Listing removed | -- |
Source: Owner Report a problem | ||
| 8/8/2026 | Listed for sale | $450,000$188/sqft |
Source: Owner Report a problem | ||
Public tax history
| Year | Property taxes | Tax assessment |
|---|---|---|
| 2025 | $556 -5.2% | $43,407 -6% |
| 2024 | $586 +1.8% | $46,157 |
| 2023 | $576 -11.7% | $46,157 -11.2% |
| 2022 | $653 +1.6% | $52,007 |
| 2021 | $642 -5.3% | $52,007 -2.3% |
| 2020 | $678 -41.4% | $53,207 |
| 2019 | $1,157 | $53,207 -42.5% |
| 2018 | $1,157 | $92,507 -17.4% |
| 2017 | -- | $112,000 |
| 2015 | -- | $112,000 |
| 2014 | -- | $112,000 |
| 2011 | -- | $112,000 |
Find assessor info on the county website
Monthly payment
Est. payment
Payment breakdown
Explore the cost of this home by adjusting the details. Changes won't be saved.Climate risks
Neighborhood: 40322
Nearby schools
Schools provided by the listing agent
- Elementary: Menifee Co
- Middle: Menifee Co
- High: Menifee Co
Source: Imagine MLS. This data may not be complete. We recommend contacting the local school district to confirm school assignments for this home.
Similar homes
- $414,9004 bd2 ba2.9k sqft3695 Tarr Ridge Rd, Frenchburg, KY 40322For Sale

 MLS ID #26014472, Austin Polley, The Polley Group. Imagine MLS
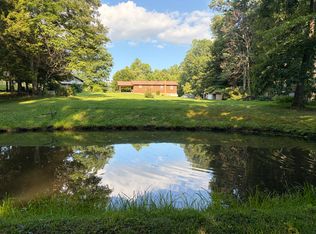
 - $425,0006 bd1 ba2.4k sqft4221 Tarr Ridge Rd, Frenchburg, KY 40322For Sale
 MLS ID #26020684, Rebecca Sexton, Lawson Real Estate, Inc. Imagine MLS
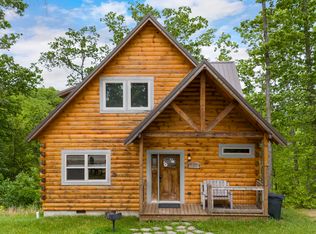
 - $455,0003 bd2 ba1.6k sqft787 Heavenly, Frenchburg, KY 40322For Sale
 MLS ID #24009726, Heather Isaacs, Lifstyl Real Estate. Imagine MLS
 - $340,0004 bd2 ba2k sqft157 Deskins Ln, Frenchburg, KY 40322For Sale
 MLS ID #26017088, Frankie W Spencer, Lawson Real Estate, Inc. Imagine MLS
 - $450,0003 bd2 ba2k sqft3192 State Highway 15 N, Campton, KY 41301For SaleMLS ID #26019927, Heather Isaacs, Lifstyl Real Estate. Imagine MLS
- $439,9996 bd-- ba2.7k sqft8586 Stulltown Rd, Owingsville, KY 40360For SaleMLS ID #26027020, Rebakah R Goodpaster, Keller Williams Legacy Group. Imagine MLS
- $424,9903 bd3 ba2.3k sqft1560 Stamper Branch Rd, Campton, KY 41301For SaleMLS ID #26021241, Tabitha House, CENTURY 21 Advantage Realty. Imagine MLS
- $495,0002 bd3 ba1.3k sqft914 Forest View Dr, Frenchburg, KY 40322For SaleMLS ID #26005290, Adam Ratliff, United Real Estate Bluegrass. Imagine MLS
- $399,0003 bd2 ba1.2k sqft2 Diamond Dr, Stanton, KY 40380For SaleMLS ID #26028184, Heather Isaacs, Lifstyl Real Estate. Imagine MLS
- $244,9004 bd3 ba1.6k sqft224 State Highway 746, Frenchburg, KY 40322For SaleMLS ID #26024387, Melanie Dawn S Jones, United Real Estate Bluegrass. Imagine MLS
- $445,0002 bd2 ba1.2k sqft628 Heavenly Ln, Frenchburg, KY 40322For SaleMLS ID #26012391, Adam Ratliff, United Real Estate Bluegrass. Imagine MLS
- $269,5004 bd2 ba1.6k sqft9466 Spencer Pike, Mount Sterling, KY 40353For SaleMLS ID #26028362, Brenda G Murphy, Murphy Realty Group. Imagine MLS
- $399,0003 bd2 ba1.9k sqft3833 Levee Rd, Mount Sterling, KY 40353For SaleMLS ID #26027287, Joshua A Davis, The Agency. Imagine MLS
- $524,9002 bd3 ba2.3k sqft2371 Howards Mill Rd, Mount Sterling, KY 40353For SaleMLS ID #26027454, Greg Bates, Red River Gorge Real Estate. Imagine MLS
- $274,9006 bd3 ba2.7k sqft319 Camp Judy Layne Rd, Wellington, KY 40387For SaleMLS ID #26028753, Justin Lee, JL Realty Group, LLC. Imagine MLS
- $460,0004 bd3 ba2.4k sqft4224 E Kentucky #36, Owingsville, KY 40360For SaleMLS ID #26009186, S Sue Fugate, Murphy Realty Group. Imagine MLS
- $525,0004 bd4 ba3.5k sqft78 Lower Hatcher Creek Rd, Stanton, KY 40380For SaleMLS ID #26027446, Neal Johnson, Re/Max Creative Realty - Mountain Legacy Group. Imagine MLS
- $499,0003 bd3 ba2.7k sqft1435 Pilot Rd, Stanton, KY 40380For SaleMLS ID #26020335, Jodie Brandenburg, Red River Gorge Real Estate. Imagine MLS
- $465,0004 bd3 ba2.7k sqft3357 Campton Baptist Rd, Campton, KY 41301For SaleMLS ID #26020811, Jacqueline Townsend, Re/Max Creative Realty - Mountain Legacy Group. Imagine MLS
- $625,0003 bd2 ba3.2k sqft4475 Campton Rd, Stanton, KY 40380For SaleMLS ID #26027599, Brad Smith, Re/Max Creative Realty - Mountain Legacy Group. Imagine MLS
