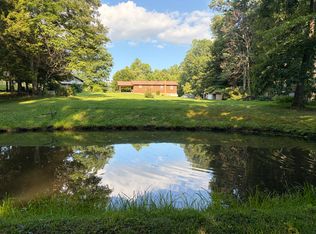
Country Living at Its Finest - Spacious Home, 4 Acres & Endless Possibilities and just a short drive to the Red River Gorge! Escape to the peace and quiet of the countryside with this beautiful 4-bedroom, 2-bath brick home offering over 2,000 square feet of comfortable living space on 4 picturesque acres. Whether you're searching for room to grow, space for a hobby farm, or a property with exceptional outbuildings, this one has it all! Inside, you'll find a spacious floor plan with a full walk-out basement featuring an additional bedroom and bathroom, making it the perfect setup for an in-law suite, guest quarters, rental opportunity, or private apartment. Step outside and enjoy summer days lounging around the above-ground pool with surrounding deck, ideal for entertaining family and friends. The gently rolling acreage provides plenty of room for horses, livestock, chickens, or your dream hobby farm, along with an ideal garden location to enjoy country living at its best. The property truly shines with its incredible outbuildings. A 30' x 50' garage features poured concrete floors, gas heat, electricity, and abundant workspace for mechanics, woodworking, equipment storage, or your favorite hobbies. An additional attached section includes a kitchen and two bathrooms, creating endless possibilities for a home-based business, event space, workshop, studio, or additional living quarters. Also included is a detached garage with a hobby room, another storage building, and a dog kennel that could easily serve as additional storage or be adapted to fit your needs. Whether you're looking for a family home, mini-farm, business opportunity, or simply a place to enjoy the beauty of rural living, this versatile property checks every box.
For sale
$375,000
157 Deskins Ln, Frenchburg, KY 40322
4beds
2,088sqft
Single Family Residence
Built in ----
4 Acres Lot
$361,500 Zestimate®
$180/sqft
$-- HOA
What's special
Full walk-out basementGently rolling acreageStorage buildingSpacious homeIdeal garden location
- 36 days |
- 114 |
- 2 |
Zillow last checked:
Listing updated:
Listed by:
Frankie W Spencer 606-794-0931,
Lawson Real Estate, Inc
Source: Imagine MLS,MLS#: 26017088
Facts & features
Interior
Bedrooms & bathrooms
- Bedrooms: 4
- Bathrooms: 2
- Full bathrooms: 2
Primary bedroom
- Level: First
Bedroom 1
- Level: First
Bedroom 4
- Level: Lower
Bathroom 1
- Level: First
Bathroom 2
- Level: First
Bathroom 2
- Level: Lower
Bonus room
- Level: Lower
Den
- Level: Lower
Kitchen
- Level: First
Living room
- Level: First
Heating
- Electric, Propane
Cooling
- Electric
Features
- Flooring: Carpet, Laminate, Vinyl
- Basement: Finished,Full,Walk-Out Access
- Number of fireplaces: 1
- Fireplace features: Basement, Gas Starter
Interior area
- Total structure area: 2,088
- Total interior livable area: 2,088 sqft
- Finished area above ground: 1,044
- Finished area below ground: 1,044
Property
Parking
- Parking features: Detached Garage
Features
- Has private pool: Yes
- Pool features: Above Ground
- Has view: Yes
- View description: Rural, Trees/Woods, Farm
Lot
- Size: 4 Acres
Details
- Horses can be raised: Yes
Construction
Type & style
- Home type: SingleFamily
- Property subtype: Single Family Residence
Materials
- Brick Veneer
- Foundation: Block
Utilities & green energy
- Sewer: Septic Tank
- Water: Public, Well
Community & HOA
Community
- Subdivision: Rural
HOA
- Has HOA: No
Location
- Region: Frenchburg
Financial & listing details
- Price per square foot: $180/sqft
- Date on market: 7/9/2026
Estimated market value
$361,500
$343,000 - $380,000
$1,955/mo
Price history
| Date | Event | Price |
|---|---|---|
| 7/9/2026 | Listed for sale | $375,000$180/sqft |
Source:  Imagine MLS #26017088 Report a problem Imagine MLS #26017088 Report a problem | ||
| 11/13/2025 | Listing removed | $375,000$180/sqft |
Source: Imagine MLS #25009991 Report a problem | ||
| 5/14/2025 | Listed for sale | $375,000-2.3%$180/sqft |
Source: Imagine MLS #25009991 Report a problem | ||
| 2/4/2025 | Listing removed | $384,000$184/sqft |
Source: Imagine MLS #24016894 Report a problem | ||
| 10/21/2024 | Price change | $384,000-3.8%$184/sqft |
Source: Imagine MLS #24016894 Report a problem | ||
| 8/13/2024 | Listed for sale | $399,000$191/sqft |
Source: Imagine MLS #24016894 Report a problem | ||
Public tax history
Tax history is unavailable.
Monthly payment
Est. payment
Payment breakdown
Explore the cost of this home by adjusting the details. Changes won't be saved.Climate risks
Neighborhood: 40322
Getting around
0 / 100
Car-DependentNearby schools
GreatSchools rating
- 5/10Menifee Central SchoolGrades: K-7Distance: 1.9 mi
- 3/10Menifee County High SchoolGrades: 8-12Distance: 4.2 mi
Schools provided by the listing agent
- Elementary: Menifee Co
- Middle: Menifee Co
- High: Menifee Co
Source: Imagine MLS. This data may not be complete. We recommend contacting the local school district to confirm school assignments for this home.
- $2,000-- bd-- ba-- sqft189 Deskins Ln, Frenchburg, KY 40322Off Market
- $114,100-- bd-- ba-- sqft81 Deskins Ln, Frenchburg, KY 40322Off Market
- $140,000-- bd-- ba-- sqft257 Deskins Ln, Frenchburg, KY 40322Sold
- $163,200-- bd-- ba-- sqft345 Tom Stamper Rd, Frenchburg, KY 40322Off Market
- $193,000-- bd-- ba-- sqft457 Tom Stamper Rd, Frenchburg, KY 40322Off Market
- $400-- bd-- ba-- sqft457 Tom Stamper Rd, Frenchburg, KY 40322Off Market
- $12,000-- bd-- ba-- sqft425 Mildred Ln, Frenchburg, KY 40322Off Market
- $70,5603 bd3 ba2.9k sqft212 Tom Stamper Rd, Frenchburg, KY 40322Off Market
A local agent can set up tours, give advice and negotiate with sellers.
Similar homes
- $414,9004 bd2 ba2.9k sqft3695 Tarr Ridge Rd, Frenchburg, KY 40322For Sale

 MLS ID #26014472, Austin Polley, The Polley Group. Imagine MLS
 - $445,0006 bd3 ba2.3k sqft241 Nolan Rd, Frenchburg, KY 40322For Sale
 MLS ID #26003921, Rebecca Sexton, Lawson Real Estate, Inc. Imagine MLS
 - $369,9003 bd3 ba2k sqft1233 Dog Trot Rd, Frenchburg, KY 40322For Sale
 MLS ID #26012813, Joshua Wood, Freedom Realty & Property Management. Imagine MLS
 - $450,0006 bd1 ba2.4k sqft4221 Tarr Ridge Rd, Frenchburg, KY 40322For Sale
 MLS ID #26020684, Rebecca Sexton, Lawson Real Estate, Inc. Imagine MLS
 - $299,0005 bd3 ba2.2k sqft67 Pine Mountain Rd, Campton, KY 41301For SaleMLS ID #26022159, Matthew Oden, Keller Williams Bluegrass Realty. Imagine MLS
- $359,9003 bd2 ba1.6k sqft6758 Highway 1693, Wellington, KY 40387For SaleMLS ID #25016384, Robert W Smith, Building The Bluegrass Realty. Imagine MLS
- $249,5003 bd1 ba1k sqft1566 Us Highway 460 W, Frenchburg, KY 40322For SaleMLS ID #26004669, Rebecca Sexton, Lawson Real Estate, Inc. Imagine MLS
- $359,0003 bd2 ba1.8k sqft1867 Dan Ridge Rd, Wellington, KY 40387For SaleMLS ID #26006190, Laken R Ruth, Lifstyl Real Estate. Imagine MLS
- $409,9003 bd2 ba2.7k sqft7055 Us Highway 60 W, Morehead, KY 40351For SaleMLS ID #26011310, Andrea Greenhill, RE/MAX Creative Realty. Imagine MLS
- $329,9003 bd2 ba2.6k sqft110 Fay St, Jeffersonville, KY 40337For SaleMLS ID #26020258, Brenda G Murphy, Murphy Realty Group. Imagine MLS
- $384,9004 bd3 ba1.9k sqft4683 Camargo Rd, Mount Sterling, KY 40353For SaleMLS ID #26005039, Amanda S Marcum, Berkshire Hathaway HomeServices Foster Realtors. Imagine MLS
- $255,0003 bd2 ba1.4k sqft199 State Highway 746, Wellington, KY 40387For SaleMLS ID #26014556, Dustin Williams, RE/MAX Elite Realty. Imagine MLS
- $249,5003 bd2 ba1.6k sqft75 Cornwell Sta, Frenchburg, KY 40322For SaleMLS ID #26015100, Rebecca Sexton, Lawson Real Estate, Inc. Imagine MLS
- $374,9003 bd3 ba2k sqft105 Karin Dr, Stanton, KY 40380For SaleMLS ID #26003579, Jacqueline Townsend, Re/Max Creative Realty - Mountain Legacy Group. Imagine MLS
- $330,0003 bd2 ba1.5k sqft6560 State Highway 1050, Jeffersonville, KY 40337For Sale By Owner
- $385,0003 bd3 ba2.7k sqft225 Potter Ln, Morehead, KY 40351For SaleMLS ID #26010440, Sasha Hawkins, lex.unknownoffice. Imagine MLS
- $549,9002 bd2 ba1.6k sqft259 Heavenly Ln, Frenchburg, KY 40322For SaleMLS ID #26015104, Bill J Ingram, FC Tucker Bluegrass. Imagine MLS
- $425,0003 bd2 ba1.5k sqft1820 N Fork Rd, Stanton, KY 40380For SaleMLS ID #26016657, Jacqueline Townsend, Re/Max Creative Realty - Mountain Legacy Group. Imagine MLS
- $375,0003 bd2 ba1.5k sqft616 Zag Rd, West Liberty, KY 41472For SaleMLS ID #25011206, Rebecca Sexton, Lawson Real Estate, Inc. Imagine MLS
- $249,0003 bd2 ba1.6k sqft415 Highway 772, Ezel, KY 41425For SaleMLS ID #26021177, Vickie P Oldfield, The Real Estate Co - W Liberty. Imagine MLS
