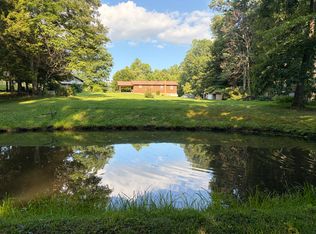
Welcome to your dream home on 7 breathtaking acres with a private driveway and incredible panoramic views. This spacious 6-bedroom, 2.5 bath home offers the perfect blend of comfort, privacy and natural beauty. Step out onto the stunning wraparound porch and take in spectacular views in every direction- overlooking peaceful pasture and pond or woodland. If you like to walk and enjoy scenery, there are beautiful cliffs and waterfall and a road all around. It's the perfect place for morning coffee or evening sunsets. Inside, you'll love the stainless-steel kitchen appliances, beautiful laminate flooring throughout, central heat & air and an outdoor wood boiler for added efficiency. Outside, the property continues to impress with the 30x30 metal shop with concrete floor, electric and water already in place- ready for hobbies, storage or even a business. The 12x12 outbuilding is great for extra storage. Conveniently located just 8 miles from Red River Gorge and 18 miles from Natural Bridge. Whether you're looking for a peaceful family home, weekend retreat or and investment opportunity near some of Kentucky's most sought after outdoor attractions, this property has it all! Schedule your showing today and experience the beauty for yourself!
For sale
Price cut: $14K (7/28)
$445,000
241 Nolan Rd, Frenchburg, KY 40322
6beds
2,300sqft
:
Get pre-qualified$2,883/mo
Single Family Residence
Built in 2013
7 Acres Lot
$-- Zestimate®
$193/sqft
$-- HOA
What's special
Peaceful pasture and pondPrivate drivewayStainless-steel kitchen appliancesIncredible panoramic viewsCentral heat and airStunning wraparound porchBeautiful laminate flooring throughout
- 159 days |
- 190 |
- 9 |
Zillow last checked:
Listing updated:
Listed by:
Rebecca Sexton 606-359-5288,
Lawson Real Estate, Inc,
Philip R Lawson 606-768-3583,
Lawson Real Estate, Inc
Source: Imagine MLS,MLS#: 26003921
Facts & features
Interior
Bedrooms & bathrooms
- Bedrooms: 6
- Bathrooms: 3
- Full bathrooms: 2
- 1/2 bathrooms: 1
Primary bedroom
- Level: First
Bedroom 1
- Level: First
Bedroom 2
- Level: Second
Bedroom 3
- Level: Second
Bedroom 4
- Level: Second
Bedroom 5
- Level: Second
Primary bathroom
- Level: First
Bathroom 1
- Description: Half Bath
- Level: First
Bathroom 2
- Level: Second
Kitchen
- Level: First
Living room
- Level: First
Utility room
- Level: First
Heating
- Heat Pump, Wood
Cooling
- Central Air
Appliances
- Included: Dishwasher, Microwave, Refrigerator, Range
- Laundry: Electric Dryer Hookup, Main Level, Washer Hookup
Features
- Eat-in Kitchen, Walk-In Closet(s)
- Flooring: Laminate, Vinyl
- Windows: Insulated Windows
- Basement: Crawl Space
- Has fireplace: No
Interior area
- Total structure area: 2,300
- Total interior livable area: 2,300 sqft
- Finished area above ground: 2,300
- Finished area below ground: 0
Property
Parking
- Parking features: Driveway
- Has uncovered spaces: Yes
Features
- Levels: Two
- Fencing: Partial,Wire
- Has view: Yes
- View description: Rural, Trees/Woods, Farm, Water
- Has water view: Yes
- Water view: Water
Lot
- Size: 7 Acres
- Features: Wooded
Details
- Additional structures: Shed(s)
- Parcel number: 3302
Construction
Type & style
- Home type: SingleFamily
- Architectural style: Ranch
- Property subtype: Single Family Residence
Materials
- Vinyl Siding
- Foundation: Block
- Roof: Metal
Condition
- Year built: 2013
Utilities & green energy
- Sewer: Septic Tank
- Water: Public
- Utilities for property: Electricity Connected, Sewer Connected, Water Connected
Community & HOA
Community
- Subdivision: Rural
HOA
- Has HOA: No
Location
- Region: Frenchburg
Financial & listing details
- Price per square foot: $193/sqft
- Date on market: 3/3/2026
Estimated market value
Not available
Estimated sales range
Not available
Not available
Price history
| Date | Event | Price |
|---|---|---|
| 7/28/2026 | Price change | $445,000-3.1%$193/sqft |
Source:  Imagine MLS #26003921 Report a problem Imagine MLS #26003921 Report a problem | ||
| 3/3/2026 | Listed for sale | $459,000-2.3%$200/sqft |
Source: Imagine MLS #26003921 Report a problem | ||
| 1/1/2026 | Listing removed | $469,900$204/sqft |
Source: Imagine MLS #25502165 Report a problem | ||
| 9/25/2025 | Listed for sale | $469,900$204/sqft |
Source: Imagine MLS #25502165 Report a problem | ||
Public tax history
Tax history is unavailable.
Monthly payment
Est. payment
Payment breakdown
Explore the cost of this home by adjusting the details. Changes won't be saved.Climate risks
Neighborhood: 40322
Getting around
0 / 100
Car-DependentNearby schools
GreatSchools rating
- 5/10Menifee Central SchoolGrades: K-7Distance: 2.1 mi
- 3/10Menifee County High SchoolGrades: 8-12Distance: 3.8 mi
Schools provided by the listing agent
- Elementary: Menifee Co
- Middle: Menifee Co
- High: Menifee Co
Source: Imagine MLS. This data may not be complete. We recommend contacting the local school district to confirm school assignments for this home.
- $25,000-- bd-- ba-- sqft21 Nolan Rd, Frenchburg, KY 40322Off Market
- $1,407-- bd-- ba-- sqftNolan Rd, Frenchburg, KY 40322Off Market
- $1,608-- bd-- ba-- sqftNolan Rd, Frenchburg, KY 40322Off Market
- $86,000-- bd-- ba-- sqftNolan Rd, Frenchburg, KY 40322Off Market
- $140,2333 bd2 ba1.1k sqft323 Nolan Rd, Frenchburg, KY 40322Sold
- $202,700-- bd-- ba-- sqft265 Nolan Rd, Frenchburg, KY 40322Off Market
- $32,518-- bd-- ba-- sqft1760 Tarr Ridge Rd, Frenchburg, KY 40322Off Market
- $28,000-- bd-- ba-- sqft358 Nolan Rd, Frenchburg, KY 40322Off Market
A local agent can set up tours, give advice and negotiate with sellers.
Similar homes
- $450,0006 bd1 ba2.4k sqft4221 Tarr Ridge Rd, Frenchburg, KY 40322For Sale
 MLS ID #26020684, Rebecca Sexton, Lawson Real Estate, Inc. Imagine MLS
 - $414,9004 bd2 ba2.9k sqft3695 Tarr Ridge Rd, Frenchburg, KY 40322For Sale
 MLS ID #26014472, Austin Polley, The Polley Group. Imagine MLS
 - $375,0004 bd2 ba2k sqft157 Deskins Ln, Frenchburg, KY 40322For Sale
 MLS ID #26017088, Frankie W Spencer, Lawson Real Estate, Inc. Imagine MLS
 - $455,0003 bd2 ba1.6k sqft787 Heavenly, Frenchburg, KY 40322For Sale
 MLS ID #24009726, Heather Isaacs, Lifstyl Real Estate. Imagine MLS
 - $369,9003 bd3 ba2k sqft1233 Dog Trot Rd, Frenchburg, KY 40322For SaleMLS ID #26012813, Joshua Wood, Freedom Realty & Property Management. Imagine MLS
- $479,0003 bd3 ba1.8k sqft50 Caitlyn Ct, Jeffersonville, KY 40337For SaleMLS ID #26020609, Katie Allen, Keller Williams Legacy Group. Imagine MLS
- $475,0003 bd3 ba2.3k sqft1560 Stamper Branch Rd, Campton, KY 41301For SaleMLS ID #26021241, Tabitha House, CENTURY 21 Advantage Realty. Imagine MLS
- $465,0004 bd3 ba2.7k sqft3357 Campton Baptist Rd, Campton, KY 41301For SaleMLS ID #26020811, Jacqueline Townsend, Re/Max Creative Realty - Mountain Legacy Group. Imagine MLS
- $450,0003 bd2 ba2k sqft3192 State Highway 15 N, Campton, KY 41301For SaleMLS ID #26019927, Heather Isaacs, Lifstyl Real Estate. Imagine MLS
- $425,0003 bd2 ba1.5k sqft1820 N Fork Rd, Stanton, KY 40380For SaleMLS ID #26016657, Jacqueline Townsend, Re/Max Creative Realty - Mountain Legacy Group. Imagine MLS
- $409,9003 bd2 ba2.7k sqft7055 Us Highway 60 W, Morehead, KY 40351For SaleMLS ID #26011310, Andrea Greenhill, RE/MAX Creative Realty. Imagine MLS
- $449,9996 bd-- ba2.7k sqft8586 Stulltown Rd, Owingsville, KY 40360For SaleMLS ID #26008287, Rebakah R Goodpaster, Keller Williams Legacy Group. Imagine MLS
- $400,0003 bd2 ba2k sqft184 Catfish Cove Rd, Pine Ridge, KY 41360For SaleMLS ID #26019617, Kyren White, Re/Max Creative Realty - Mountain Legacy Group. Imagine MLS
- $449,0003 bd1 ba1.2k sqft89 Suzanna Arch Dr, Campton, KY 41301For SaleMLS ID #26020386, Matthew Hogg, Re/Max Creative Realty - Mountain Legacy Group. Imagine MLS
- $330,0003 bd2 ba1.5k sqft6560 State Highway 1050, Jeffersonville, KY 40337For Sale By Owner
- $435,0003 bd2 ba2.2k sqft95 Wild Turkey Run, Stanton, KY 40380For SaleMLS ID #26014277, Michelle Rush, Re/Max Creative Realty - Mountain Legacy Group. Imagine MLS
- $249,5003 bd2 ba1.6k sqft75 Cornwell Sta, Frenchburg, KY 40322For SaleMLS ID #26015100, Rebecca Sexton, Lawson Real Estate, Inc. Imagine MLS
- $490,0004 bd3 ba2.4k sqft4224 E Kentucky #36, Owingsville, KY 40360For SaleMLS ID #26009186, S Sue Fugate, Murphy Realty Group. Imagine MLS
- $425,0003 bd3 ba1.8k sqft77 Lloyd Ln, Stanton, KY 40380For SaleMLS ID #26011361, Heather Isaacs, Lifstyl Real Estate. Imagine MLS
- $485,0003 bd3 ba3k sqft187 Caudill Rd, West Liberty, KY 41472For SaleMLS ID #26010709, Daphne Jewell, Berkshire Hathaway HomeServices Foster Realtors. Imagine MLS
