Welcome to 50 Caitlyn Court, the PERFECT homestead or hobby farm! This 11 acre property, completely fenced with wood plank and hi-tensile wire, has so much to offer anyone seeking privacy and space. The home features 3 beds, 2.5 baths with the primary suite on the main floor. The great room offers a fireplace with propane insert, perfect for cozy nights, as well as being open to the second floor landing, making this 1800+ sq ft home feel open and spacious. The kitchen boasts stainless appliances and a dining room off to the side, perfect for entertaining. Upstairs, you'll find two good sized bedrooms and another full bath. Outside - there are 11 acres to roam, with plenty of space for gardening, pasture for animals, or simply enjoying the beautiful sights. The barn features 5 stalls, tack room, full hay loft, as well as water and electricity to make chores a breeze. At the bottom of the hill, there is a 12x32 fully finished shed, insulated, plumbed with water and electricity installed, perfect for extra living space or working from home. To top it off, this property has an AMAZING location, just 9 minutes to Stanton and the Mountain Parkway, 20 minutes to Mt. Sterling, and 20 minutes to the heart of the RED RIVER GORGE! Don't wait - make this property YOURS today!!
For sale
Price cut: $29.1K (8/21)
$449,900
50 Caitlyn Ct, Jeffersonville, KY 40337
3beds
1,885sqft
Single Family Residence
Built in 1999
11.01 Acres Lot
$426,700 Zestimate®
$239/sqft
$-- HOA
What's special
Kitchen boasts stainless appliances
- 24 days |
- 792 |
- 70 |
Zillow last checked:
Listing updated:
Listed by:
Katie Allen 859-585-5967,
Keller Williams Legacy Group
Source: Imagine MLS,MLS#: 26020609
Facts & features
Interior
Bedrooms & bathrooms
- Bedrooms: 3
- Bathrooms: 3
- Full bathrooms: 2
- 1/2 bathrooms: 1
Primary bedroom
- Level: First
Bedroom 2
- Level: Second
Bedroom 3
- Level: Second
Bathroom 2
- Description: half bath
- Level: First
Bathroom 3
- Level: Second
Dining room
- Level: First
Kitchen
- Level: First
Living room
- Level: First
Utility room
- Level: First
Heating
- Electric
Cooling
- Electric
Appliances
- Included: Dryer, Dishwasher, Microwave, Refrigerator, Washer
Features
- Flooring: Hardwood, Laminate
- Basement: Crawl Space
- Number of fireplaces: 1
- Fireplace features: Living Room, Propane
Interior area
- Total structure area: 1,885
- Total interior livable area: 1,885 sqft
- Finished area above ground: 1,885
- Finished area below ground: 0
Property
Parking
- Parking features: Driveway
- Has uncovered spaces: Yes
Features
- Levels: Two
- Has private pool: Yes
- Pool features: Above Ground
- Fencing: Wood,Wire
- Has view: Yes
- View description: Trees/Woods, Mountain(s), Farm
Lot
- Size: 11.01 Acres
- Features: Few Trees
Details
- Additional structures: Barn(s), Shed(s)
- Parcel number: 0430000077.00
- Horses can be raised: Yes
Construction
Type & style
- Home type: SingleFamily
- Property subtype: Single Family Residence
Materials
- Vinyl Siding
- Foundation: Block
- Roof: Shingle
Condition
- Year built: 1999
Utilities & green energy
- Sewer: Septic Tank
- Water: Public
Community & HOA
Community
- Subdivision: Spruce Valley Estate
HOA
- Has HOA: No
Location
- Region: Jeffersonville
Financial & listing details
- Price per square foot: $239/sqft
- Tax assessed value: $204,000
- Annual tax amount: $2,220
- Date on market: 8/1/2026
Estimated market value
$426,700
$405,000 - $448,000
$2,130/mo
Price history
| Date | Event | Price |
|---|---|---|
| 8/21/2026 | Price change | $449,900-6.1%$239/sqft |
Source:  Imagine MLS #26020609 Report a problem Imagine MLS #26020609 Report a problem | ||
| 8/1/2026 | Listed for sale | $479,000+80.8%$254/sqft |
Source: Imagine MLS #26020609 Report a problem | ||
| 1/13/2023 | Sold | $265,000-11.4%$141/sqft |
Source: Imagine MLS #22024836 Report a problem | ||
| 12/22/2022 | Pending sale | $299,000$159/sqft |
Source: Imagine MLS #22024836 Report a problem | ||
| 11/13/2022 | Listed for sale | $299,000$159/sqft |
Source: Imagine MLS #22024836 Report a problem | ||
Public tax history
| Year | Property taxes | Tax assessment |
|---|---|---|
| 2025 | $2,220 -0.5% | $204,000 |
| 2024 | $2,230 +91.9% | $204,000 +88.9% |
| 2023 | $1,162 +0.1% | $108,000 |
| 2022 | $1,161 -0.6% | $108,000 |
| 2021 | $1,169 -0.4% | $108,000 |
| 2020 | $1,173 -0.6% | $108,000 |
| 2019 | $1,180 | $108,000 |
| 2018 | -- | $108,000 |
| 2017 | -- | $108,000 |
| 2016 | -- | $108,000 -58.1% |
| 2015 | -- | $258,000 |
| 2014 | -- | $258,000 +138.9% |
| 2012 | -- | $108,000 |
Find assessor info on the county website
Monthly payment
Est. payment
Payment breakdown
Explore the cost of this home by adjusting the details. Changes won't be saved.Climate risks
Neighborhood: 40337
Nearby schools
GreatSchools rating
- 6/10Camargo Elementary SchoolGrades: PK-5Distance: 4.9 mi
- 7/10McNabb Middle SchoolGrades: 6-8Distance: 8.9 mi
- 7/10Montgomery County High SchoolGrades: 9-12Distance: 9.1 mi
Schools provided by the listing agent
- Elementary: Camargo
- Middle: McNabb
- High: Montgomery Co
Source: Imagine MLS. This data may not be complete. We recommend contacting the local school district to confirm school assignments for this home.
- $475,4004 bd3 ba2k sqft112 Spruce Valley Ln, Jeffersonville, KY 40337Off Market
- $426,1003 bd2 ba1.8k sqft30 Caitlyn Ct, Jeffersonville, KY 40337Off Market
- $304,0009.61 acres120 Spruce Valley Ln, Jeffersonville, KY 40337Off Market
- $102,000-- bd-- ba910 sqft115 Campbell Ln, Jeffersonville, KY 40337Off Market
- $81,900-- bd1 ba504 sqft14 Spruce Valley Rd, Jeffersonville, KY 40337Off Market
- $--2 bd1 ba592 sqft14 Spruce Valley Rd #ID1247172P, Jeffersonville, KY 40337Off Market
- $55,0005.93 acresAzeberrye Ln, Jeffersonville, KY 40337Sold
- $243,500-- bd-- ba1.6k sqft3725 State Highway 213, Jeffersonville, KY 40337Off Market
A local agent can set up tours, give advice and negotiate with sellers.
Similar homes
- $475,0003 bd2 ba2.1k sqft625 Pine Ridge Rd, Winchester, KY 40391For Sale

 MLS ID #26020298, Tonya Morrow, KY Local. Imagine MLS
 - $329,9003 bd2 ba2.6k sqft110 Fay St, Jeffersonville, KY 40337For Sale
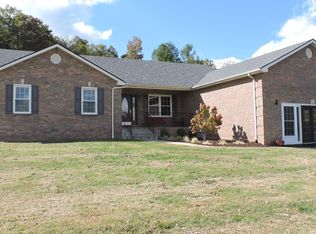 MLS ID #26020258, Brenda G Murphy, Murphy Realty Group. Imagine MLS
 - $460,0003 bd2 ba2k sqft2195 Pretty Run Rd, Winchester, KY 40391For Sale
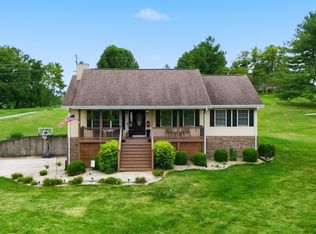 MLS ID #26022948, Brittany Lewis, National Real Estate. Imagine MLS
 - $374,9003 bd3 ba2k sqft105 Karin Dr, Stanton, KY 40380For Sale
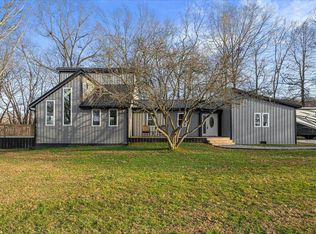 MLS ID #26003579, Jacqueline Townsend, Re/Max Creative Realty - Mountain Legacy Group. Imagine MLS
 - $440,0006 bd1 ba2.4k sqft4221 Tarr Ridge Rd, Frenchburg, KY 40322For SaleMLS ID #26020684, Rebecca Sexton, Lawson Real Estate, Inc. Imagine MLS
- $249,0003 bd2 ba1k sqft650 Bedford Rd, Jeffersonville, KY 40337For SaleMLS ID #26022185, Melissa Brown, Keller Williams Legacy Group. Imagine MLS
- $369,9003 bd3 ba2k sqft1233 Dog Trot Rd, Frenchburg, KY 40322For SaleMLS ID #26012813, Joshua Wood, Freedom Realty & Property Management. Imagine MLS
- $374,9002 bd2 ba2k sqft299 Trammell Ln, Irvine, KY 40336For SaleMLS ID #26021520, R Tracy Trimble, Sandy Stuart Realty. Imagine MLS
- $498,0004 bd3 ba2.4k sqft1780 Stoner Ephesus Rd, Winchester, KY 40391For SaleMLS ID #26019848, Darrell Tackett, Dream Maker Realty, LLC. Imagine MLS
- $335,0003 bd2 ba1.7k sqft458 Pendleton Branch Rd, Olympia, KY 40358For SaleMLS ID #26023017, Casey Lyons, Murphy Realty Group. Imagine MLS
- $439,0003 bd3 ba2.2k sqft306 Sapphire Ct, Mount Sterling, KY 40353For SaleMLS ID #26016437, Rebakah R Goodpaster, Keller Williams Legacy Group. Imagine MLS
- $384,9004 bd3 ba1.9k sqft4683 Camargo Rd, Mount Sterling, KY 40353For SaleMLS ID #26005039, Amanda S Marcum, Berkshire Hathaway HomeServices Foster Realtors. Imagine MLS
- $265,0003 bd2 ba1.7k sqft2965 Morris Creek Rd, Stanton, KY 40380For SaleMLS ID #26020441, Matthew C Abney, Re/Max Creative Realty - Mountain Legacy Group. Imagine MLS
- $450,0003 bd2 ba1.7k sqft289 Hinkston Pike, Mount Sterling, KY 40353For SaleMLS ID #26014049, Keith White, CENTURY 21 Advantage Realty. Imagine MLS
- $549,5003 bd3 ba2.6k sqft2790 Van Thompson Rd, Mt Sterling, KY 40353For SaleMLS ID #26015430, Shelly Sutton, Kentucky Realty Group, LLC. Imagine MLS
- $260,0003 bd1 ba1k sqft3713 Paint Creek Rd, Stanton, KY 40380For SaleMLS ID #26019218, April Byers, RE/MAX Elite Lexington. Imagine MLS
- $249,9003 bd2 ba2.3k sqft1195 Science Ridge Rd, Jeffersonville, KY 40337For SaleMLS ID #26021519, Whitney Thorpe, Sandy Stuart Realty. Imagine MLS
- $295,0005 bd2 ba2.6k sqft150 Clay Lick Rd, Jeffersonville, KY 40337For SaleMLS ID #26013677, Libby VanMeter, Marshall Lane Real Estate - Lexington. Imagine MLS
- $299,9503 bd2 ba1.4k sqft115 Childers Rd, Stanton, KY 40380For Sale By Owner
- $375,0004 bd2 ba2k sqft157 Deskins Ln, Frenchburg, KY 40322For SaleMLS ID #26017088, Frankie W Spencer, Lawson Real Estate, Inc. Imagine MLS
