Set on just over an acre in the established Crystal Springs community, this spacious all-brick ranch offers the kind of layout that makes everyday life feel easy. With 3 bedrooms, 2.5 baths, over 2,200 square feet, and a 3-car attached garage, there is plenty of room to spread out without sacrificing comfort or function.
The kitchen has tons of storage, tall cabinetry, and a cozy breakfast nook overlooking the lush yard. Hardwood and tile floors run throughout the home, and the oversized laundry room is a standout in its own right, complete with a sink, generous storage, and ample workspace.
The bedrooms are well-sized with walk-in closets, while the primary suite feels like a true retreat. A calming accent wall adds a soft touch, and private access to the rear patio makes it easy to step outside and unwind. The large en suite bath offers plenty of space to slow down and relax.
Out back, the patio is made for enjoying the outdoors. There is room for multiple seating areas, a fire pit, and a large pergola draped in flowing vines that provide natural shade and a cozy place to sit. The level yard gives you plenty of space to play, garden, entertain, or simply enjoy the setting.
Crystal Springs offers large lots and a peaceful country feel while still having a connected neighborhood atmosphere. Located between Mt. Sterling and Owingsville, the home is a scenic 15-minute drive from either town and offers convenient access to I-64.
For sale
$439,000
306 Sapphire Ct, Mount Sterling, KY 40353
3beds
2,274sqft
Single Family Residence
Built in 2000
1.03 Acres Lot
$421,600 Zestimate®
$193/sqft
$-- HOA
What's special
All-brick ranchTall cabinetry
- 55 days
- 408
- 13
Zillow last checked:
Listing updated:
Listed by:
Rebakah R Goodpaster 859-585-8970,
Keller Williams Legacy Group
Source: Imagine MLS,MLS#: 26016437
Facts & features
Interior
Bedrooms & bathrooms
- Bedrooms: 3
- Bathrooms: 3
- Full bathrooms: 2
- 1/2 bathrooms: 1
Primary bedroom
- Level: First
Bedroom 1
- Level: First
Bathroom 1
- Level: First
Bathroom 2
- Level: First
Dining room
- Level: First
Foyer
- Level: First
Kitchen
- Level: First
Living room
- Level: First
Utility room
- Level: First
Heating
- Electric, Forced Air, Heat Pump
Cooling
- Electric, Heat Pump
Appliances
- Included: Dishwasher, Microwave, Range
- Laundry: Electric Dryer Hookup, Washer Hookup
Features
- Entrance Foyer, Eat-in Kitchen, Walk-In Closet(s), Ceiling Fan(s)
- Flooring: Hardwood, Tile
- Doors: Storm Door(s)
- Basement: Crawl Space
- Has fireplace: No
Interior area
- Total structure area: 2,274
- Total interior livable area: 2,274 sqft
- Finished area above ground: 2,274
- Finished area below ground: 0
Property
Parking
- Total spaces: 3
- Parking features: Attached Garage, Garage Door Opener, Off Street, Garage Faces Front
- Garage spaces: 3
- Has uncovered spaces: Yes
Features
- Levels: One
- Fencing: None
- Has view: Yes
- View description: Rural, Neighborhood
Lot
- Size: 1.03 Acres
- Features: Landscaped
Details
- Parcel number: 0290000024.17
Construction
Type & style
- Home type: SingleFamily
- Architectural style: Ranch
- Property subtype: Single Family Residence
Materials
- Brick Veneer
- Foundation: Block
- Roof: Dimensional Style,Shingle
Condition
- Year built: 2000
Utilities & green energy
- Sewer: Septic Tank
- Water: Public
- Utilities for property: Electricity Connected, Underground Utilities, Water Connected
Community & HOA
Community
- Subdivision: Crystal Spgs
HOA
- Has HOA: No
Location
- Region: Mount Sterling
Financial & listing details
- Price per square foot: $193/sqft
- Date on market: 7/9/2026
Estimated market value
$421,600
$401,000 - $443,000
$2,084/mo
Price history
| Date | Event | Price |
|---|---|---|
| 7/9/2026 | Listed for sale | $439,000+65.7%$193/sqft |
Source:  Imagine MLS #26016437 Report a problem Imagine MLS #26016437 Report a problem | ||
| 4/12/2021 | Sold | $265,000+0%$117/sqft |
Source: Imagine MLS #20103559 Report a problem | ||
| 3/9/2021 | Pending sale | $264,900$116/sqft |
Source: Imagine MLS #20103559 Report a problem | ||
| 3/2/2021 | Listed for sale | $264,900+26.7%$116/sqft |
Source: Imagine MLS #20103559 Report a problem | ||
| 7/22/2013 | Sold | $209,000$92/sqft |
Source: Imagine MLS #1303364 Report a problem | ||
Public tax history
Tax history is unavailable.
Monthly payment
Est. payment
Payment breakdown
Explore the cost of this home by adjusting the details. Changes won't be saved.Climate risks
Neighborhood: 40353
Nearby schools
Schools provided by the listing agent
- Elementary: Northview
- Middle: McNabb
- High: Montgomery Co
Source: Imagine MLS. This data may not be complete. We recommend contacting the local school district to confirm school assignments for this home.
- $310,0001.03 acres149 Crystal Springs Dr, Owingsville, KY 40360Off Market

- $361,5003 bd2 ba2.1k sqft128 Crystal Springs Dr, Owingsville, KY 40360Off Market
- $361,4003 bd2 ba2.2k sqft306 Sapphire Ct, Owingsville, KY 40360Off Market
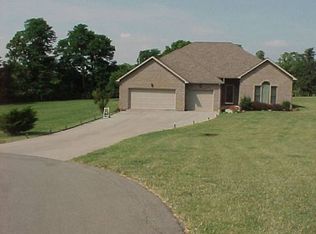
- $25,000-- bd-- ba-- sqft136 Crystal Springs Dr, Owingsville, KY 40360Off Market
Similar homes
- $435,0004 bd3 ba2.5k sqft164 Bristol Ln, Mount Sterling, KY 40353For Sale
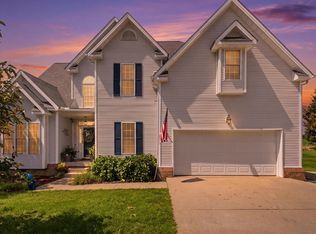
 MLS ID #26023256, Cindy Walker, Sandy Stuart Realty. Imagine MLS
 - $389,0003 bd3 ba2.7k sqft107 Ridgecrest Dr, Mount Sterling, KY 40353For Sale
 MLS ID #26023605, Derek M Blankenship, Keller Williams Commonwealth. Imagine MLS
 - $449,9005 bd3 ba2.3k sqft2518 Howell Drennen Rd, Mount Sterling, KY 40353For Sale
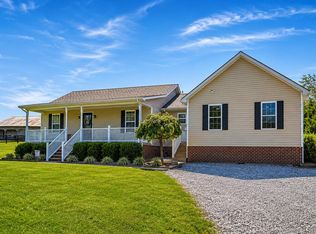 MLS ID #26023399, Brittany Nester, RO&CO Real Estate. Imagine MLS
 - $450,0003 bd2 ba1.7k sqft289 Hinkston Pike, Mount Sterling, KY 40353For Sale
 MLS ID #26014049, Keith White, CENTURY 21 Advantage Realty. Imagine MLS
 - $485,0003 bd3 ba2.4k sqft3270 Osborne Rd, Mount Sterling, KY 40353For SaleMLS ID #26019205, Courtney Ann Mangold, The Agency. Imagine MLS
- $369,9003 bd3 ba1.8k sqft238 Blake Way, Mount Sterling, KY 40353For SaleMLS ID #26014863, Ryan Arnett, United Real Estate Bluegrass. Imagine MLS
- $379,9004 bd3 ba2.3k sqft82 Laranda Ct, Owingsville, KY 40360For SaleMLS ID #26020510, Erin Lewis, Christies International Real Estate Bluegrass. Imagine MLS
- $549,5003 bd3 ba2.6k sqft2790 Van Thompson Rd, Mt Sterling, KY 40353For SaleMLS ID #26015430, Shelly Sutton, Kentucky Realty Group, LLC. Imagine MLS
- $384,9004 bd3 ba1.9k sqft4683 Camargo Rd, Mount Sterling, KY 40353For SaleMLS ID #26005039, Amanda S Marcum, Berkshire Hathaway HomeServices Foster Realtors. Imagine MLS
- $390,0004 bd3 ba3.3k sqft912 Hunter Trl, Mount Sterling, KY 40353For SaleMLS ID #26011572, R Michelle Rowland, Dream Maker Realty, LLC. Imagine MLS
- $337,0004 bd3 ba2.7k sqft212 Clay St, Mount Sterling, KY 40353For SaleMLS ID #26023401, Brenda G Murphy, Murphy Realty Group. Imagine MLS
- $495,0003 bd3 ba3.2k sqft217 W Main St, Mount Sterling, KY 40353For SaleMLS ID #26022498, Pamela P Simmons, United Real Estate Bluegrass. Imagine MLS
- $419,0003 bd2 ba1.4k sqft1875 White Oak Rd, Owingsville, KY 40360For SaleMLS ID #26020611, Jason Caudill, RE/MAX Creative Realty. Imagine MLS
- $350,0003 bd1 ba1.1k sqft675 Winchester Rd, Mount Sterling, KY 40353For SaleMLS ID #26017178, Courtney Ann Mangold, The Agency. Imagine MLS
- $354,9004 bd3 ba2.7k sqft241 Blueberry Ln, Mount Sterling, KY 40353For SaleMLS ID #26006824, Jonathan Wood, HomeLand Real Estate Inc - Mt Sterling. Imagine MLS
- $339,0003 bd2 ba1.6k sqft210 Helena Dr, Mount Sterling, KY 40353For SaleMLS ID #26014742, Joshua A Davis, The Agency. Imagine MLS
- $289,5004 bd2 ba3k sqft410 W High St, Mount Sterling, KY 40353For SaleMLS ID #26022799, Brenda G Murphy, Murphy Realty Group. Imagine MLS
- $490,0004 bd3 ba2.4k sqft4224 E Kentucky #36, Owingsville, KY 40360For SaleMLS ID #26009186, S Sue Fugate, Murphy Realty Group. Imagine MLS
- $225,0003 bd1 ba1.8k sqft211 Willow St, Mount Sterling, KY 40353For SaleMLS ID #26023851, Shannon Denniston, Denniston Realty. Imagine MLS
- $309,0003 bd2 ba1.5k sqft3250 Osborne Rd, Mount Sterling, KY 40353For SaleMLS ID #26018219, Brenda G Murphy, Murphy Realty Group. Imagine MLS
