Welcome to 241 Blueberry Lane, where space meets modern convenience. This stately brick split foyer offers the perfect blend of space, style, and updates, featuring 4 bedrooms, 2 full baths, and a half bath designed for comfortable living. Inside, you'll find a beautifully updated kitchen with crisp white cabinetry, a formal dining room, and multiple living spaces including a cozy den with fireplace and a formal living room with its own fireplace—ideal for both relaxing evenings and entertaining guests. A rear sunporch provides the perfect spot to unwind and enjoy warm summer nights. With over 2,700 square feet of living space, this home sits tucked away on a quiet cul-de-sac in the established Westview neighborhood backing up to beautiful KY farmland, just minutes from I-64 and all local attractions. Updates over the years including new windows, flooring, fresh paint, landscaping, and renovated bathrooms make this home truly move-in ready. With so much to offer, 241 Blueberry Lane isn't just an address—it's a place you'll be proud to call home.
For sale
Price cut: $10K (5/7)
$354,900
241 Blueberry Ln, Mount Sterling, KY 40353
4beds
2,744sqft
:
Get pre-qualified$2,365/mo
Single Family Residence
Built in ----
0.4 Acres Lot
$342,900 Zestimate®
$129/sqft
$-- HOA
What's special
New windowsCozy den with fireplaceFresh paintStately brick split foyerMultiple living spacesRear sunporchRenovated bathrooms
- 121 days |
- 218 |
- 19 |
Zillow last checked:
Listing updated:
Listed by:
Jonathan Wood 859-585-0565,
HomeLand Real Estate Inc - Mt Sterling
Source: Imagine MLS,MLS#: 26006824
Facts & features
Interior
Bedrooms & bathrooms
- Bedrooms: 4
- Bathrooms: 3
- Full bathrooms: 2
- 1/2 bathrooms: 1
Primary bedroom
- Level: First
Bedroom 1
- Level: First
Bedroom 2
- Level: First
Bedroom 3
- Level: First
Bathroom 1
- Level: First
Bathroom 2
- Level: First
Bathroom 3
- Description: Half bath
- Level: Lower
Den
- Level: Lower
Dining room
- Level: Lower
Kitchen
- Level: Lower
Living room
- Level: First
Other
- Description: Sunporch
- Level: Lower
Utility room
- Level: Lower
Heating
- Forced Air
Cooling
- Electric
Appliances
- Included: Dishwasher, Refrigerator, Range
Features
- Flooring: Laminate, Vinyl
- Basement: Finished,Full,Walk-Out Access
- Number of fireplaces: 2
- Fireplace features: Basement, Living Room, Wood Burning, Den
Interior area
- Total structure area: 2,744
- Total interior livable area: 2,744 sqft
- Finished area above ground: 2,744
- Finished area below ground: 0
Property
Parking
- Parking features: Driveway, Off Street
- Has uncovered spaces: Yes
Features
- Levels: Multi/Split
- Has view: Yes
- View description: Neighborhood, Farm
Lot
- Size: 0.4 Acres
- Features: Landscaped
Details
- Additional structures: Shed(s)
- Parcel number: 0158004035.00
Construction
Type & style
- Home type: SingleFamily
- Architectural style: Split Level
- Property subtype: Single Family Residence
Materials
- Brick Veneer
- Foundation: Block
- Roof: Metal
Utilities & green energy
- Sewer: Septic Tank
- Water: Public
- Utilities for property: Cable Available, Electricity Connected, Sewer Not Available, Water Connected
Community & HOA
Community
- Subdivision: Westview
HOA
- Has HOA: No
Location
- Region: Mount Sterling
Financial & listing details
- Price per square foot: $129/sqft
- Tax assessed value: $156,000
- Annual tax amount: $1,705
- Date on market: 4/2/2026
Estimated market value
$342,900
$326,000 - $360,000
$2,167/mo
Price history
| Date | Event | Price |
|---|---|---|
| 5/7/2026 | Price change | $354,900-2.7%$129/sqft |
Source:  Imagine MLS #26006824 Report a problem Imagine MLS #26006824 Report a problem | ||
| 4/2/2026 | Listed for sale | $364,9000%$133/sqft |
Source: Imagine MLS #26006824 Report a problem | ||
| 4/1/2026 | Listing removed | -- |
Source: Owner Report a problem | ||
| 3/10/2026 | Listed for sale | $365,000$133/sqft |
Source: Owner Report a problem | ||
| 2/16/2026 | Listing removed | $365,000$133/sqft |
Source: Imagine MLS #25015398 Report a problem | ||
| 12/18/2025 | Price change | $365,000-2.4%$133/sqft |
Source: Imagine MLS #25015398 Report a problem | ||
| 10/16/2025 | Price change | $374,000-1.3%$136/sqft |
Source: Imagine MLS #25015398 Report a problem | ||
| 8/15/2025 | Price change | $379,000-1.3%$138/sqft |
Source: Imagine MLS #25015398 Report a problem | ||
| 8/4/2025 | Price change | $384,000-1.3%$140/sqft |
Source: Imagine MLS #25015398 Report a problem | ||
| 7/15/2025 | Listed for sale | $389,000+149.4%$142/sqft |
Source: Imagine MLS #25015398 Report a problem | ||
| 7/18/2017 | Sold | $156,000-3.7%$57/sqft |
Source: Imagine MLS #1707895 Report a problem | ||
| 6/18/2017 | Pending sale | $162,000$59/sqft |
Source: Caswell Prewitt Realty, Inc #1707895 Report a problem | ||
| 4/15/2017 | Listed for sale | $162,000+35%$59/sqft |
Source: Caswell Prewitt Realty, Inc #1707895 Report a problem | ||
| 6/1/1999 | Sold | $120,000$44/sqft |
Source: Agent Provided Report a problem | ||
Public tax history
| Year | Property taxes | Tax assessment |
|---|---|---|
| 2024 | $1,705 +1.6% | $156,000 |
| 2023 | $1,679 +0.1% | $156,000 |
| 2022 | $1,677 -0.6% | $156,000 |
| 2021 | $1,688 -0.4% | $156,000 |
| 2020 | $1,694 -0.6% | $156,000 |
| 2019 | $1,705 | $156,000 |
| 2018 | -- | $156,000 |
| 2017 | -- | $156,000 +19.1% |
| 2016 | -- | $131,000 |
| 2015 | -- | $131,000 |
| 2014 | -- | $131,000 |
| 2012 | -- | $131,000 +3.1% |
| 2010 | -- | $127,000 |
Find assessor info on the county website
Monthly payment
Est. payment
Payment breakdown
Explore the cost of this home by adjusting the details. Changes won't be saved.Climate risks
Neighborhood: 40353
Nearby schools
GreatSchools rating
- 6/10Mapleton Elementary SchoolGrades: PK-5Distance: 0.4 mi
- 7/10McNabb Middle SchoolGrades: 6-8Distance: 1.8 mi
- 7/10Montgomery County High SchoolGrades: 9-12Distance: 1.6 mi
Schools provided by the listing agent
- Elementary: Mapleton
- Middle: McNabb
- High: Montgomery Co
Source: Imagine MLS. This data may not be complete. We recommend contacting the local school district to confirm school assignments for this home.
- $261,7003 bd2 ba1.5k sqft233 Blueberry Ln, Mount Sterling, KY 40353Off Market
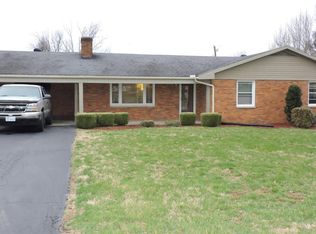
- $246,7003 bd1 ba1.8k sqft225 Blueberry Ln, Mount Sterling, KY 40353Off Market
- $292,1004 bd2 ba2.7k sqft250 Blueberry Ln, Mount Sterling, KY 40353Off Market
- $221,4003 bd1 ba1.6k sqft963 Cherie Dr, Mount Sterling, KY 40353Off Market
- $318,2003 bd2 ba2.5k sqft240 Blueberry Ln, Mt Sterling, KY 40353Off Market
- $14,000-- bd-- ba-- sqft240 Blueberry Ln, Mt sterling, KY 40353Off Market
- $235,4003 bd1 ba1.5k sqft217 Blueberry Ln, Mount Sterling, KY 40353Off Market
- $461,6004 bd3 ba2.6k sqft249 Blueberry Ln, Mount Sterling, KY 40353Off Market
A local agent can set up tours, give advice and negotiate with sellers.
A local lender can help you make sure your offer is ready when you are.
Similar homes
- $319,0004 bd2 ba3k sqft410 W High St, Mount Sterling, KY 40353For Sale
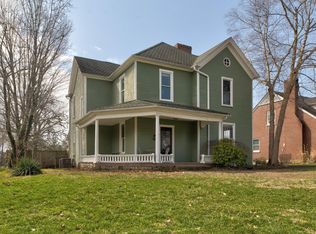
 MLS ID #26005004, Brenda G Murphy, Murphy Realty Group. Imagine MLS
 - $340,0003 bd3 ba1.8k sqft459 Missionary Ln, Mount Sterling, KY 40353For Sale
 MLS ID #26011199, Elizabeth Torchia, Dream Maker Realty, LLC. Imagine MLS
 - $339,0004 bd3 ba3.3k sqft405 Nevada Ave, Mount Sterling, KY 40353For Sale
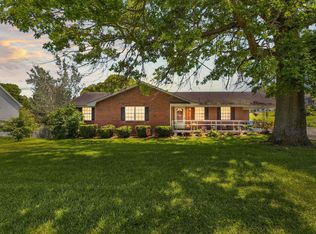 MLS ID #26004481, Joshua A Davis, The Agency. Imagine MLS
 - $339,0003 bd2 ba1.6k sqft210 Helena Dr, Mount Sterling, KY 40353For Sale
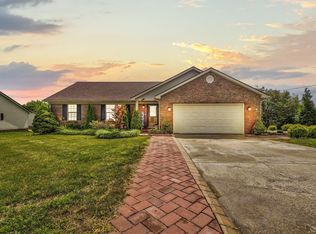 MLS ID #26014742, Joshua A Davis, The Agency. Imagine MLS
 - $345,0003 bd2 ba2k sqft2991 N Ridge Dr, Mount Sterling, KY 40353For SaleMLS ID #26013893, Rebakah R Goodpaster, Keller Williams Legacy Group. Imagine MLS
- $309,0003 bd3 ba1.6k sqft108 Oak View Dr, Mount Sterling, KY 40353For SaleMLS ID #26020219, Joshua A Davis, The Agency. Imagine MLS
- $400,0004 bd3 ba3.3k sqft912 Hunter Trl, Mount Sterling, KY 40353For SaleMLS ID #26011572, R Michelle Rowland-Noble, Dream Maker Realty, LLC. Imagine MLS
- $384,9004 bd3 ba1.9k sqft4683 Camargo Rd, Mount Sterling, KY 40353For SaleMLS ID #26005039, Amanda S Marcum, Berkshire Hathaway HomeServices Foster Realtors. Imagine MLS
- $309,0003 bd2 ba2.6k sqft212 Sterling Ave, Mount Sterling, KY 40353For SaleMLS ID #26007564, Jonathan Wood, HomeLand Real Estate Inc - Mt Sterling. Imagine MLS
- $300,0004 bd2 ba2.7k sqft609 Virginia Ave, Mount Sterling, KY 40353For SaleMLS ID #26012320, Jonathan Wood, HomeLand Real Estate Inc - Mt Sterling. Imagine MLS
- $379,9003 bd3 ba1.8k sqft238 Blake Way, Mount Sterling, KY 40353For SaleMLS ID #26014863, Ryan Arnett, United Real Estate Bluegrass. Imagine MLS
- $325,0003 bd2 ba1.4k sqft5063 McCormick Rd, Mount Sterling, KY 40353For SaleMLS ID #26019902, John Groft, RE/MAX Creative Realty. Imagine MLS
- $289,0005 bd3 ba2.8k sqft122 Azalea Ct, Mount Sterling, KY 40353For SaleMLS ID #26007234, Katie Allen, Keller Williams Legacy Group. Imagine MLS
- $310,0003 bd2 ba1.5k sqft129 Swiss Stone Way E, Mount Sterling, KY 40353For SaleMLS ID #26016093, Joshua A Davis, The Agency. Imagine MLS
- $354,0003 bd2 ba2.4k sqft4635 Camargo Rd, Mt Sterling, KY 40353For SaleMLS ID #26001640, Robert Coburn, Kentucky Realty Group, LLC. Imagine MLS
- $447,9004 bd3 ba2.9k sqft936 Hunter Trl, Mount Sterling, KY 40353For SaleMLS ID #26015107, Jenny B Ray, RE/MAX Elite Lexington. Imagine MLS
- $474,9003 bd2 ba2.3k sqft3095 Old Maysville Rd, Mount Sterling, KY 40353For SaleMLS ID #26012127, Bob Sophiea, eXp Realty, LLC. Imagine MLS
- $329,0005 bd5 ba3.7k sqft125 Howard Ave, Mount Sterling, KY 40353For SaleMLS ID #26015327, Joshua A Davis, The Agency. Imagine MLS
- $299,9003 bd2 ba1.5k sqft520 W Classic Village Ln, Mt Sterling, KY 40353For SaleMLS ID #26019828, Rachel Rainey, The Agency. Imagine MLS
- $265,0003 bd2 ba2.1k sqft201 N Maysville St, Mount Sterling, KY 40353For SaleMLS ID #26011028, Carter Rowland, Tru Life Real Estate. Imagine MLS
