Whether it's your first home, your next chapter, or the place where new memories are made, 520 W. Classic Village Lane is ready to welcome you home. This well maintained 3 bed, 2 bath home offers comfortable layout, spacious living areas, and a backyard perfect for relaxing, entertaining, or enjoying everyday moments. Whether you are buying your first home, looking for more space, downsizing, or searching for a great investment opportunity, this home offers the flexibility to fit your lifestyle. Located in the desirable Classic Village subdivision with convenient access to shopping, dining, schools, and I-64, this home combines comfort and convivence in a great Mt. Sterling location.
For sale
$299,900
520 W Classic Village Ln, Mt Sterling, KY 40353
3beds
1,530sqft
:
Get pre-qualified$1,980/mo
Single Family Residence
Built in 2019
10,018 Square Feet Lot
$293,600 Zestimate®
$196/sqft
$-- HOA
What's special
Comfortable layout
- 14 days |
- 454 |
- 15 |
Likely to sell faster than
Zillow last checked:
Listing updated:
Listed by:
Rachel Rainey 270-246-3666,
The Agency
Source: Imagine MLS,MLS#: 26019828
Facts & features
Interior
Bedrooms & bathrooms
- Bedrooms: 3
- Bathrooms: 2
- Full bathrooms: 2
Primary bedroom
- Level: First
Bedroom 2
- Level: First
Bathroom 1
- Level: First
Bathroom 2
- Level: First
Kitchen
- Level: First
Living room
- Level: First
Heating
- Electric, Forced Air, Heat Pump, Natural Gas
Cooling
- Central Air, Ceiling Fan(s), Electric, Exhaust Fan, Heat Pump
Appliances
- Included: Dryer, Dishwasher, Gas Range, Microwave, Refrigerator
- Laundry: Electric Dryer Hookup, Main Level
Features
- Walk-In Closet(s), Ceiling Fan(s)
- Flooring: Laminate, Vinyl
- Windows: Insulated Windows, Blinds
- Basement: Crawl Space
- Has fireplace: No
Interior area
- Total structure area: 1,530
- Total interior livable area: 1,530 sqft
- Finished area above ground: 1,530
- Finished area below ground: 0
Property
Parking
- Total spaces: 2
- Parking features: Attached Garage, Driveway, Garage Door Opener
- Garage spaces: 2
- Has uncovered spaces: Yes
Features
- Levels: One
Lot
- Size: 10,018 Square Feet
- Features: Landscaped, Few Trees
Details
- Parcel number: 0306002005.00
Construction
Type & style
- Home type: SingleFamily
- Architectural style: Ranch
- Property subtype: Single Family Residence
Materials
- Vinyl Siding, Solid Masonry
- Foundation: Block, Concrete Perimeter, Pillar/Post/Pier
- Roof: Wood,Shingle
Condition
- Year built: 2019
Utilities & green energy
- Sewer: Public Sewer
- Water: Public
- Utilities for property: Cable Connected, Electricity Connected, Natural Gas Connected, Phone Available, Underground Utilities, Water Connected
Community & HOA
Community
- Subdivision: Classic Village
HOA
- Has HOA: No
Location
- Region: Mt Sterling
Financial & listing details
- Price per square foot: $196/sqft
- Tax assessed value: $172,000
- Annual tax amount: $1,880
- Date on market: 7/24/2026
Estimated market value
$293,600
$279,000 - $308,000
$1,803/mo
Price history
| Date | Event | Price |
|---|---|---|
| 7/24/2026 | Listed for sale | $299,900+13.2%$196/sqft |
Source:  Imagine MLS #26019828 Report a problem Imagine MLS #26019828 Report a problem | ||
| 7/15/2024 | Sold | $265,000-3.6%$173/sqft |
Source: Imagine MLS #24011002 Report a problem | ||
| 6/1/2024 | Pending sale | $275,000$180/sqft |
Source: Imagine MLS #24011002 Report a problem | ||
| 5/31/2024 | Listed for sale | $275,000+1592.3%$180/sqft |
Source: Imagine MLS #24011002 Report a problem | ||
| 5/21/2008 | Sold | $16,250$11/sqft |
Source:  Imagine MLS #715795 Report a problem Imagine MLS #715795 Report a problem | ||
Public tax history
| Year | Property taxes | Tax assessment |
|---|---|---|
| 2024 | $1,880 +1.6% | $172,000 |
| 2023 | $1,851 +0.1% | $172,000 |
| 2022 | $1,849 -0.6% | $172,000 |
| 2021 | $1,861 -0.4% | $172,000 |
| 2020 | $1,868 +1324.2% | $172,000 +1333.3% |
| 2019 | $131 | $12,000 |
| 2018 | -- | $12,000 |
| 2017 | -- | $12,000 +166.7% |
| 2016 | -- | $4,500 |
| 2015 | -- | $4,500 -71.9% |
| 2012 | -- | $16,000 -1.5% |
| 2010 | -- | $16,250 |
Find assessor info on the county website
Monthly payment
Est. payment
Payment breakdown
Explore the cost of this home by adjusting the details. Changes won't be saved.Climate risks
Neighborhood: 40353
Nearby schools
GreatSchools rating
- 6/10Mount Sterling Elementary SchoolGrades: PK-5Distance: 2 mi
- 7/10McNabb Middle SchoolGrades: 6-8Distance: 3.7 mi
- 7/10Montgomery County High SchoolGrades: 9-12Distance: 3.6 mi
Schools provided by the listing agent
- Elementary: Northview
- Middle: McNabb
- High: Montgomery Co
Source: Imagine MLS. This data may not be complete. We recommend contacting the local school district to confirm school assignments for this home.
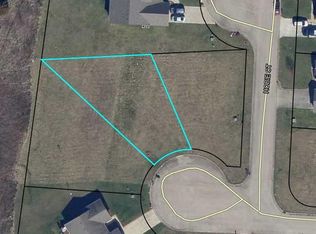
- $18,5000.25 acres516 W Classic Village Ln, Mt Sterling, KY 40353Sold
- $275,4004 bd2 ba1.7k sqft521 W Classic Village Ln, Mount Sterling, KY 40353Off Market
- $---- bd-- ba-- sqft805 Hobie Ct, Mount Sterling, KY 40353Off Market
- $260,100-- bd-- ba-- sqft801 Hobie Ct, Mt Sterling, KY 40353Off Market
- $254,3003 bd2 ba1.5k sqft517 W Classic Village Ln, Mt Sterling, KY 40353Off Market
- $--3 bd2 ba1.5k sqft517 Classic Vlg, Mount Sterling, KY 40353Off Market
- $363,1004 bd3 ba2.5k sqft807 Hobie Ct, Mt Sterling, KY 40353Off Market
- $244,9003 bd2 ba1.5k sqft518 W Classic Village Ln, Mt Sterling, KY 40353Off Market
A local agent can set up tours, give advice and negotiate with sellers.
A local lender can help you make sure your offer is ready when you are.
Similar homes
- $309,0003 bd3 ba1.6k sqft108 Oak View Dr, Mount Sterling, KY 40353For Sale

 MLS ID #26020219, Joshua A Davis, The Agency. Imagine MLS
 - $349,0003 bd3 ba1.7k sqft254 Shelton Way, Mount Sterling, KY 40353For Sale
 MLS ID #26021363, Brooke Martin, RO&CO Real Estate. Imagine MLS
 - $269,0003 bd2 ba1.3k sqft913-916 Robin Ave, Mount Sterling, KY 40353For Sale
 MLS ID #26020323, Joshua A Davis, The Agency. Imagine MLS
 - $325,0003 bd2 ba1.4k sqft5063 McCormick Rd, Mount Sterling, KY 40353For Sale
 MLS ID #26019902, John Groft, RE/MAX Creative Realty. Imagine MLS
 - $256,9003 bd2 ba1.2k sqft861 Thorn Trace Dr, Mount Sterling, KY 40353For SaleMLS ID #26007670, Candi Martin, Lifstyl Real Estate. Imagine MLS
- $340,0003 bd3 ba1.8k sqft459 Missionary Ln, Mount Sterling, KY 40353For SaleMLS ID #26011199, Elizabeth Torchia, Dream Maker Realty, LLC. Imagine MLS
- $265,0003 bd2 ba2.1k sqft201 N Maysville St, Mount Sterling, KY 40353For SaleMLS ID #26011028, Carter Rowland, Tru Life Real Estate. Imagine MLS
- $339,0003 bd2 ba1.6k sqft210 Helena Dr, Mount Sterling, KY 40353For SaleMLS ID #26014742, Joshua A Davis, The Agency. Imagine MLS
- $299,0003 bd2 ba1.5k sqft129 Swiss Stone Way E, Mount Sterling, KY 40353For SaleMLS ID #26016093, Joshua A Davis, The Agency. Imagine MLS
- $350,0003 bd1 ba1.1k sqft675 Winchester Rd, Mount Sterling, KY 40353For SaleMLS ID #26017178, Courtney Ann Mangold, The Agency. Imagine MLS
- $255,0003 bd2 ba1.8k sqft3886 Stepstone Rd, Owingsville, KY 40360For SaleMLS ID #26021237, Paul Waddelow, Hand in Hand Realty Central KY. Imagine MLS
- $274,9004 bd2 ba2.1k sqft4103 Camargo Rd, Mount Sterling, KY 40353For SaleMLS ID #26017684, Jonathan Wood, HomeLand Real Estate Inc - Mt Sterling. Imagine MLS
- $379,9003 bd3 ba1.8k sqft238 Blake Way, Mount Sterling, KY 40353For SaleMLS ID #26014863, Ryan Arnett, United Real Estate Bluegrass. Imagine MLS
- $269,0003 bd2 ba1.6k sqft9466 Spencer Pike, Mount Sterling, KY 40353For SaleMLS ID #26008893, Zachary Otis, HomeLand Real Estate Inc. Imagine MLS
- $249,9003 bd1 ba1.8k sqft211 Willow St, Mount Sterling, KY 40353For SaleMLS ID #26016107, Shannon Denniston, Denniston Realty. Imagine MLS
- $439,0003 bd3 ba2.2k sqft306 Sapphire Ct, Mount Sterling, KY 40353For SaleMLS ID #26016437, Rebakah R Goodpaster, Keller Williams Legacy Group. Imagine MLS
- $305,0003 bd2 ba1.4k sqft115 Childers Rd, Stanton, KY 40380For Sale By Owner
- $384,9004 bd3 ba1.9k sqft4683 Camargo Rd, Mount Sterling, KY 40353For SaleMLS ID #26005039, Amanda S Marcum, Berkshire Hathaway HomeServices Foster Realtors. Imagine MLS
- $269,9004 bd2 ba1.6k sqft102 1st St, Carlisle, KY 40311For SaleMLS ID #26020623, Dana M Bussell, KY Property Hunters. Imagine MLS
- $245,0003 bd2 ba1.3k sqft405 Drake Dr, Mount Sterling, KY 40353For SaleMLS ID #26014749, Greg Bates, Freedom Realty & Property Management. Imagine MLS
