Welcome to 609 Virginia Ave -- could this be your new address? This beautifully updated home offers the perfect blend of comfort, space, and convenience, featuring 4 bedrooms and 2 full bathrooms throughout. Step inside to find engineered hardwood floors and an open living area centered around a cozy fireplace, flowing seamlessly into the dining room and a well-equipped kitchen with all appliances included. The finished basement expands your living space with an additional living area complete with a second fireplace, a bar area ideal for entertaining, and extra storage in the unfinished portion. Outside, enjoy a large rear deck and patio area off the basement, perfect for hosting gatherings or relaxing evenings. Situated in a well-established neighborhood in the heart of Mount Sterling, this home provides easy access to I-64 and all local attractions. With numerous upgrades completed in recent years, this property is truly move-in ready and waiting for you to call it home.
For sale
Price cut: $15.9K (7/14)
$300,000
609 Virginia Ave, Mount Sterling, KY 40353
4beds
2,756sqft
:
Get pre-qualified$1,981/mo
Single Family Residence
Built in 1989
0.29 Acres Lot
$292,700 Zestimate®
$109/sqft
$-- HOA
What's special
Cozy fireplaceEngineered hardwood floorsDining room
- 54 days |
- 1,077 |
- 60 |
Zillow last checked:
Listing updated:
Listed by:
Jonathan Wood 859-585-0565,
HomeLand Real Estate Inc - Mt Sterling
Source: Imagine MLS,MLS#: 26012320
Facts & features
Interior
Bedrooms & bathrooms
- Bedrooms: 4
- Bathrooms: 2
- Full bathrooms: 2
Primary bedroom
- Level: First
Bedroom 2
- Level: First
Bedroom 3
- Level: First
Bedroom 4
- Level: Lower
Bathroom 1
- Level: First
Bathroom 2
- Level: Lower
Family room
- Level: Lower
Foyer
- Level: First
Kitchen
- Level: First
Living room
- Level: First
Heating
- Forced Air, Natural Gas
Cooling
- Electric, Heat Pump
Appliances
- Included: Dishwasher, Microwave, Refrigerator, Range
- Laundry: Electric Dryer Hookup, Washer Hookup
Features
- Entrance Foyer
- Flooring: Carpet, Hardwood, Tile
- Doors: Storm Door(s)
- Windows: Storm Window(s), Blinds
- Basement: Finished,Full,Walk-Out Access
- Number of fireplaces: 2
- Fireplace features: Basement, Family Room, Masonry, Wood Burning
Interior area
- Total structure area: 2,756
- Total interior livable area: 2,756 sqft
- Finished area above ground: 1,456
- Finished area below ground: 1,300
Property
Parking
- Total spaces: 2
- Parking features: Attached Garage, Driveway, Garage Faces Front
- Garage spaces: 2
- Has uncovered spaces: Yes
Features
- Levels: One
- Has view: Yes
- View description: Neighborhood
Lot
- Size: 0.29 Acres
- Features: Landscaped
Details
- Parcel number: 23M4001015.00
Construction
Type & style
- Home type: SingleFamily
- Architectural style: Ranch
- Property subtype: Single Family Residence
Materials
- Brick Veneer
- Foundation: Block
- Roof: Shingle
Condition
- Year built: 1989
Utilities & green energy
- Sewer: Public Sewer
- Water: Public
- Utilities for property: Electricity Connected, Natural Gas Connected, Water Connected
Community & HOA
Community
- Subdivision: Dixie Manor
HOA
- Has HOA: No
Location
- Region: Mount Sterling
Financial & listing details
- Price per square foot: $109/sqft
- Tax assessed value: $215,000
- Annual tax amount: $2,135
- Date on market: 5/30/2026
Estimated market value
$292,700
$278,000 - $307,000
$2,150/mo
Price history
| Date | Event | Price |
|---|---|---|
| 7/14/2026 | Price change | $300,000-5%$109/sqft |
Source:  Imagine MLS #26012320 Report a problem Imagine MLS #26012320 Report a problem | ||
| 7/3/2026 | Price change | $315,900-2.8%$115/sqft |
Source: Imagine MLS #26012320 Report a problem | ||
| 5/13/2026 | Price change | $324,900-3%$118/sqft |
Source: Imagine MLS #26009653 Report a problem | ||
| 5/1/2026 | Listed for sale | $334,900+55.8%$122/sqft |
Source: Imagine MLS #26009653 Report a problem | ||
| 8/18/2022 | Sold | $215,000-4.4%$78/sqft |
Source: Imagine MLS #22009519 Report a problem | ||
| 7/14/2022 | Pending sale | $224,900$82/sqft |
Source: Imagine MLS #22009519 Report a problem | ||
| 7/3/2022 | Contingent | $224,900$82/sqft |
Source: Imagine MLS #22009519 Report a problem | ||
| 6/22/2022 | Price change | $224,900-4.3%$82/sqft |
Source: Imagine MLS #22009519 Report a problem | ||
| 5/27/2022 | Price change | $234,900-5.7%$85/sqft |
Source: Imagine MLS #22009519 Report a problem | ||
| 5/11/2022 | Listed for sale | $249,000+78%$90/sqft |
Source: Imagine MLS #22009519 Report a problem | ||
| 9/18/2009 | Sold | $139,900+74.9%$51/sqft |
Source:  Imagine MLS #914914 Report a problem Imagine MLS #914914 Report a problem | ||
| 6/9/2009 | Sold | $80,000$29/sqft |
Source: Imagine MLS #822602 Report a problem | ||
Public tax history
| Year | Property taxes | Tax assessment |
|---|---|---|
| 2024 | $2,135 +1.3% | $215,000 |
| 2023 | $2,107 +186.4% | $215,000 +186.7% |
| 2022 | $736 -0.7% | $75,000 |
| 2021 | $741 -45% | $75,000 -44.9% |
| 2020 | $1,346 -0.4% | $136,000 |
| 2019 | $1,352 | $136,000 |
| 2018 | -- | $136,000 |
| 2017 | -- | $136,000 |
| 2016 | -- | $136,000 |
| 2015 | -- | $136,000 -2.2% |
| 2014 | -- | $139,000 |
| 2012 | -- | $139,000 -0.6% |
| 2010 | -- | $139,900 |
Find assessor info on the county website
Monthly payment
Est. payment
Payment breakdown
Explore the cost of this home by adjusting the details. Changes won't be saved.Climate risks
Neighborhood: 40353
Nearby schools
GreatSchools rating
- 6/10Mapleton Elementary SchoolGrades: PK-5Distance: 0.8 mi
- 7/10McNabb Middle SchoolGrades: 6-8Distance: 1.9 mi
- 7/10Montgomery County High SchoolGrades: 9-12Distance: 1.8 mi
Schools provided by the listing agent
- Elementary: Northview
- Middle: McNabb
- High: Montgomery Co
Source: Imagine MLS. This data may not be complete. We recommend contacting the local school district to confirm school assignments for this home.
- $229,100-- bd1 ba1.1k sqft611 Virginia Ave, Mount Sterling, KY 40353Off Market
- $242,100-- bd2 ba1.7k sqft607 Virginia Ave, Mount Sterling, KY 40353Off Market
- $338,5005 bd3 ba2.7k sqft610 Virginia Ave, Mt Sterling, KY 40353Sold

- $260,300-- bd2 ba1.6k sqft605 Virginia Ave, Mount Sterling, KY 40353Off Market
- $213,4003 bd1 ba1.1k sqft613 Virginia Ave, Mount Sterling, KY 40353Off Market
- $207,3002 bd1 ba1.7k sqft608 Virginia Ave, Mount Sterling, KY 40353Off Market
- $189,600-- bd1 ba1.1k sqft612 Virginia Ave, Mount Sterling, KY 40353Off Market
- $272,5003 bd2 ba1.7k sqft606 Virginia Ave, Mount Sterling, KY 40353Off Market
A local agent can set up tours, give advice and negotiate with sellers.
A local lender can help you make sure your offer is ready when you are.
Similar homes
- $289,0005 bd3 ba2.8k sqft122 Azalea Ct, Mount Sterling, KY 40353For Sale
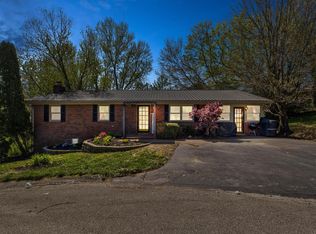
 MLS ID #26007234, Katie Allen, Keller Williams Legacy Group. Imagine MLS
 - $319,0004 bd2 ba3k sqft410 W High St, Mount Sterling, KY 40353For Sale
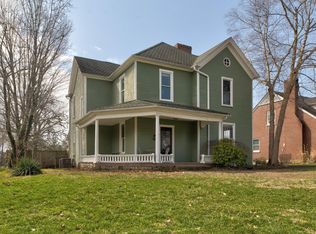 MLS ID #26005004, Brenda G Murphy, Murphy Realty Group. Imagine MLS
 - $339,0004 bd3 ba3.3k sqft405 Nevada Ave, Mount Sterling, KY 40353For Sale
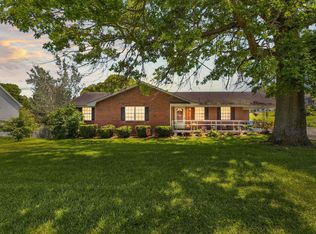 MLS ID #26004481, Joshua A Davis, The Agency. Imagine MLS
 - $309,0003 bd2 ba2.6k sqft212 Sterling Ave, Mount Sterling, KY 40353For Sale
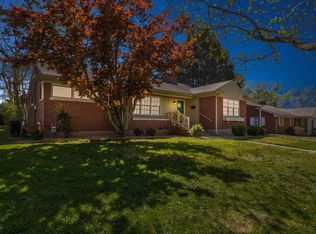 MLS ID #26007564, Jonathan Wood, HomeLand Real Estate Inc - Mt Sterling. Imagine MLS
 - $265,0003 bd2 ba2.1k sqft201 N Maysville St, Mount Sterling, KY 40353For SaleMLS ID #26011028, Carter Rowland, Tru Life Real Estate. Imagine MLS
- $310,0003 bd2 ba1.5k sqft129 Swiss Stone Way E, Mount Sterling, KY 40353For SaleMLS ID #26016093, Joshua A Davis, The Agency. Imagine MLS
- $235,0004 bd2 ba1.9k sqft10 Johnson Ave, Mount Sterling, KY 40353For SaleMLS ID #26008424, Michelle R Blackburn, RE/MAX Creative, Winchester. Imagine MLS
- $354,9004 bd3 ba2.7k sqft241 Blueberry Ln, Mount Sterling, KY 40353For SaleMLS ID #26006824, Jonathan Wood, HomeLand Real Estate Inc - Mt Sterling. Imagine MLS
- $274,9004 bd2 ba2.1k sqft4103 Camargo Rd, Mount Sterling, KY 40353For SaleMLS ID #26017684, Jonathan Wood, HomeLand Real Estate Inc - Mt Sterling. Imagine MLS
- $249,9003 bd2 ba1.9k sqft1332 Buckhorn Trl, Mount Sterling, KY 40353For SaleMLS ID #26018718, Brooke Otis Mullins, RO&CO Real Estate. Imagine MLS
- $339,0005 bd5 ba3.7k sqft125 Howard Ave, Mount Sterling, KY 40353For SaleMLS ID #26015327, Joshua A Davis, The Agency. Imagine MLS
- $400,0004 bd3 ba3.3k sqft912 Hunter Trl, Mount Sterling, KY 40353For SaleMLS ID #26011572, R Michelle Rowland-Noble, Dream Maker Realty, LLC. Imagine MLS
- $339,0003 bd2 ba1.6k sqft210 Helena Dr, Mount Sterling, KY 40353For SaleMLS ID #26014742, Joshua A Davis, The Agency. Imagine MLS
- $447,9004 bd3 ba2.9k sqft936 Hunter Trl, Mount Sterling, KY 40353For SaleMLS ID #26015107, Jenny B Ray, RE/MAX Elite Lexington. Imagine MLS
- $190,0004 bd2 ba2.6k sqft18 Maysville Ave, Mount Sterling, KY 40353For SaleMLS ID #25508449, Bob Sophiea, eXp Realty, LLC. Imagine MLS
- $450,0003 bd2 ba1.7k sqft289 Hinkston Pike, Mount Sterling, KY 40353For SaleMLS ID #26014049, Keith White, CENTURY 21 Advantage Realty. Imagine MLS
- $279,0003 bd2 ba1.8k sqft1055 Iroquois Dr, Mount Sterling, KY 40353For SaleMLS ID #26003944, Joshua A Davis, The Agency. Imagine MLS
- $319,0003 bd3 ba1.6k sqft108 Oak View Dr, Mount Sterling, KY 40353For SaleMLS ID #26014625, Joshua A Davis, The Agency. Imagine MLS
- $355,0003 bd3 ba1.8k sqft459 Missionary Ln, Mount Sterling, KY 40353For SaleMLS ID #26011199, Elizabeth Torchia, Dream Maker Realty, LLC. Imagine MLS
- $345,0003 bd2 ba2k sqft2991 N Ridge Dr, Mount Sterling, KY 40353For SaleMLS ID #26013893, Rebakah R Goodpaster, Keller Williams Legacy Group. Imagine MLS
