Welcome to 610 Virginia Avenue, a home that has been lovingly maintained and designed with flexibility, comfort, and convenience in mind. From the moment you enter, the rich hardwood floors of the main level set the tone, paired with durable tile in the wet spaces. Every inch of this home reflects the care that has been poured into it, making it truly move-in ready. The main level offers an inviting floor plan perfect for everyday living and entertaining. Here you'll find four spacious bedrooms and one and a half baths, including a primary suite with a private half bath. A bright, welcoming living room with a gas fireplace anchors the space, while a second living room provides additional versatility. A formal dining room and a kitchen with abundant counter space and storage make hosting and daily routines a breeze. The lower level opens the door to endless possibilities. With its own private entrance, full kitchen, laundry, large living space with fireplace, separate dining room, full bath, and bedroom, it can easily function as a home within a home. Whether you're looking for true multi-generational living, private space for guests, or an opportunity to create rental income, this level is ready to meet your needs. Outside, the fenced backyard becomes your own retreat. A 33' x 18' above-ground pool with surrounding deck and railing offers summertime fun and relaxation. Two outbuildings, one approximately 16' x 28' and another 10' x 10', both with electricity, expand your options for storage, hobbies, or a workshop. A large driveway with ample parking makes it easy to host gatherings or accommodate multiple vehicles. All of this is set in an established neighborhood just off Maysville Road, only minutes from shopping, dining, schools, and everyday amenities. The location offers the perfect balance of community and convenience, making daily life simple and enjoyable. Beautifully landscaped, immaculately maintained, and brimming with potential, this home is more than just a place to live—it's a lifestyle. Whether you're seeking space for family, flexibility for multi-generational living, or even a chance to generate income, 610 Virginia Avenue is ready to welcome you home.
Sold for $338,500
$338,500
610 Virginia Ave, Mt Sterling, KY 40353
5beds
2,792sqft
Multi Family
Built in 1976
-- sqft lot
$344,200 Zestimate®
$121/sqft
$1,327 Estimated rent
Home value
$344,200
Estimated sales range
Not available
$1,327/mo
Zestimate® history
Owner options
List your home for rent
$1,327/mo
Rent Zestimate®
Find your next renter with Zillow Rental Manager. Plus, with online applications, you can quickly screen prospective tenants – for free.
$1,327/mo
Rent Zestimate®
Refinance and save
$1,643/mo
Est. payment
Refinancing to a lower rate could help reduce your monthly payments and save thousands over the life of the loan.
$1,643/mo
Est. payment
Explore your selling options
Work with a Zillow partner agent
Leverage their expertise and Zillow's premium Showcase listings to get your home seen by more buyers.
Get startedList with your own agent
Get your home in front of millions of buyers by listing it on Zillow.
Learn how to do itSell it yourself
Take full control of how buyers see your home on Zillow by listing For Sale by Owner (FSBO).
List your homeWhat's special
Gas fireplaceFull kitchenDurable tileInviting floor planRich hardwood floorsAbove-ground poolFenced backyard
Zillow last checked:
Listing updated:
Listed by:
Rebakah R Goodpaster 859-585-8970,
Keller Williams Legacy Group
Bought with:
Joan Henderson, 217430
Murphy Realty Group
Source: Imagine MLS,MLS#: 25502869
Facts & features
Interior
Bedrooms & bathrooms
- Bedrooms: 5
- Bathrooms: 3
- Full bathrooms: 2
- 1/2 bathrooms: 1
Primary bedroom
- Level: First
Primary bedroom
- Level: Lower
Bedroom 2
- Level: First
Bedroom 3
- Level: First
Bedroom 4
- Level: First
Bathroom 1
- Level: First
Bathroom 2
- Level: First
Dining room
- Level: First
Dining room
- Level: Lower
Family room
- Level: First
Kitchen
- Level: First
Kitchen
- Level: Lower
Living room
- Level: First
Living room
- Level: Lower
Utility room
- Level: First
Utility room
- Level: Lower
Heating
- Electric, Natural Gas
Cooling
- Electric
Appliances
- Included: Dryer, Dishwasher, Microwave, Refrigerator, Washer, Range
- Laundry: Electric Dryer Hookup, Main Level, Washer Hookup, Lower Level
Features
- In-Law Floorplan, Master Downstairs, Ceiling Fan(s)
- Flooring: Carpet, Hardwood, Laminate, Tile
- Doors: Storm Door(s)
- Windows: Blinds
- Basement: Bath/Stubbed,Exterior Entry,Finished,Full,Interior Entry,Sump Pump,Walk-Out Access,Walk-Up Access
- Number of fireplaces: 2
- Fireplace features: Basement, Gas Log, Living Room
Interior area
- Total structure area: 2,792
- Total interior livable area: 2,792 sqft
- Finished area above ground: 1,712
- Finished area below ground: 1,080
Property
Parking
- Parking features: Driveway
- Has uncovered spaces: Yes
Accessibility
- Accessibility features: Accessible Hallway(s), Accessible Kitchen, Grip-Accessible Features
Features
- Levels: One
- Has private pool: Yes
- Pool features: Above Ground
- Fencing: Chain Link,Privacy,Wood
- Has view: Yes
- View description: Neighborhood
Lot
- Size: 0.34 Acres
- Features: Landscaped, Few Trees
Details
- Additional structures: Shed(s)
- Parcel number: 23M4002013.00
Construction
Type & style
- Home type: MultiFamily
- Architectural style: Ranch
- Property subtype: Multi Family
Materials
- Brick Veneer, Vinyl Siding
- Foundation: Block
- Roof: Shingle
Condition
- New construction: No
- Year built: 1976
Details
- Warranty included: Yes
Utilities & green energy
- Sewer: Public Sewer
- Water: Public
- Utilities for property: Cable Connected, Electricity Connected, Natural Gas Connected, Phone Available, Sewer Connected, Water Connected
Community & HOA
Community
- Subdivision: Dixie Manor
HOA
- Has HOA: No
Location
- Region: Mt Sterling
Financial & listing details
- Price per square foot: $121/sqft
- Tax assessed value: $140,000
- Annual tax amount: $1,390
- Date on market: 10/6/2025
Price history
| Date | Event | Price |
|---|---|---|
| 12/5/2025 | Sold | $338,500-0.4%$121/sqft |
Source:  Imagine MLS #25502869 Report a problem Imagine MLS #25502869 Report a problem | ||
| 11/3/2025 | Contingent | $340,000$122/sqft |
Source: Imagine MLS #25502869 Report a problem | ||
| 10/6/2025 | Listed for sale | $340,000+142.9%$122/sqft |
Source: Imagine MLS #25502869 Report a problem | ||
| 3/10/2014 | Sold | $140,000-6.7%$50/sqft |
Source: Imagine MLS #1401233 Report a problem | ||
| 4/26/2005 | Sold | $150,000$54/sqft |
Source:  Imagine MLS #501221 Report a problem Imagine MLS #501221 Report a problem | ||
Public tax history
| Year | Property taxes | Tax assessment |
|---|---|---|
| 2024 | $1,390 +1.3% | $140,000 |
| 2023 | $1,372 -0.1% | $140,000 |
| 2022 | $1,373 -0.7% | $140,000 |
| 2021 | $1,383 -0.2% | $140,000 |
| 2020 | $1,386 -0.4% | $140,000 |
| 2019 | $1,392 | $140,000 |
| 2018 | -- | $140,000 |
| 2017 | -- | $140,000 |
| 2016 | -- | $140,000 |
| 2015 | -- | $140,000 -5.4% |
| 2012 | -- | $148,000 -1.3% |
| 2010 | -- | $150,000 |
Find assessor info on the county website
Neighborhood: 40353
Nearby homes
- $206,9002 bd1 ba1.7k sqft608 Virginia Ave, Mount Sterling, KY 40353Off Market
- $189,500-- bd1 ba1.1k sqft612 Virginia Ave, Mount Sterling, KY 40353Off Market
- $300,0004 bd2 ba2.7k sqft609 Virginia Ave, Mount Sterling, KY 40353For Sale
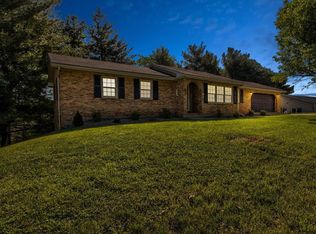
- $239,700-- bd2 ba1.7k sqft607 Virginia Ave, Mount Sterling, KY 40353Off Market
- $268,4003 bd2 ba1.7k sqft606 Virginia Ave, Mount Sterling, KY 40353Off Market
- $251,900-- bd2 ba1.5k sqft630 Virginia Ave, Mount Sterling, KY 40353Off Market
- $315,6004 bd3 ba2.8k sqft632 Virginia Ave, Mt Sterling, KY 40353Off Market
- $229,600-- bd1 ba1.1k sqft611 Virginia Ave, Mount Sterling, KY 40353Off Market
Nearby schools
GreatSchools rating
- 6/10Mapleton Elementary SchoolGrades: PK-5Distance: 0.8 mi
- 7/10McNabb Middle SchoolGrades: 6-8Distance: 1.9 mi
- 7/10Montgomery County High SchoolGrades: 9-12Distance: 1.8 mi
Schools provided by the listing agent
- Elementary: Northview
- Middle: McNabb
- High: Montgomery Co
Source: Imagine MLS. This data may not be complete. We recommend contacting the local school district to confirm school assignments for this home.


Get pre-qualified for a loan
At Zillow Home Loans, we can pre-qualify you in as little as 5 minutes with no impact to your credit score.An equal housing lender. NMLS #10287.
- Kentucky
- Montgomery County
- Mount Sterling
- 40353
- 610 Virginia Ave
Nearby cities
Nearby zip codes
Other Mount Sterling Topics
