Welcome home to 3095 Maysville Road, where peaceful country living meets everyday convenience. Situated on 2 acres and backing to a working farm, this beautifully updated 3-bedroom, 2-bath ranch offers the privacy, views, and space that so many buyers are searching for. Start your mornings with a cup of coffee on the newly covered patio, complete with solar-powered skylights, as the sun rises over the rolling Kentucky hills. With fencing on three sides, mature trees, and plenty of room for gardening, outdoor entertaining, or simply enjoying the quiet countryside, this property provides a setting that's hard to find. Inside, you'll find 2,380 square feet of comfortable living space featuring a newly remodeled kitchen with quartz countertops, stainless steel appliances, double ovens, cooktop, breakfast bar, and eat-in dining area. Hardwood, ceramic tile, and luxury vinyl flooring flow throughout the home, while two wood-burning fireplaces add warmth and character to both the family room and living room. The spacious primary suite offers a walk-in closet and ensuite bath access. Electric heat with individually zoned digital thermostats in each room allows personalized comfort throughout the home. Extensive improvements totaling more than $80,000 have been completed within the past 12 months, including a new roof, new septic system, fresh interior paint, and significant chimney updates. The home's distinctive triple chimney has been professionally swept, recrowned, repointed, sealed, and fitted with new chimney cages for added peace of mind. Storage and workspace are abundant with a floored attic, large storage shed, attached side-entry two-car garage, and a heated and cooled workshop that is ideal for hobbies, projects, or a home-based business. Despite its private rural setting, the property offers easy access to I-64, shopping, dining, and employers, with a convenient commute to Lexington. Public water, underground utilities, and beautiful farm views complete this exceptional Montgomery County property. If you've been searching for a home that offers privacy, modern updates, usable acreage, and breathtaking sunrise views, 3095 Maysville Road is ready to welcome you home. Accepting back up offers.
Sold for $480,000
Zillow last checked:
Listing updated:
Bought with:
Jenny Jaco, 294274
Bluegrass Sotheby's International Realty
Source: Imagine MLS,MLS#: 26012127
Price history
| Date | Event | Price |
|---|---|---|
| 9/16/2026 | Sold | $480,000+1.1%$202/sqft |
Source:  Imagine MLS #26012127 Report a problem Imagine MLS #26012127 Report a problem | ||
| 8/15/2026 | Pending sale | $474,900$200/sqft |
Source: eXp Realty #26012127 Report a problem | ||
| 8/15/2026 | Contingent | $474,900$200/sqft |
Source: Imagine MLS #26012127 Report a problem | ||
| 6/30/2026 | Price change | $474,900-0.9%$200/sqft |
Source: Imagine MLS #26012127 Report a problem | ||
| 6/4/2026 | Listed for sale | $479,000+22.8%$201/sqft |
Source: Imagine MLS #26012127 Report a problem | ||
| 8/19/2025 | Sold | $390,000$164/sqft |
Source: Public Record Report a problem | ||
Nearby homes
- $390,0003 bd2 ba2.3k sqft3095 Maysville Rd, Mount Sterling, KY 40353Sold
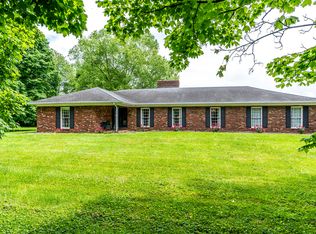
- $1,264,7003 bd1 ba3k sqft3099 Maysville Rd, Mount Sterling, KY 40353Off Market
- $696,300-- bd-- ba1.9k sqft3103 Maysville Rd, Mount Sterling, KY 40353Off Market
- $581,3004 bd2 ba1.8k sqft3111 Maysville Rd, Mount Sterling, KY 40353Off Market


Get pre-qualified for a loan
At Zillow Home Loans, we can pre-qualify you in as little as 5 minutes with no impact to your credit score.An equal housing lender. NMLS #10287.
