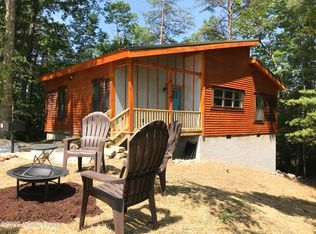
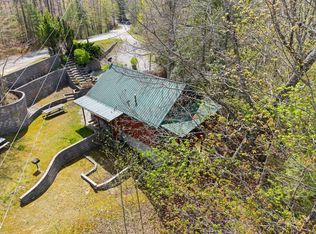
Welcome to The Lantern at 89 Suzanna Arch—a proven Red River Gorge vacation rental with a rare waterfall view at the rear of the property! Located inside the desirable Cliffview Resort, this spacious three-bedroom cabin combines rustic charm, recreation and relaxation with the convenience of paved roads and a security gate that closes at night. It is also ideally positioned right next to the Red River Gorge Zipline, putting one of the area's most popular attractions practically at your doorstep. The thoughtful layout accommodates up to 10 guests and includes two main-level bedrooms, an upstairs loft with two queen beds and an additional folding mattress. Gather in the inviting living area, challenge friends to table tennis or step outside to enjoy the large patio, private hot tub, grill and firepit—all surrounded by peaceful woodland scenery. The waterfall behind the property creates a memorable natural backdrop and a standout feature rarely found in the area. Currently operating as a highly successful Airbnb, The Lantern is an Airbnb Guest Favorite with an exceptional 4.94-star rating from more than 175 reviews. With its established rental history, sought-after resort location and convenient access to hiking, climbing, dining and Red River Gorge attractions, this property presents an outstanding opportunity for investors or buyers searching for their own Kentucky getaway.
For sale
$449,000
89 Suzanna Arch Dr, Campton, KY 41301
3beds
1,242sqft
:
Get pre-qualified$2,798/mo
Cabin
Built in 2017
1.99 Acres Lot
$-- Zestimate®
$362/sqft
$-- HOA
What's special
Table tennisLarge patioPeaceful woodland sceneryConvenience of paved roadsRustic charmPrivate hot tubSpacious three-bedroom cabin
- 7 hours |
- 55 |
- 9 |
Zillow last checked:
Listing updated:
Listed by:
Matthew Hogg 859-420-4644,
Re/Max Creative Realty - Mountain Legacy Group
Source: Imagine MLS,MLS#: 26020386
Facts & features
Interior
Bedrooms & bathrooms
- Bedrooms: 3
- Bathrooms: 1
- Full bathrooms: 1
Primary bedroom
- Level: First
Bedroom 2
- Level: First
Bedroom 3
- Level: Second
Bathroom 1
- Level: First
Kitchen
- Level: First
Living room
- Level: First
Heating
- Heat Pump
Cooling
- Central Air, Ceiling Fan(s)
Appliances
- Included: Dryer, Dishwasher, Microwave, Refrigerator, Washer, Cooktop, Oven, Range
- Laundry: Electric Dryer Hookup, Main Level, Washer Hookup, Lower Level
Features
- Ceiling Fan(s)
- Flooring: Ceramic Tile, Wood
- Has basement: No
- Has fireplace: No
Interior area
- Total structure area: 1,242
- Total interior livable area: 1,242 sqft
- Finished area above ground: 1,242
- Finished area below ground: 0
Property
Parking
- Parking features: Driveway
- Has uncovered spaces: Yes
Features
- Levels: Two
- Exterior features: Fire Pit, Outdoor Grill
- Has view: Yes
- View description: Rural, Trees/Woods, Water
- Has water view: Yes
- Water view: Water
Lot
- Size: 1.99 Acres
- Features: Wooded
Details
- Additional structures: Shed(s)
Construction
Type & style
- Home type: SingleFamily
- Architectural style: Cabin
- Property subtype: Cabin
Materials
- Log Siding
- Foundation: Slab
- Roof: Metal
Condition
- Year built: 2017
Utilities & green energy
- Sewer: Septic Tank
- Water: Public
- Utilities for property: Electricity Connected, Sewer Available, Water Available
Community & HOA
Community
- Subdivision: Cliffview Resort
HOA
- Has HOA: No
Location
- Region: Campton
Financial & listing details
- Price per square foot: $362/sqft
- Date on market: 7/30/2026
Estimated market value
Not available
Estimated sales range
Not available
Not available
Price history
| Date | Event | Price |
|---|---|---|
| 7/30/2026 | Listed for sale | $449,000$362/sqft |
Source:  Imagine MLS #26020386 Report a problem Imagine MLS #26020386 Report a problem | ||
Public tax history
Tax history is unavailable.
Monthly payment
Est. payment
Payment breakdown
Explore the cost of this home by adjusting the details. Changes won't be saved.Climate risks
Neighborhood: 41301
Getting around
0 / 100
Car-DependentNearby schools
GreatSchools rating
- 5/10Rogers Elementary SchoolGrades: K-6Distance: 3.1 mi
- 7/10Wolfe County Middle SchoolGrades: 7-8Distance: 6.5 mi
- 5/10Wolfe County High SchoolGrades: 9-12Distance: 6.4 mi
Schools provided by the listing agent
- Elementary: Rogers
- Middle: Wolfe Co
- High: Wolfe Co
Source: Imagine MLS. This data may not be complete. We recommend contacting the local school district to confirm school assignments for this home.
- $470,0003 bd2 ba1.2k sqft246 Suzannas Arch Rd, Campton, KY 41301Sold
- $327,5001 bd1 ba900 sqft193 Suzanna Arch Dr, Campton, KY 41301Sold
- $315,0002 bd2 ba1k sqft374 Church Branch Ln, Campton, KY 41301Sold
- $135,000-- bd1 ba504 sqft367 Covaky Rd, Campton, KY 41301Sold
- $485,0003 bd3 ba1.3k sqft586 Cliffview Rd, Zoe, KY 41397Sold
- $303,5003 bd1 ba1k sqft93 Shorty Carson Dr, Campton, KY 41301Off Market
- $465,0003 bd2 ba1.3k sqft693 Suzanna Arch Dr, Campton, KY 41301Sold
- $298,0002 bd2 ba995 sqft990 Cliffview, Rogers, KY 41365Off Market
A local agent can set up tours, give advice and negotiate with sellers.
A local lender can help you make sure your offer is ready when you are.
Similar homes
- $450,0002 bd2 ba896 sqft168 Eagle Ridge Rd, Campton, KY 41301For Sale

 MLS ID #26014322, Jimmy Trent, Paragon Realty Partners. Imagine MLS
 - $399,0002 bd1 ba896 sqft578 Heights Rd, Campton, KY 41301For Sale
 MLS ID #1720777, Billie Jo Stinson, Honey Key Realty. Metro Search Inc. LLC DBA Apex MLS
 - $428,0003 bd2 ba1.1k sqft404 Paradise Dr, Rogers, KY 41365For Sale
 MLS ID #25018788, Jodie Brandenburg, Red River Gorge Real Estate. Imagine MLS
 - $335,0003 bd1 ba926 sqft1578 Village Dr, Campton, KY 41301For Sale
 MLS ID #26010169, Michelle Rush, Re/Max Creative Realty - Mountain Legacy Group. Imagine MLS
 - $410,0002 bd1 ba1k sqft648 N Fork Rd, Stanton, KY 40380For SaleMLS ID #26020387, Matthew Hogg, Re/Max Creative Realty - Mountain Legacy Group. Imagine MLS
- $500,0002 bd2 ba1.4k sqft3449 Barkers Branch Rd, Stanton, KY 40380For SaleMLS ID #26016137, Jacqueline Townsend, Re/Max Creative Realty - Mountain Legacy Group. Imagine MLS
- $275,0003 bd2 ba1.3k sqft1183 Ky 2027, Campton, KY 41301For SaleMLS ID #26019316, Robert Earl Snedegar, United Country Land & Lifestyle Realty. Imagine MLS
- $399,0001 bd1 ba750 sqft689 Cave Hollow Rd, Campton, KY 41301For SaleMLS ID #24002606, Brendan Miller, Paragon Realty Partners. Imagine MLS
- $399,0001 bd1 ba750 sqft637 Cave Hollow Rd, Campton, KY 41301For SaleMLS ID #24002597, Brendan Miller, Paragon Realty Partners. Imagine MLS
- $525,0002 bd1 ba1.5k sqft4749-4749 Highway 2016, Beattyville, KY 41311For SaleMLS ID #26020229, Ryan Nolan, Whitetail Properties Real Estate. Imagine MLS
- $415,0002 bd2 ba1.1k sqft28 Joyful Spgs, Zoe, KY 41397For SaleMLS ID #26016520, Heather Isaacs, Lifstyl Real Estate. Imagine MLS
- $625,0004 bd4 ba1.7k sqft111 Lookout Ridge Rd, Rogers, KY 41365For SaleMLS ID #26006707, Daniel Poe, Re/Max Creative Realty - Mountain Legacy Group. Imagine MLS
- $425,0003 bd2 ba1.5k sqft1820 N Fork Rd, Stanton, KY 40380For SaleMLS ID #26016657, Jacqueline Townsend, Re/Max Creative Realty - Mountain Legacy Group. Imagine MLS
- $425,0003 bd3 ba1.8k sqft77 Lloyd Ln, Stanton, KY 40380For SaleMLS ID #26011361, Heather Isaacs, Lifstyl Real Estate. Imagine MLS
- $450,0003 bd2 ba1.6k sqft38 Hawks Point Rd, Beattyville, KY 41311For SaleMLS ID #26018922, Daniel Poe, Re/Max Creative Realty - Mountain Legacy Group. Imagine MLS
- $415,0002 bd2 ba1.2k sqft23 Joyful Spgs, Zoe, KY 41397For SaleMLS ID #26014315, Heather Isaacs, Lifstyl Real Estate. Imagine MLS
- $309,0001 bd2 ba864 sqft480 Village Dr, Campton, KY 41301For SaleMLS ID #26006720, Heather Isaacs, Lifstyl Real Estate. Imagine MLS
- $499,0001 bd1 ba1.2k sqft82 Firefly Ln, Campton, KY 41301For SaleMLS ID #25501315, Derek M Blankenship, Keller Williams Commonwealth. Imagine MLS
- $399,0003 bd1 ba1.1k sqft1751 Carabiner Cir, Stanton, KY 40380For SaleMLS ID #26013605, Jodie Brandenburg, Red River Gorge Real Estate. Imagine MLS
- $459,0002 bd1 ba1k sqft315 Sky View Way, Denniston, KY 40316For SaleMLS ID #26019351, Rebakah Goodpaster. REALSTACK
