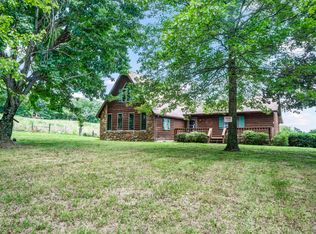
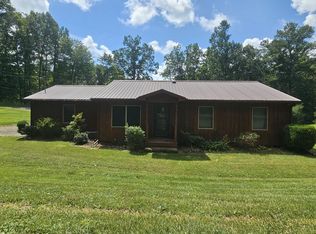
Horse farm! Horse lovers and equestrian enthusiasts take note! This horse farm consists of 8+ acres and a huge 10-stall 66' × 72' barn. Three bedroom, two bath home with stunning views on the back deck. Fenced pasture cross fence paddocks. New cross fence. New paint inside. Repairs to barn roof. Added top doors on stalls along with rock in all stalls and flume. NOTE - Sellers will have home professionally cleaned and de-odorized. Close proximity to: Cave Run Lake - 7.5 miles. Red River Gorge - 18 miles. Longbow Marina - 2 miles Morehead University - 14 miles. Home will be professionally cleaned and de-odorized.
For sale
$359,900
6758 Highway 1693, Wellington, KY 40387
3beds
1,655sqft
:
Get pre-qualified$2,381/mo
Single Family Residence
Built in 1987
8.08 Acres Lot
$-- Zestimate®
$217/sqft
$-- HOA
What's special
New paint inside
- 371 days |
- 392 |
- 31 |
Zillow last checked:
Listing updated:
Listed by:
Robert W Smith 606-682-6053,
Building The Bluegrass Realty
Source: Imagine MLS,MLS#: 25016384
Facts & features
Interior
Bedrooms & bathrooms
- Bedrooms: 3
- Bathrooms: 2
- Full bathrooms: 2
Primary bedroom
- Description: 15'8 × 10'4
- Level: First
Bedroom 1
- Description: 13' × 8'8
- Level: First
Bedroom 2
- Description: 26' × 13'2
- Level: Second
Bathroom 1
- Description: Full Bath, 8' × 8'
- Level: First
Bathroom 2
- Description: Full Bath, 8' × 6'
- Level: First
Dining room
- Description: 11' × 11'
- Level: First
Dining room
- Description: 11' × 11'
- Level: First
Kitchen
- Description: 23' × 10'8
- Level: First
Living room
- Description: 19' × 13'3
- Level: First
Living room
- Description: 19' × 13'3
- Level: First
Recreation room
- Description: 27' × 18'6 unfinished
- Level: Lower
Recreation room
- Description: 27' × 18'6 unfinished
- Level: Lower
Utility room
- Description: In area of 27' × 18'6 unfinished basement
- Level: Lower
Heating
- Electric, Heat Pump, Wood Stove
Cooling
- Electric, Heat Pump
Appliances
- Included: Dryer, Dishwasher, Refrigerator, Washer, Oven, Range
- Laundry: Electric Dryer Hookup, Washer Hookup
Features
- Breakfast Bar, Ceiling Fan(s)
- Flooring: Carpet, Hardwood, Tile
- Basement: Unfinished,Walk-Out Access
- Has fireplace: No
Interior area
- Total structure area: 1,655
- Total interior livable area: 1,655 sqft
- Finished area above ground: 1,655
- Finished area below ground: 0
Property
Parking
- Total spaces: 2
- Parking features: Basement, Garage Faces Side
- Garage spaces: 2
Features
- Levels: One and One Half
- Has view: Yes
- View description: Rural, Trees/Woods, Farm
Lot
- Size: 8.08 Acres
Details
- Additional structures: Barn(s)
- Parcel number: 6519A31
- Horses can be raised: Yes
Construction
Type & style
- Home type: SingleFamily
- Property subtype: Single Family Residence
Materials
- Wood Siding
- Foundation: Block
Condition
- Year built: 1987
Utilities & green energy
- Sewer: Septic Tank
- Water: Public
Community & HOA
Community
- Subdivision: Rural
HOA
- Has HOA: No
Location
- Region: Wellington
Financial & listing details
- Price per square foot: $217/sqft
- Tax assessed value: $15,000
- Annual tax amount: $13,725
- Date on market: 1/28/2026
Estimated market value
Not available
Estimated sales range
Not available
$1,429/mo
Price history
| Date | Event | Price |
|---|---|---|
| 4/26/2026 | Price change | $359,900-4%$217/sqft |
Source:  Imagine MLS #25016384 Report a problem Imagine MLS #25016384 Report a problem | ||
| 4/19/2026 | Price change | $375,000-2.8%$227/sqft |
Source: Imagine MLS #25016384 Report a problem | ||
| 4/8/2026 | Price change | $385,900-3.5%$233/sqft |
Source: Imagine MLS #25016384 Report a problem | ||
| 1/31/2026 | Price change | $399,900-5.9%$242/sqft |
Source: Imagine MLS #25016384 Report a problem | ||
| 8/24/2025 | Price change | $425,000-14.8%$257/sqft |
Source: Imagine MLS #25016384 Report a problem | ||
| 7/26/2025 | Listed for sale | $499,000$302/sqft |
Source: Imagine MLS #25016384 Report a problem | ||
Public tax history
| Year | Property taxes | Tax assessment |
|---|---|---|
| 2018 | $13,725 | $15,000 -81.5% |
| 2015 | -- | $81,000 |
| 2014 | -- | $81,000 |
Find assessor info on the county website
Monthly payment
Est. payment
Payment breakdown
Explore the cost of this home by adjusting the details. Changes won't be saved.Climate risks
Neighborhood: 40387
Getting around
0 / 100
Car-DependentNearby schools
GreatSchools rating
- 5/10Menifee Central SchoolGrades: K-7Distance: 7.7 mi
- 3/10Menifee County High SchoolGrades: 8-12Distance: 9.8 mi
Schools provided by the listing agent
- Elementary: Botts
- Middle: Menifee Co
- High: Menifee Co
Source: Imagine MLS. This data may not be complete. We recommend contacting the local school district to confirm school assignments for this home.
- $190,013-- bd-- ba-- sqft6758 Highway 1693, Wellington, KY 40387Off Market
- $196,700-- bd-- ba-- sqft6758 Highway 1693, Wellington, KY 40387Off Market
- $259,9003 bd2 ba1.7k sqft6758 1693rd Hwy, Wellington, KY 40387Sold
- $147,000-- bd-- ba-- sqft6670 Highway 1693, Wellington, KY 40387Off Market
- $6,000-- bd-- ba-- sqft6621 Highway 1693, Wellington, KY 40387Off Market
- $66,536-- bd-- ba-- sqft6621 Highway 1693, Wellington, KY 40387Off Market
- $168,600-- bd-- ba-- sqft6621 Highway 1693, Wellington, KY 40387Off Market
- $5,000-- bd-- ba-- sqft8 Singleton Branch Rd, Wellington, KY 40387Off Market
A local agent can set up tours, give advice and negotiate with sellers.
A local lender can help you make sure your offer is ready when you are.
Similar homes
- $359,0003 bd2 ba1.8k sqft1867 Dan Ridge Rd, Wellington, KY 40387For Sale
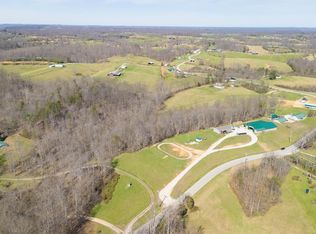
 MLS ID #26006190, Laken R Ruth, Lifstyl Real Estate. Imagine MLS
 - $195,0003 bd1 ba1.4k sqft49 Morris Dr, Wellington, KY 40387For Sale
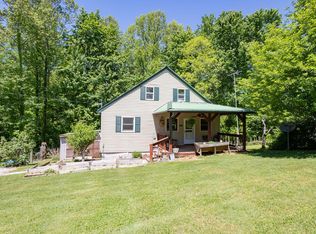 MLS ID #26010222, Jill C Ratliff, Paragon Realty Partners. Imagine MLS
 - $280,0003 bd2 ba2.1k sqft69 Hill Crest Ln, Wellington, KY 40387For Sale
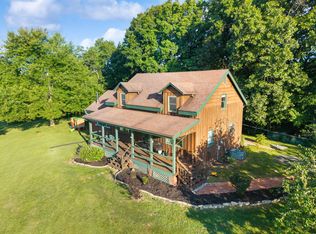 MLS ID #26014174, Bill Deaton, Keller Williams Legacy Group. Imagine MLS
 - $209,9003 bd2 ba1.1k sqft11 Pretty Ridge Rd, Wellington, KY 40387For Sale
 MLS ID #26006690, Sasha Hawkins, lex.unknownoffice. Imagine MLS
 - $375,0004 bd2 ba2k sqft157 Deskins Ln, Frenchburg, KY 40322For SaleMLS ID #26017088, Frankie W Spencer, Lawson Real Estate, Inc. Imagine MLS
- $369,9003 bd3 ba2k sqft1233 Dog Trot Rd, Frenchburg, KY 40322For SaleMLS ID #26012813, Joshua Wood, Freedom Realty & Property Management. Imagine MLS
- $205,0003 bd1 ba1.4k sqft663 Twin Oaks Rd, Wellington, KY 40387For SaleMLS ID #26009144, Ryan Arnett, United Real Estate Bluegrass. Imagine MLS
- $375,0003 bd2 ba1.5k sqft616 Zag Rd, West Liberty, KY 41472For SaleMLS ID #25011206, Rebecca Sexton, Lawson Real Estate, Inc. Imagine MLS
- $324,9002 bd2 ba1.3k sqft275 Browns Run Rd, Wellington, KY 40387For SaleMLS ID #26007436, Joshua M Brown, Mike Brown Real Estate & Auction Co, LLC. Imagine MLS
- $180,0003 bd1 ba1.2k sqft45 Krider Ln, Wellington, KY 40387For SaleMLS ID #25501242, Joshua Warren, Freedom Realty & Property Management. Imagine MLS
- $330,0003 bd2 ba1.5k sqft6560 State Highway 1050, Jeffersonville, KY 40337For Sale By Owner
- $379,5003 bd2 ba1.8k sqft1940 Sharkey Rd, Morehead, KY 40351For SaleMLS ID #26018601, Rex Hall, United Real Estate Bluegrass. Imagine MLS
- $255,0003 bd2 ba1.4k sqft199 State Highway 746, Wellington, KY 40387For SaleMLS ID #26014556, Dustin Williams, RE/MAX Elite Realty. Imagine MLS
- $195,0002 bd1 ba900 sqft441 Whippoorwill Ln, Wellington, KY 40387For SaleMLS ID #26012966, A. Rebecca Woods, Woods Realty Group. Imagine MLS
- $400,0003 bd2 ba2k sqft184 Catfish Cove Rd, Pine Ridge, KY 41360For SaleMLS ID #26019617, Kyren White, Re/Max Creative Realty - Mountain Legacy Group. Imagine MLS
- $330,0004 bd3 ba2.2k sqft67 Pine Mountain Rd, Campton, KY 41301For SaleMLS ID #26014370, Carolyn S Hager, RE/MAX Elite Lexington. Imagine MLS
- $425,0003 bd2 ba1.5k sqft1820 N Fork Rd, Stanton, KY 40380For SaleMLS ID #26016657, Jacqueline Townsend, Re/Max Creative Realty - Mountain Legacy Group. Imagine MLS
- $214,9002 bd1 ba1k sqft298 Deer Park Dr, Wellington, KY 40387For Sale By Owner
- $349,9003 bd2 ba1.7k sqft37 Grayson Dr, Morehead, KY 40351For SaleMLS ID #26019124, Keith White, CENTURY 21 Advantage Realty. Imagine MLS
- $330,0003 bd2 ba1.7k sqft345 Eagle Dr, Morehead, KY 40351For SaleMLS ID #26014576, Shannon V Malone, HomeLand Real Estate Inc. Imagine MLS
