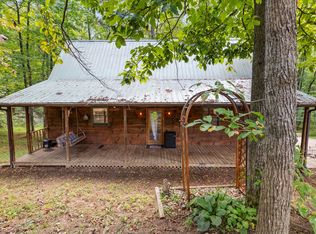
Tucked away among the rolling hills of Eastern Kentucky, this beautiful log home invites you to slow down and breathe a little deeper. Imagine starting your morning with a cup of coffee on the front porch as the sun rises over the countryside, the only sounds being birds singing and the gentle breeze moving through the trees. Evenings are spent gathered with family and friends on the covered back porch, grilling dinner, sharing stories, and watching the stars emerge in the wide Kentucky sky. Built in 2022, this thoughtfully designed 3-bedroom, 2-bath cabin blends rustic character with modern comfort. Inside, warm wood finishes create a welcoming atmosphere, while the custom kitchen serves as the heart of the home, featuring beautiful cabinetry, stainless steel appliances, a large island, and the perfect space for gathering with those you love most. The spacious primary suite offers a peaceful retreat after a day spent enjoying the outdoors. Enjoy the privacy and freedom that country living provides. Whether you're looking for a full-time residence, a weekend getaway, or a place to create lasting family memories, this property delivers the best of Kentucky living. Conveniently located between Cave Run Lake and Red River Gorge, adventure is never far away. Come experience this incredible home for yourself and see what life could be.
For sale
$255,000
199 State Highway 746, Wellington, KY 40387
3beds
1,440sqft
Single Family Residence
Built in 2022
2.17 Acres Lot
$248,100 Zestimate®
$177/sqft
$-- HOA
What's special
Beautiful log homeCovered back porchCustom kitchenStainless steel appliancesBeautiful cabinetryFront porchWarm wood finishes
- 21 days |
- 1,653 |
- 129 |
Likely to sell faster than
Zillow last checked:
Listing updated:
Listed by:
Dustin Williams 859-404-2490,
RE/MAX Elite Realty,
Ariel Barrow 859-314-1506,
RE/MAX Elite Realty
Source: Imagine MLS,MLS#: 26014556
Loading...
Facts & features
Interior
Bedrooms & bathrooms
- Bedrooms: 3
- Bathrooms: 2
- Full bathrooms: 2
Primary bedroom
- Level: First
Bedroom 1
- Level: First
Bedroom 2
- Level: First
Primary bathroom
- Level: First
Bathroom 2
- Level: First
Dining room
- Level: First
Kitchen
- Level: First
Living room
- Level: First
Heating
- Electric
Cooling
- Electric
Appliances
- Included: Dishwasher, Microwave, Refrigerator, Range
- Laundry: Electric Dryer Hookup, Main Level, Washer Hookup
Features
- Flooring: Other
- Basement: Crawl Space
- Has fireplace: No
Interior area
- Total structure area: 1,440
- Total interior livable area: 1,440 sqft
- Finished area above ground: 1,440
- Finished area below ground: 0
Property
Parking
- Total spaces: 2
- Parking features: Attached Garage
- Garage spaces: 2
Features
- Levels: One
Lot
- Size: 2.17 Acres
Details
- Horses can be raised: Yes
Construction
Type & style
- Home type: SingleFamily
- Property subtype: Single Family Residence
Materials
- Log
- Foundation: Block
Condition
- Year built: 2022
Utilities & green energy
- Sewer: Septic Tank
- Water: Public
Community & HOA
Community
- Subdivision: Rural
HOA
- Has HOA: No
Location
- Region: Wellington
Financial & listing details
- Price per square foot: $177/sqft
- Date on market: 6/22/2026
Estimated market value
$248,100
$236,000 - $261,000
$1,780/mo
Price history
| Date | Event | Price |
|---|---|---|
| 6/22/2026 | Listed for sale | $255,000$177/sqft |
Source:  Imagine MLS #26014556 Report a problem Imagine MLS #26014556 Report a problem | ||
Public tax history
Tax history is unavailable.
Monthly payment
Est. payment
Payment breakdown
Explore the cost of this home by adjusting the details. Changes won't be saved.Climate risks
Neighborhood: 40387
Getting around
3 / 100
Car-DependentNearby schools
GreatSchools rating
- 5/10Menifee Central SchoolGrades: K-7Distance: 3.3 mi
- 3/10Menifee County High SchoolGrades: 8-12Distance: 6 mi
Schools provided by the listing agent
- Elementary: Botts
- Middle: Menifee Co
- High: Menifee Co
Source: Imagine MLS. This data may not be complete. We recommend contacting the local school district to confirm school assignments for this home.
- $60,000-- bd-- ba-- sqft224 Highway 746, Wellington, KY 40387Sold
- $92,3002 bd2 ba1k sqft350 Highway 746, Wellington, KY 40387Off Market
- $60,0004 bd1 ba1.3k sqft224 State Highway 746, Frenchburg, KY 40322Sold
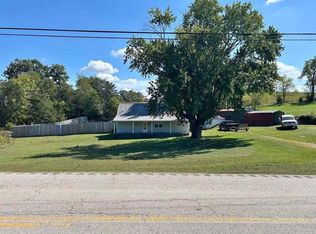
- $25,000-- bd-- ba-- sqft121 Highway 746, Wellington, KY 40387Off Market
- $3,910-- bd-- ba-- sqft58 Highway 746, Wellington, KY 40387Off Market
- $20,000-- bd-- ba-- sqft167 Highway 746, Wellington, KY 40387Off Market
- $3,180-- bd-- ba-- sqft179 Highway 746, Wellington, KY 40387Off Market
- $--60 Acres111 Myers Fork Rd LOT TBD, Frenchburg, KY 40322Off Market
A local agent can set up tours, give advice and negotiate with sellers.
Similar homes
- $265,0002 bd2 ba1.1k sqft486 Old State Rd, Wellington, KY 40387For Sale
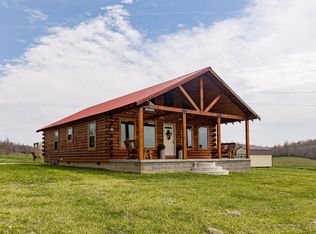
 MLS ID #26011231, Adam Ratliff, United Real Estate Bluegrass. Imagine MLS
 - $290,0003 bd2 ba2.1k sqft69 Hill Crest Ln, Wellington, KY 40387For Sale
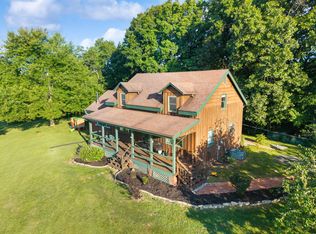 MLS ID #26014174, Bill Deaton, Keller Williams Legacy Group. Imagine MLS
 - $249,5003 bd1 ba1k sqft1566 Us Highway 460 W, Frenchburg, KY 40322For Sale
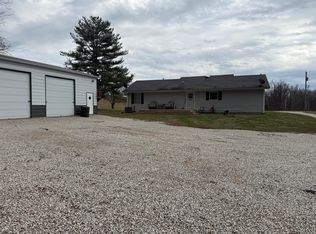 MLS ID #26004669, Rebecca Sexton, Lawson Real Estate, Inc. Imagine MLS
 - $180,0003 bd1 ba1.2k sqft45 Krider Ln, Wellington, KY 40387For Sale
 MLS ID #25501242, Joshua Warren, Freedom Realty & Property Management. Imagine MLS
 - $195,0003 bd1 ba1.4k sqft49 Morris Dr, Wellington, KY 40387For SaleMLS ID #26010222, Jill C Ratliff, Paragon Realty Partners. Imagine MLS
- $359,0003 bd2 ba1.8k sqft1867 Dan Ridge Rd, Wellington, KY 40387For SaleMLS ID #26006190, Laken R Ruth, Lifstyl Real Estate. Imagine MLS
- $209,9003 bd2 ba1.1k sqft11 Pretty Ridge Rd, Wellington, KY 40387For SaleMLS ID #26006690, Sasha Hawkins, lex.unknownoffice. Imagine MLS
- $287,5003 bd2 ba2.1k sqft1375 Highway 882, Ezel, KY 41425For SaleMLS ID #25502745, Laken R Ruth, Lifstyl Real Estate. Imagine MLS
- $205,0003 bd1 ba1.4k sqft663 Twin Oaks Rd, Wellington, KY 40387For SaleMLS ID #26009144, Ryan Arnett, United Real Estate Bluegrass. Imagine MLS
- $249,5003 bd2 ba1.6k sqft75 Cornwell Sta, Frenchburg, KY 40322For SaleMLS ID #26015100, Rebecca Sexton, Lawson Real Estate, Inc. Imagine MLS
- $264,4003 bd3 ba1.8k sqft180 Greasy Creek Rd, West Liberty, KY 41472For SaleMLS ID #26012464, Dalton Ginter, lex.unknownoffice. Imagine MLS
- $250,0003 bd3 ba1.4k sqft117 Pine Acres Ln, West Liberty, KY 41472For SaleMLS ID #26009696, Vickie P Oldfield, The Real Estate Co - W Liberty. Imagine MLS
- $160,0003 bd1 ba1k sqft6177 746th Hwy, Wellington, KY 40387For SaleMLS ID #26011763, Adam Ratliff, United Real Estate Bluegrass. Imagine MLS
- $269,0003 bd2 ba1.6k sqft9466 Spencer Pike, Mount Sterling, KY 40353For SaleMLS ID #26008893, Zachary Otis, HomeLand Real Estate Inc. Imagine MLS
- $249,0003 bd3 ba1.9k sqft1378 Highway 191, West Liberty, KY 41472For Sale By Owner
- $265,0002 bd1 ba1k sqft121 Isle Mill Rd, Salt Lick, KY 40371For SaleMLS ID #26015370, Bill Deaton, Keller Williams Legacy Group. Imagine MLS
- $255,0002 bd1 ba1k sqft8228 Highway 705, West Liberty, KY 41472For SaleMLS ID #26008375, Crystal Gail Smith, In House Real Estate. Imagine MLS
- $249,9003 bd1 ba1.2k sqft5320 Lower Cane Creek Rd, Stanton, KY 40380For SaleMLS ID #25507510, Kellee R Campbell, Sandy Stuart Realty. Imagine MLS
- $168,0002 bd1 ba850 sqft85 Jacks Dr, Wellington, KY 40387For SaleMLS ID #26016860, Rebakah R Goodpaster, Keller Williams Legacy Group. Imagine MLS
- $169,0003 bd1 ba1.1k sqft25 Calk Lake Rd, Jeffersonville, KY 40337For SaleMLS ID #26018006, Joshua A Davis, The Agency. Imagine MLS
