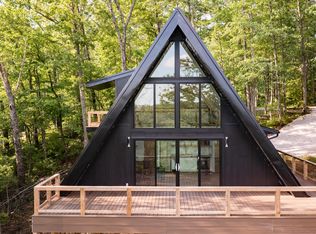
Welcome to Sunsets 4Ever—where the name says it all. This custom-built cabin delivers stunning panoramic views and unforgettable sunsets from nearly every angle. Featuring 2 spacious bedrooms, each with private en-suite baths, plus an additional half bath, this home blends comfort with upscale design. Enjoy custom tile showers with rain heads, a beautifully designed kitchen with custom maple cabinetry, leathered granite countertops, and a built-in coffee bar complete with wine fridge. The custom fireplace—featured on the cover of Connection Magazine—creates a striking focal point. Thoughtfully designed with custom lighting throughout, spray foam insulation for high efficiency, and a gas tankless water heater. Relax in the hot tub while taking in the views, and appreciate luxury vinyl plank flooring throughout—ideal for short-term rental durability. Additional features include a stackable washer/dryer and EV charging station for guests. Whether you're looking for a personal retreat or a high-performing STR, this one checks all the boxes.
For sale
Price cut: $30K (5/7)
$495,000
914 Forest View Dr, Frenchburg, KY 40322
2beds
1,352sqft
:
Get pre-qualified$3,209/mo
Cabin
Built in 2023
0.94 Acres Lot
$478,300 Zestimate®
$366/sqft
$-- HOA
What's special
Beautifully designed kitchenStunning panoramic viewsCustom maple cabinetryGas tankless water heaterCustom lighting throughoutLeathered granite countertopsPrivate en-suite baths
- 129 days |
- 286 |
- 32 |
Zillow last checked:
Listing updated:
Listed by:
Adam Ratliff 606-359-3780,
United Real Estate Bluegrass
Source: Imagine MLS,MLS#: 26005290
Facts & features
Interior
Bedrooms & bathrooms
- Bedrooms: 2
- Bathrooms: 3
- Full bathrooms: 2
- 1/2 bathrooms: 1
Primary bedroom
- Level: First
Primary bedroom
- Level: First
Bathroom 1
- Level: First
Bathroom 2
- Level: First
Bathroom 3
- Description: 1/2 bath
- Level: Second
Kitchen
- Level: Second
Living room
- Level: Second
Heating
- Forced Air
Cooling
- Central Air
Features
- Basement: Crawl Space
- Has fireplace: No
Interior area
- Total structure area: 1,352
- Total interior livable area: 1,352 sqft
- Finished area above ground: 1,352
- Finished area below ground: 0
Property
Parking
- Parking features: Driveway
- Has uncovered spaces: Yes
Features
- Levels: Two
- Exterior features: Fire Pit
- Has view: Yes
- View description: Trees/Woods, Mountain(s)
Lot
- Size: 0.94 Acres
- Features: Wooded
Construction
Type & style
- Home type: SingleFamily
- Architectural style: Cabin
- Property subtype: Cabin
Materials
- Log Siding, Stone
- Foundation: Block
- Roof: Metal
Condition
- Year built: 2023
Utilities & green energy
- Sewer: Septic Tank
- Water: Public
- Utilities for property: Electricity Connected, Underground Utilities, Water Connected, Propane
Community & HOA
Community
- Subdivision: Rural
HOA
- Has HOA: No
Location
- Region: Frenchburg
Financial & listing details
- Price per square foot: $366/sqft
- Date on market: 3/18/2026
Estimated market value
$478,300
$454,000 - $502,000
$1,918/mo
Price history
| Date | Event | Price |
|---|---|---|
| 5/7/2026 | Price change | $495,000-5.7%$366/sqft |
Source:  Imagine MLS #26005290 Report a problem Imagine MLS #26005290 Report a problem | ||
| 3/18/2026 | Listed for sale | $525,000-1.9%$388/sqft |
Source: Imagine MLS #26005290 Report a problem | ||
| 2/1/2025 | Listing removed | $535,000$396/sqft |
Source: Imagine MLS #24025171 Report a problem | ||
| 12/4/2024 | Listed for sale | $535,000$396/sqft |
Source: Imagine MLS #24025171 Report a problem | ||
| 9/28/2024 | Listing removed | $535,000$396/sqft |
Source: Imagine MLS #24001161 Report a problem | ||
| 4/10/2024 | Price change | $535,000-2.7%$396/sqft |
Source: Imagine MLS #24001161 Report a problem | ||
| 1/22/2024 | Listed for sale | $550,000$407/sqft |
Source: Imagine MLS #24001161 Report a problem | ||
Public tax history
Tax history is unavailable.
Monthly payment
Est. payment
Payment breakdown
Explore the cost of this home by adjusting the details. Changes won't be saved.Climate risks
Neighborhood: 40322
Getting around
0 / 100
Car-DependentNearby schools
GreatSchools rating
- 5/10Menifee Central SchoolGrades: K-7Distance: 3.4 mi
- 3/10Menifee County High SchoolGrades: 8-12Distance: 3.2 mi
Schools provided by the listing agent
- Elementary: Menifee Co
- Middle: Menifee Co
- High: Menifee Co
Source: Imagine MLS. This data may not be complete. We recommend contacting the local school district to confirm school assignments for this home.
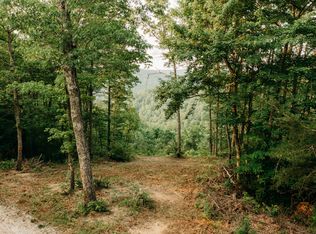
- $65,0001.38 Acres1162 Forest View Dr, Frenchburg, KY 40322Sold
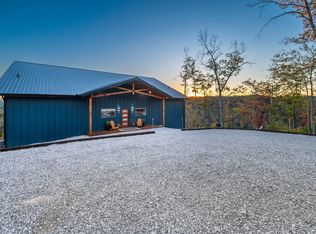
- $412,0003 bd3 ba1.1k sqft618 Forest View Dr, Frenchburg, KY 40322Sold

- $600,0004 bd3 ba2k sqft1484 Forest View Dr, Frenchburg, KY 40322Sold
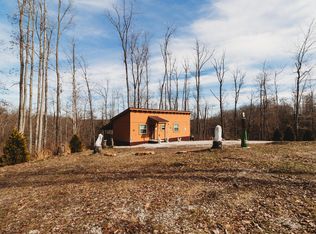
- $175,0001 bd1 ba520 sqft4543 Amos Ridge Rd, Frenchburg, KY 40322Sold
- $155,1004 bd2 ba1.4k sqft3711 Amos Ridge Rd, Frenchburg, KY 40322Off Market
- $2,000-- bd-- ba-- sqft4649 Amos Ridge Rd, Frenchburg, KY 40322Off Market
- $175,0001 bd1 ba440 sqft4479 Amos Ridge Rd, Frenchburg, KY 40322Sold
- $175,0001 bd1 ba520 sqft4523 Amos Ridge Rd, Frenchburg, KY 40322For Sale
A local agent can set up tours, give advice and negotiate with sellers.
Similar homes
- $430,0002 bd2 ba1.1k sqft3411 Amos Ridge Rd, Frenchburg, KY 40322For Sale

 MLS ID #1719209, Austin Kremer, Neighbors Realty Group. Metro Search Inc. LLC DBA Apex MLS
 - $549,9002 bd2 ba1.6k sqft259 Heavenly Ln, Frenchburg, KY 40322For Sale

 MLS ID #26015104, Bill J Ingram, FC Tucker Bluegrass. Imagine MLS
 - $455,0003 bd2 ba1.6k sqft787 Heavenly, Frenchburg, KY 40322For Sale
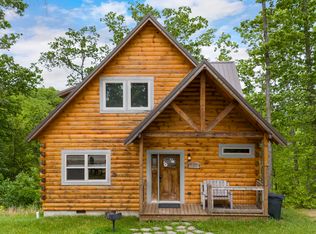 MLS ID #24009726, Heather Isaacs, Lifstyl Real Estate. Imagine MLS
 - $465,0002 bd2 ba1.2k sqft628 Heavenly Ln, Frenchburg, KY 40322For Sale
 MLS ID #26012391, Adam Ratliff, United Real Estate Bluegrass. Imagine MLS
 - $599,0003 bd1 ba1.2k sqft0 Pumpkin Hollow Rd, Frenchburg, KY 40322For SaleMLS ID #11866120, Jeff Centers, National Land Realty, Lexington, KY. My State MLS
- $425,0003 bd2 ba1.5k sqft1820 N Fork Rd, Stanton, KY 40380For SaleMLS ID #26016657, Jacqueline Townsend, RE/MAX Creative, Winchester. Imagine MLS
- $549,0004 bd2 ba1.6k sqft99 Aider Court Smt, Stanton, KY 40380For SaleMLS ID #26004048, Michelle Rush, RE/MAX Creative Realty. Imagine MLS
- $399,0003 bd1 ba1.1k sqft1751 Carabiner Cir, Stanton, KY 40380For SaleMLS ID #26013605, Jodie Brandenburg, Red River Gorge Real Estate. Imagine MLS
- $425,0003 bd3 ba1.8k sqft77 Lloyd Ln, Stanton, KY 40380For SaleMLS ID #26011361, Heather Isaacs, Lifstyl Real Estate. Imagine MLS
- $249,5003 bd1 ba1k sqft1566 Us Highway 460 W, Frenchburg, KY 40322For SaleMLS ID #26004669, Rebecca Sexton, Lawson Real Estate, Inc. Imagine MLS
- $379,9003 bd3 ba2k sqft1233 Dog Trot Rd, Frenchburg, KY 40322For SaleMLS ID #26012813, Joshua Wood, Freedom Realty & Property Management. Imagine MLS
- $500,0002 bd2 ba1.4k sqft3449 Barkers Branch Rd, Stanton, KY 40380For SaleMLS ID #26016137, Jacqueline Townsend, RE/MAX Creative, Winchester. Imagine MLS
- $399,0003 bd2 ba1.4k sqft50 Sapphire Dr, Slade, KY 40376For SaleMLS ID #26004835, Jodie Brandenburg, Red River Gorge Real Estate. Imagine MLS
- $428,0003 bd2 ba1.1k sqft404 Paradise Dr, Rogers, KY 41365For SaleMLS ID #25018788, Jodie Brandenburg, Red River Gorge Real Estate. Imagine MLS
- $265,0002 bd2 ba1.1k sqft486 Old State Rd, Wellington, KY 40387For SaleMLS ID #26011231, Adam Ratliff, United Real Estate Bluegrass. Imagine MLS
- $625,0004 bd3 ba1.4k sqft1922 Star Gap Rd, Stanton, KY 40380For SaleMLS ID #26011324, Jacqueline Townsend, RE/MAX Creative, Winchester. Imagine MLS
- $510,0002 bd1 ba1.3k sqft2065 Cobhill Rd, Irvine, KY 40336For SaleMLS ID #26012505, Jacqueline Townsend, RE/MAX Creative, Winchester. Imagine MLS
- $450,0002 bd2 ba896 sqft168 Eagle Ridge Rd, Campton, KY 41301For SaleMLS ID #26014322, Jimmy Trent, Paragon Realty Partners. Imagine MLS
- $255,0003 bd2 ba1.4k sqft199 State Highway 746, Wellington, KY 40387For SaleMLS ID #26014556, Dustin Williams, RE/MAX Elite Realty. Imagine MLS
- $420,0002 bd2 ba700 sqft85 Gala Lane Ln, Stanton, KY 40380For SaleMLS ID #26015620, Nik Markovich, GSP Homes. Imagine MLS
