Welcome to SKYBOX Cabin, a luxury new construction cabin in Red River Gorge completed in late 2025, offering epic mountain views and exceptional short-term rental potential. This thoughtfully designed retreat includes a whole-home backup generator, spray foam insulation, gas tankless water heater, stack washer and dryer, luxury vinyl plank flooring, and spa-like baths with tile showers, tub surround, and rain shower heads. Inside, you'll love the striking Frank Lloyd Wright-inspired fireplace, backlit stained glass, Frame TV, birch cabinetry, leathered granite countertops, custom coffee bar with wine fridge, and upscale lighting inside and out. Relax in the hot tub, gather around the fire pit, or take the 82-step path down to a dramatic cliffside gazebo lookout. With two decks and unforgettable scenery, SKYBOX is built to impress.
Sold for $600,000
$600,000
1484 Forest View Dr, Frenchburg, KY 40322
4beds
2,054sqft
Cabin
Built in 2025
1.47 Acres Lot
$605,700 Zestimate®
$292/sqft
$2,721 Estimated rent
Home value
$605,700
Estimated sales range
Not available
$2,721/mo
Zestimate® history
Owner options
List your home for rent
$2,721/mo
Rent Zestimate®
Find your next renter with Zillow Rental Manager. Plus, with online applications, you can quickly screen prospective tenants – for free.
$2,721/mo
Rent Zestimate®
Refinance and save
$3,450/mo
Est. payment
Refinancing to a lower rate could help reduce your monthly payments and save thousands over the life of the loan.
$3,450/mo
Est. payment
Explore your selling options
Work with a Zillow partner agent
Leverage their expertise and Zillow's premium Showcase listings to get your home seen by more buyers.
Get startedList with your own agent
Get your home in front of millions of buyers by listing it on Zillow.
Learn how to do itSell it yourself
Take full control of how buyers see your home on Zillow by listing For Sale by Owner (FSBO).
List your homeWhat's special
Hot tubFire pitEpic mountain viewsBirch cabinetrySpray foam insulationUnforgettable sceneryBacklit stained glass
Zillow last checked:
Listing updated:
Listed by:
Adam Ratliff 606-359-3780,
United Real Estate Bluegrass
Bought with:
Deborah Burgett, 298771
RE/MAX Creative, Winchester
Source: Imagine MLS,MLS#: 26004921
Facts & features
Interior
Bedrooms & bathrooms
- Bedrooms: 4
- Bathrooms: 3
- Full bathrooms: 3
Primary bedroom
- Level: First
Bathroom 1
- Level: First
Bathroom 2
- Level: First
Bathroom 2
- Level: First
Bathroom 3
- Level: Second
Bathroom 3
- Level: First
Bathroom 4
- Level: Second
Kitchen
- Level: First
Living room
- Level: First
Utility room
- Level: First
Heating
- Heat Pump
Cooling
- Central Air
Appliances
- Included: Dryer, Dishwasher, Microwave, Refrigerator, Washer, Range, Vented Exhaust Fan
- Laundry: Electric Dryer Hookup, Main Level, Washer Hookup
Features
- Other, Ceiling Fan(s)
- Basement: Crawl Space
- Number of fireplaces: 1
- Fireplace features: Electric, Living Room
Interior area
- Total structure area: 2,054
- Total interior livable area: 2,054 sqft
- Finished area above ground: 2,054
- Finished area below ground: 0
Property
Parking
- Parking features: Driveway
- Has uncovered spaces: Yes
Features
- Levels: One and One Half
- Exterior features: Fire Pit
Lot
- Size: 1.47 Acres
Construction
Type & style
- Home type: SingleFamily
- Architectural style: Cabin
- Property subtype: Cabin
Materials
- Wood Siding
- Foundation: Block
- Roof: Metal
Condition
- New Construction
- New construction: Yes
- Year built: 2025
Utilities & green energy
- Sewer: Septic Tank
- Water: Public
- Utilities for property: Electricity Connected, Other, Phone Connected, Underground Utilities, Water Connected
Community & HOA
Community
- Subdivision: Rural
HOA
- Has HOA: No
Location
- Region: Frenchburg
Financial & listing details
- Price per square foot: $292/sqft
- Date on market: 3/13/2026
Price history
| Date | Event | Price |
|---|---|---|
| 5/13/2026 | Sold | $600,000-5.5%$292/sqft |
Source:  Imagine MLS #26004921 Report a problem Imagine MLS #26004921 Report a problem | ||
| 5/11/2026 | Pending sale | $635,000$309/sqft |
Source: Imagine MLS #26004921 Report a problem | ||
| 3/20/2026 | Contingent | $635,000$309/sqft |
Source: Imagine MLS #26004921 Report a problem | ||
| 3/13/2026 | Listed for sale | $635,000$309/sqft |
Source: Imagine MLS #26004921 Report a problem | ||
Public tax history
Tax history is unavailable.
Neighborhood: 40322
Nearby homes
- $65,0001.38 Acres1162 Forest View Dr, Frenchburg, KY 40322Sold
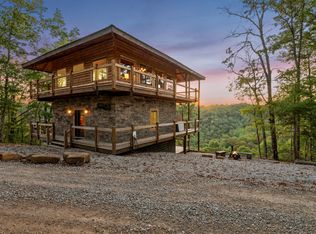
- $495,0002 bd3 ba1.3k sqft914 Forest View Dr, Frenchburg, KY 40322For Sale
- $--140 AcresCounty Road 1203 Ky, Leesburg, OH 45135Off Market
- $412,0003 bd3 ba1.1k sqft618 Forest View Dr, Frenchburg, KY 40322Sold

- $465,0002 bd2 ba1.2k sqft628 Heavenly Ln, Frenchburg, KY 40322For Sale
- $549,9002 bd2 ba1.6k sqft259 Heavenly Ln, Frenchburg, KY 40322For Sale
- $---- bd-- ba-- sqft34 Shawnee Trce, Frenchburg, KY 40322Off Market
- $328,700-- bd-- ba-- sqft4059 Amos Ridge Rd, Frenchburg, KY 40322Off Market
Nearby schools
GreatSchools rating
- 5/10Menifee Central SchoolGrades: K-7Distance: 3.4 mi
- 3/10Menifee County High SchoolGrades: 8-12Distance: 3.4 mi
Schools provided by the listing agent
- Elementary: Menifee Co
- Middle: Menifee Co
- High: Menifee Co
Source: Imagine MLS. This data may not be complete. We recommend contacting the local school district to confirm school assignments for this home.


Get pre-qualified for a loan
At Zillow Home Loans, we can pre-qualify you in as little as 5 minutes with no impact to your credit score.An equal housing lender. NMLS #10287.
- Kentucky
- Menifee County
- Frenchburg
- 40322
- 1484 Forest View Dr
Nearby cities
Nearby zip codes
Other Frenchburg Topics
