Beautifully Remodeled Home in an Established Stanton Neighborhood! Welcome to 101 Promenade Avenue in Stanton, KY! This beautifully remodeled 3-bedroom, 1-bath home offers 1,420 square feet of updated living space with modern finishes throughout. Nearly everything has been refreshed, including new HVAC, kitchen cabinets, appliances, flooring, and doors, giving this home a fresh, move-in-ready feel. The bright, updated kitchen features white cabinetry, stainless steel appliances, and a spacious island perfect for gathering. A large bonus room offers endless possibilities as a potential 4th bedroom, family room, home office, or recreational space. Enjoy the warmth of natural wood accents, stylish fixtures, and the durability of a brick exterior topped with a metal roof. Situated in an established neighborhood in Stanton, this home combines the charm of a well-established community with the comfort and convenience of modern updates. Move right in and enjoy all the work that's already been done!
For sale
$200,000
101 Promenade Ave, Stanton, KY 40380
3beds
1,420sqft
Single Family Residence
Built in 1977
10,018 Square Feet Lot
$197,800 Zestimate®
$141/sqft
$-- HOA
What's special
Modern finishes throughoutStylish fixturesNew hvacBright updated kitchenStainless steel appliancesWhite cabinetryMetal roof
- 4 days
- 189
- 15
Likely to sell faster than
Zillow last checked:
Listing updated:
Listed by:
Jodie Brandenburg 859-200-8185,
Red River Gorge Real Estate
Source: Imagine MLS,MLS#: 26029161
Facts & features
Interior
Bedrooms & bathrooms
- Bedrooms: 3
- Bathrooms: 1
- Full bathrooms: 1
Primary bedroom
- Level: First
Bedroom 2
- Level: First
Bedroom 3
- Level: First
Bathroom 1
- Level: First
Bonus room
- Level: First
Kitchen
- Level: First
Living room
- Level: First
Heating
- Heat Pump
Cooling
- Heat Pump
Appliances
- Included: Dishwasher, Microwave, Range
- Laundry: Electric Dryer Hookup, Washer Hookup
Features
- Breakfast Bar, Ceiling Fan(s)
- Flooring: Carpet
- Windows: Insulated Windows
- Basement: Crawl Space
- Has fireplace: No
Interior area
- Total structure area: 1,420
- Total interior livable area: 1,420 sqft
- Finished area above ground: 1,420
- Finished area below ground: 0
Property
Parking
- Parking features: Driveway
- Has uncovered spaces: Yes
Features
- Levels: One
- Fencing: None
- Has view: Yes
- View description: Neighborhood
Lot
- Size: 10,018 Square Feet
- Features: Other
Details
- Parcel number: 0200000017.10
Construction
Type & style
- Home type: SingleFamily
- Architectural style: Ranch
- Property subtype: Single Family Residence
Materials
- Vinyl Siding, Brick
- Foundation: Block, Slab
- Roof: Metal
Condition
- Year built: 1977
Utilities & green energy
- Sewer: Public Sewer
- Water: Public
- Utilities for property: Electricity Connected, Natural Gas Available, Sewer Connected, Water Connected
Community & HOA
HOA
- Has HOA: No
Location
- Region: Stanton
Financial & listing details
- Price per square foot: $141/sqft
- Tax assessed value: $48,500
- Annual tax amount: $19
- Date on market: 10/21/2026
Estimated market value
$197,800
$188,000 - $208,000
$1,297/mo
Price history
| Date | Event | Price |
|---|---|---|
| 10/21/2026 | Listed for sale | $200,000+194.1%$141/sqft |
Source:  Imagine MLS #26029161 Report a problem | ||
| 6/25/2026 | Sold | $68,000$48/sqft |
Source: Public Record Report a problem | ||
Public tax history
| Year | Property taxes | Tax assessment |
|---|---|---|
| 2025 | -- | -- |
| 2024 | $19 -1% | $48,500 |
| 2023 | $20 -72.6% | $48,500 |
| 2022 | $72 +1.1% | $48,500 |
| 2021 | $71 -13.7% | $48,500 |
| 2020 | $82 +8.9% | $48,500 |
| 2019 | $75 -14.6% | $48,500 |
| 2018 | $88 +4.1% | $48,500 |
| 2017 | $85 | $48,500 |
| 2016 | -- | $48,500 |
| 2015 | -- | $48,500 |
| 2013 | -- | $48,500 |
| 2012 | -- | $48,500 |
| 2010 | -- | $48,500 |
Find assessor info on the county website
Monthly payment
Est. payment
Payment breakdown
Explore the cost of this home by adjusting the details. Changes won't be saved.Climate risks
Neighborhood: 40380
Nearby schools
Schools provided by the listing agent
- Elementary: Stanton
- Middle: Powell Co
- High: Powell Co
Source: Imagine MLS. This data may not be complete. We recommend contacting the local school district to confirm school assignments for this home.
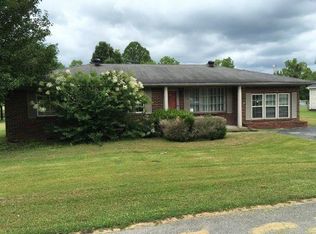
Similar homes
- $180,0003 bd1 ba1k sqft68 Nolan Ct, Stanton, KY 40380For Sale
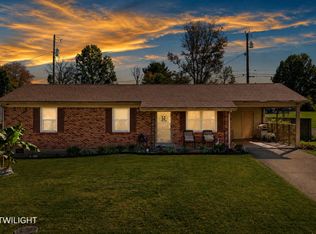
 MLS ID #26029445, Carlos Elliott, Tru Life Real Estate. Imagine MLS
- $230,0003 bd1 ba1.2k sqft48 Meadow Dr, Stanton, KY 40380For Sale
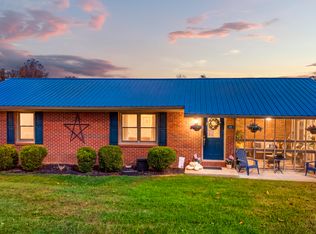 MLS ID #26029450, Lyndsey Martin, Kentucky Land and Home. Imagine MLS
- $210,0003 bd1 ba1.1k sqft59 Eastview Dr, Stanton, KY 40380For Sale
 MLS ID #26024616, Daniel Poe, Re/Max Creative Realty - Mountain Legacy Group. Imagine MLS
- $239,9004 bd2 ba1.8k sqft145 Halls Rd, Stanton, KY 40380For Sale
 MLS ID #26027882, Whitney Ann Ensor, Ensor Real Estate, LLC. Imagine MLS
- $189,5002 bd2 ba1.2k sqft88 Plum St, Stanton, KY 40380For SaleMLS ID #26012423, Carrie Taylor, Taylor Real Estate, LLC. Imagine MLS
- $229,0003 bd2 ba1.1k sqft367 Harts Orchard Rd, Stanton, KY 40380For SaleMLS ID #26027902, Tyler Chamings, Nexthome Realty Experts. Imagine MLS
- $230,0003 bd2 ba1.5k sqft23 Strange St, Stanton, KY 40380For SaleMLS ID #26021222, Brenda Leigh Walters, United Real Estate Bluegrass. Imagine MLS
- $179,9003 bd2 ba1.4k sqft92 Delmar Ln, Stanton, KY 40380For SaleMLS ID #26025804, Brenda Leigh Walters, United Real Estate Bluegrass. Imagine MLS
- $190,0002 bd1 ba900 sqft793 Breckenridge St, Stanton, KY 40380For SaleMLS ID #26002186, Jacqueline Townsend, Re/Max Creative Realty - Mountain Legacy Group. Imagine MLS
- $239,9004 bd3 ba1.6k sqft306 Allen Dr, Stanton, KY 40380For SaleMLS ID #26013067, Whitney Thorpe, Sandy Stuart Realty. Imagine MLS
- $239,0004 bd2 ba1.2k sqft1895 Caudill Rd, Stanton, KY 40380For SaleMLS ID #26024556, Montlee Wickline, Stone Ridge Realty LLC. Imagine MLS
- $299,0004 bd3 ba1.7k sqft884 Maple St, Stanton, KY 40380For SaleMLS ID #26026338, Travis Trimble, Keller Williams Legacy Group. Imagine MLS
- $153,0003 bd1 ba1k sqft3713 Paint Creek Rd, Stanton, KY 40380For SaleMLS ID #26019218, The Gooch Team - Kristy Gooch, RE/MAX Elite Realty. Imagine MLS
- $129,0003 bd1 ba1.1k sqft335 Smallwood Rd, Stanton, KY 40380For SaleMLS ID #26023042, Jill C Ratliff, Paragon Realty Partners Central & Eastern KY. Imagine MLS
- $190,0003 bd1 ba1.3k sqft88 Howell Ln, Clay City, KY 40312For SaleMLS ID #26007744, Jacqueline Townsend, Re/Max Creative Realty - Mountain Legacy Group. Imagine MLS
- $289,0003 bd2 ba1.4k sqft6847 Campton Rd, Stanton, KY 40380For SaleMLS ID #26026437, Ashley Schirmer, Berkshire Hathaway HomeServices Foster Realtors. Imagine MLS
- $265,0003 bd2 ba1.7k sqft2965 Morris Creek Rd, Stanton, KY 40380For SaleMLS ID #26020441, Matthew C Abney, Re/Max Creative Realty - Mountain Legacy Group. Imagine MLS
- $280,0003 bd2 ba1.7k sqft829 Boone Creek Rd, Stanton, KY 40380For SaleMLS ID #26024713, Matthew C Abney, Re/Max Creative Realty - Mountain Legacy Group. Imagine MLS
