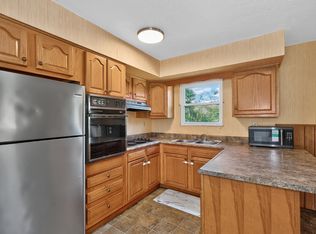
Discover the possibilities with this 10-acre more or less property offering a beautiful mix of cleared land and woods in a convenient location near some of Eastern Kentucky's most popular destinations. The property includes a 1,144 sq. ft. home with 3 bedrooms and 1 bathroom, an old log cabin, and a detached garage. All existing buildings are in need of repair and/or removal, making this an excellent opportunity for buyers looking for a fixer upper or land with room to create their own vision. With open areas and wooded acreage, the property offers a picturesque setting for a new home, additional homes, barn, animals, gardens, or recreational space. Whether you're looking for a peaceful homesite, small homestead, or acreage with future possibilities, there's plenty of room to make it your own. Conveniently located approximately 11 miles from the Red River Gorge area, 3 miles from the Mountain Parkway, 17 miles from Mt. Sterling, and 28 miles from Winchester. This property is part of an estate and is being sold by deed and as-is. Inspections are welcome; however, the sellers will make no repairs. Bring your plans and imagination and see the potential this beautiful acreage has to offer.
For sale
$129,000
335 Smallwood Rd, Stanton, KY 40380
3beds
1,144sqft
Single Family Residence
Built in 1989
10 Acres Lot
$-- Zestimate®
$113/sqft
$-- HOA
What's special
Detached garagePicturesque setting
- 51 days
- 2,894
- 151
Likely to sell faster than
Zillow last checked:
Listing updated:
Listed by:
Jill C Ratliff 606-356-1393,
Paragon Realty Partners Central & Eastern KY
Source: Imagine MLS,MLS#: 26023042
Facts & features
Interior
Bedrooms & bathrooms
- Bedrooms: 3
- Bathrooms: 1
- Full bathrooms: 1
Primary bedroom
- Level: First
Bedroom 2
- Level: First
Bedroom 3
- Level: First
Bathroom 1
- Level: First
Kitchen
- Description: Eat-In Kitchen
- Level: First
Living room
- Level: First
Heating
- Heat Pump, Natural Gas
Cooling
- Window Unit(s)
Features
- Eat-in Kitchen
- Flooring: Carpet, Vinyl
- Doors: Storm Door(s)
- Has basement: No
- Has fireplace: No
Interior area
- Total structure area: 1,144
- Total interior livable area: 1,144 sqft
- Finished area above ground: 1,144
- Finished area below ground: 0
Property
Parking
- Parking features: Driveway
- Has garage: Yes
- Has uncovered spaces: Yes
Features
- Levels: One
- Fencing: Partial,Wood
Lot
- Size: 10 Acres
- Features: Many Trees
Details
- Additional structures: Other
- Parcel number: 0250000003.00 and 0250000003.02
- Horses can be raised: Yes
Construction
Type & style
- Home type: SingleFamily
- Architectural style: Ranch
- Property subtype: Single Family Residence
Materials
- Vinyl Siding
- Foundation: Block
- Roof: Metal
Condition
- Year built: 1989
Utilities & green energy
- Sewer: Septic Tank
- Water: Public
- Utilities for property: Electricity Connected, Natural Gas Connected, Water Connected
Community & HOA
HOA
- Has HOA: No
Location
- Region: Stanton
Financial & listing details
- Price per square foot: $113/sqft
- Tax assessed value: $10,500
- Date on market: 8/24/2026
Estimated market value
Not available
Estimated sales range
Not available
$1,210/mo
Price history
| Date | Event | Price |
|---|---|---|
| 8/24/2026 | Listed for sale | $129,000$113/sqft |
Source:  Imagine MLS #26023042 Report a problem Imagine MLS #26023042 Report a problem | ||
Public tax history
| Year | Property taxes | Tax assessment |
|---|---|---|
| 2025 | -- | $10,500 |
| 2024 | $95 -1% | $10,500 |
| 2023 | $96 +1.9% | $10,500 |
| 2022 | $94 +1.1% | $10,500 |
| 2021 | $93 -0.7% | $10,500 |
| 2020 | $94 +8.9% | $10,500 |
| 2019 | $86 +1.2% | $10,500 |
| 2018 | $85 +4.1% | $10,500 |
| 2017 | $82 | $10,500 |
| 2016 | -- | $10,500 |
| 2015 | -- | $10,500 |
| 2013 | -- | $10,500 |
| 2012 | -- | $10,500 |
| 2010 | -- | $10,500 |
Find assessor info on the county website
Monthly payment
Est. payment
Payment breakdown
Explore the cost of this home by adjusting the details. Changes won't be saved.Climate risks
Neighborhood: 40380
Nearby schools
Schools provided by the listing agent
- Elementary: Stanton
- Middle: Powell Co
- High: Powell Co
Source: Imagine MLS. This data may not be complete. We recommend contacting the local school district to confirm school assignments for this home.
Similar homes
- $153,0003 bd1 ba1k sqft3713 Paint Creek Rd, Stanton, KY 40380For Sale
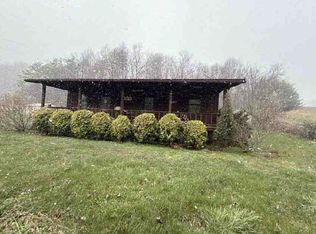
 MLS ID #26019218, The Gooch Team - Kristy Gooch, RE/MAX Elite Realty. Imagine MLS
 - $--2 bd1 ba1k sqft5843 Hawkins Branch Rd, Frenchburg, KY 40322AuctionXome
- $--3 bd1 ba1.1k sqft575 Strange Rd, Jeffersonville, KY 40337Auction
 ServiceLink Auction
 - $159,0003 bd1 ba1.1k sqft25 Calk Lake Rd, Jeffersonville, KY 40337For Sale
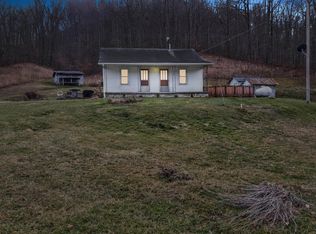 MLS ID #26018006, Joshua A Davis, The Agency. Imagine MLS
 - $145,0003 bd2 ba1.4k sqft10 Beech Fork Rd, Clay City, KY 40312For SaleMLS ID #25504757, A. Rebecca Woods, Woods Realty Group. Imagine MLS
- $179,9003 bd2 ba1.4k sqft92 Delmar Ln, Stanton, KY 40380For SaleMLS ID #26025804, Brenda Leigh Walters, United Real Estate Bluegrass. Imagine MLS
- $142,5002 bd1 ba768 sqft3357 Highway 36, Salt Lick, KY 40371For SaleMLS ID #26028281, Melissa Brown, Keller Williams Legacy Group. Imagine MLS
- $189,5002 bd2 ba1.2k sqft88 Plum St, Stanton, KY 40380For SaleMLS ID #26012423, Carrie Taylor, Taylor Real Estate, LLC. Imagine MLS
- $120,0002 bd1 ba1k sqft1810 Calk Lake Rd, Jeffersonville, KY 40337For SaleMLS ID #26007311, Brandon Dunn, Lifstyl Real Estate. Imagine MLS
- $109,0002 bd2 ba1.1k sqft8540 Main St, Jeffersonville, KY 40337For SaleMLS ID #26022480, Cassandra Reed, Keller Williams Legacy Group. Imagine MLS
- $179,0003 bd1 ba1.2k sqft6701 Us Highway 460 W, Frenchburg, KY 40322For SaleMLS ID #26027815, Rebakah R Goodpaster, Keller Williams Legacy Group. Imagine MLS
- $190,0002 bd1 ba900 sqft793 Breckenridge St, Stanton, KY 40380For SaleMLS ID #26002186, Jacqueline Townsend, Re/Max Creative Realty - Mountain Legacy Group. Imagine MLS
- $130,0002 bd2 ba1k sqft628 Cantrill St, Irvine, KY 40336For SaleMLS ID #26025768, Joyce M Marcum, Joyce Marcum Realty. Imagine MLS
- $155,0003 bd1 ba1.1k sqft566 Lantern Way, Frenchburg, KY 40322For SaleMLS ID #26025619, Paul Waddelow, Realty Headquarters LLC. Imagine MLS
- $160,0003 bd1 ba1k sqft6177 746th Hwy, Wellington, KY 40387For SaleMLS ID #26011763, Adam Ratliff, United Real Estate Bluegrass. Imagine MLS
- $147,0001 bd1 ba914 sqft2789 Black Creek Rd, Clay City, KY 40312For SaleMLS ID #26021992, Christa Joynt, Keller Williams Commonwealth. Imagine MLS
- $190,0003 bd1 ba1.3k sqft88 Howell Ln, Clay City, KY 40312For SaleMLS ID #26007744, Jacqueline Townsend, Re/Max Creative Realty - Mountain Legacy Group. Imagine MLS
- $189,9003 bd1 ba1.1k sqft1431 Brush Creek Rd, Clay City, KY 40312For SaleMLS ID #26023589, Ashley Schirmer, Berkshire Hathaway HomeServices Foster Realtors. Imagine MLS
