Welcome Home! This absolutely adorable farmhouse has been completely renovated from ground up! Except for the most charming screen door you could possibly imagine! That is original to the home built in 1950 and still family owned! This beautiful 2 bedroom, 1 bath home offers stunning wood craftsmanship throughout, sliding barn doors, new luxury vinyl flooring, new double hung windows, new vinyl siding, all new kitchen with new appliances, completely renovated bath with tile flooring, new recessed lighting, updated plumbing & electric, brand new metal roof! But the best part is gorgeous covered front porch, overlooking your full acre running right along the creekbank!! It doesn't get any better than having your own personal getaway to enjoy nature's beautiful hills of Menifee County. This one is special. And you get a barn too! What is not to love?! Imagine sitting by a nice fire and embracing complete peace, because your new home needs absolutely nothing. Plus this home will pass absolutely any loan type. Call to schedule your viewing today!!!
For sale
$142,500
3357 Highway 36, Salt Lick, KY 40371
2beds
768sqft
Single Family Residence
Built in 1950
1 Acres Lot
$-- Zestimate®
$186/sqft
$-- HOA
What's special
New luxury vinyl flooringNew vinyl sidingStunning wood craftsmanship throughoutBrand new metal roofGorgeous covered front porchNew recessed lightingSliding barn doors
- 20 hours
- 102
- 15
Zillow last checked:
Listing updated:
Listed by:
Melissa Brown 859-274-3714,
Keller Williams Legacy Group
Source: Imagine MLS,MLS#: 26028281
Facts & features
Interior
Bedrooms & bathrooms
- Bedrooms: 2
- Bathrooms: 1
- Full bathrooms: 1
Primary bedroom
- Level: First
Bedroom 2
- Level: First
Bathroom 1
- Level: First
Kitchen
- Level: First
Living room
- Level: First
Heating
- Heat Pump
Cooling
- Electric
Appliances
- Included: Microwave, Refrigerator, Range
- Laundry: Electric Dryer Hookup, Washer Hookup
Features
- Eat-in Kitchen, Ceiling Fan(s)
- Doors: Storm Door(s)
- Windows: Insulated Windows
- Basement: Crawl Space
- Has fireplace: No
Interior area
- Total structure area: 768
- Total interior livable area: 768 sqft
- Finished area above ground: 768
- Finished area below ground: 0
Property
Parking
- Parking features: Driveway
- Has uncovered spaces: Yes
Features
- Levels: One
- Has view: Yes
- View description: Trees/Woods, Mountain(s)
Lot
- Size: 1 Acres
- Features: Many Trees
Details
- Additional structures: Barn(s)
- Parcel number: 2932
- Horses can be raised: Yes
Construction
Type & style
- Home type: SingleFamily
- Property subtype: Single Family Residence
Materials
- Vinyl Siding
- Foundation: Block
- Roof: Metal
Condition
- Year built: 1950
Utilities & green energy
- Sewer: Septic Tank
- Water: Public
- Utilities for property: Cable Available, Electricity Connected, Phone Available, Water Connected
Community & HOA
Community
- Subdivision: Rural
HOA
- Has HOA: No
Location
- Region: Salt Lick
Financial & listing details
- Price per square foot: $186/sqft
- Date on market: 10/13/2026
Estimated market value
Not available
Estimated sales range
Not available
Not available
Price history
| Date | Event | Price |
|---|---|---|
| 10/13/2026 | Listed for sale | $142,500$186/sqft |
Source:  Imagine MLS #26028281 Report a problem Imagine MLS #26028281 Report a problem | ||
Public tax history
Tax history is unavailable.
Monthly payment
Est. payment
Payment breakdown
Explore the cost of this home by adjusting the details. Changes won't be saved.Climate risks
Neighborhood: 40371
Nearby schools
Schools provided by the listing agent
- Elementary: Crossroads
- Middle: Bath Co
- High: Bath Co
Source: Imagine MLS. This data may not be complete. We recommend contacting the local school district to confirm school assignments for this home.

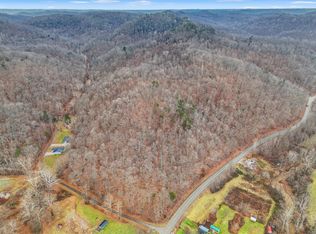
Similar homes
- $155,0003 bd1 ba1.1k sqft566 Lantern Way, Frenchburg, KY 40322For Sale

 MLS ID #26025619, Paul Waddelow, Realty Headquarters LLC. Imagine MLS
 - $--2 bd1 ba1k sqft5843 Hawkins Branch Rd, Frenchburg, KY 40322AuctionXome
- $159,0001 bd1 ba719 sqft72 Hardwood Hl, Salt Lick, KY 40371For Sale
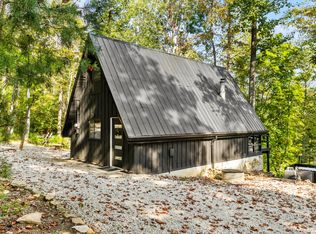 MLS ID #26026112, Christopher Riggsby, Dream Maker Realty, LLC. Imagine MLS
 - $139,0002 bd1 ba1k sqft130 Morgan View Rd, Wellington, KY 40387For Sale
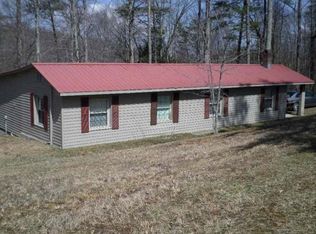 MLS ID #25012175, Joshua M Brown, Mike Brown Real Estate & Auction Co, LLC. Imagine MLS
 - $178,9001 bd1 ba520 sqft4523 Amos Ridge Rd, Frenchburg, KY 40322For SaleMLS ID #26028232, Melissa Brown, Keller Williams Legacy Group. Imagine MLS
- $145,0002 bd1 ba768 sqft3189 Myers Fork Rd, Denniston, KY 40316For SaleMLS ID #26026367, Adam Ratliff, United Real Estate Bluegrass. Imagine MLS
- $159,9002 bd1 ba791 sqft84 Isaac Dr, Wellington, KY 40387For SaleMLS ID #26022110, Margie P Hunter, CENTURY 21 Advantage Realty. Imagine MLS
- $139,9002 bd1 ba602 sqft185 Turkey Ridge Rd, Wellington, KY 40387For SaleMLS ID #26002196, Sue McClurg, Rector Hayden Realtors. Imagine MLS
- $169,0002 bd1 ba792 sqft139 Camp Judy Lane Rd, Wellington, KY 40387For SaleMLS ID #26026300, Travis Trimble, Keller Williams Legacy Group. Imagine MLS
- $110,0003 bd2 ba950 sqft582 Clifton Rd, Frenchburg, KY 40322For SaleMLS ID #26015109, Brenda G Murphy, Murphy Realty Group. Imagine MLS
- $80,0002 bd1 ba680 sqft187 Bob Field Trl, Frenchburg, KY 40322For SaleMLS ID #26023143, Greg Bates, Red River Gorge Real Estate. Imagine MLS
- $139,5001 bd1 ba784 sqft365 Pottersville Rd, Means, KY 40346For SaleMLS ID #26023289, Eric Davis, McCormick Realty Inc.. Imagine MLS
- $169,9002 bd1 ba700 sqft66 Raymond Dr, Wellington, KY 40387For SaleMLS ID #25018178, Whitney Thorpe, Sandy Stuart Realty. Imagine MLS
- $99,0002 bd1 ba980 sqft293 Johnson Ford Rd, Owingsville, KY 40360For SaleMLS ID #26028259, R Michelle Rowland, Dream Maker Realty, LLC. Imagine MLS
- $129,0003 bd1 ba1.1k sqft335 Smallwood Rd, Stanton, KY 40380For SaleMLS ID #26023042, Jill C Ratliff, Paragon Realty Partners Central & Eastern KY. Imagine MLS
- $159,0003 bd1 ba1.1k sqft25 Calk Lake Rd, Jeffersonville, KY 40337For SaleMLS ID #26018006, Joshua A Davis, The Agency. Imagine MLS
- $172,5002 bd2 ba905 sqft161 Stephen Rd, Wellington, KY 40387For SaleMLS ID #26022973, Jill C Ratliff, Paragon Realty Partners Central & Eastern KY. Imagine MLS
- $144,9003 bd2 ba1.1k sqft10082 Stulltown Rd, Owingsville, KY 40360For SaleMLS ID #26024870, Zachary Otis, HomeLand Real Estate Inc. Imagine MLS
