Charming home located only minutes from town, Cave run and the Gorge. If you are looking for a starter home, vacation home, Airbnb, to add to your rental portfolio, or to downsize you don't want to overlook this property! The home offers 784sqft of living space. It has a large eat-in kitchen, living room,1 bedroom and a large bath with washer and dryer hook up, and level lot. There is all new flooring throughout, New appliances, fresh paint, new Pex water lines, new water meter, spray foam under the floor and vapor barrier. the home was built in 2012 and has a metal roof, vinyl siding and block foundation. The home checks off many boxes with its location and features. Country living, close to recreational designations, quite road and farmland surrounding.
For sale
$139,500
365 Pottersville Rd, Means, KY 40346
1beds
784sqft
Single Family Residence
Built in 2012
10,001 Square Feet Lot
$133,900 Zestimate®
$178/sqft
$-- HOA
What's special
Fresh paintFarmland surroundingVinyl sidingLarge eat-in kitchenAll new flooring throughoutNew appliancesMetal roof
- 47 days
- 173
- 16
Zillow last checked:
Listing updated:
Listed by:
Eric Davis 859-398-5193,
McCormick Realty Inc.,
Edwin O Burden 859-398-0413,
McCormick Realty Inc.
Source: Imagine MLS,MLS#: 26023289
Facts & features
Interior
Bedrooms & bathrooms
- Bedrooms: 1
- Bathrooms: 1
- Full bathrooms: 1
Primary bedroom
- Level: First
Bathroom 1
- Level: First
Kitchen
- Level: First
Living room
- Level: First
Heating
- Electric
Cooling
- Electric
Appliances
- Included: Dishwasher, Refrigerator, Range
- Laundry: Electric Dryer Hookup, Washer Hookup
Features
- Eat-in Kitchen, Ceiling Fan(s)
- Flooring: Laminate, Vinyl
- Windows: Insulated Windows
- Basement: Crawl Space
- Has fireplace: No
Interior area
- Total structure area: 784
- Total interior livable area: 784 sqft
- Finished area above ground: 784
- Finished area below ground: 0
Property
Parking
- Parking features: Driveway
- Has uncovered spaces: Yes
Features
- Levels: One
Lot
- Size: 10,001 Square Feet
- Features: Secluded, Few Trees
Construction
Type & style
- Home type: SingleFamily
- Architectural style: Cabin
- Property subtype: Single Family Residence
Materials
- Vinyl Siding
- Foundation: Block
- Roof: Metal
Condition
- Year built: 2012
Utilities & green energy
- Sewer: Septic Tank
- Water: Public
- Utilities for property: Electricity Connected, Water Connected
Community & HOA
Community
- Subdivision: Rural
HOA
- Has HOA: No
Location
- Region: Means
Financial & listing details
- Price per square foot: $178/sqft
- Date on market: 8/26/2026
Estimated market value
$133,900
$127,000 - $141,000
$1,106/mo
Price history
| Date | Event | Price |
|---|---|---|
| 8/26/2026 | Listed for sale | $139,500$178/sqft |
Source:  Imagine MLS #26023289 Report a problem Imagine MLS #26023289 Report a problem | ||
Public tax history
Tax history is unavailable.
Monthly payment
Est. payment
Payment breakdown
Explore the cost of this home by adjusting the details. Changes won't be saved.Climate risks
Neighborhood: 40346
Nearby schools
Schools provided by the listing agent
- Elementary: Menifee Co
- Middle: Menifee Co
- High: Menifee Co
Source: Imagine MLS. This data may not be complete. We recommend contacting the local school district to confirm school assignments for this home.
Similar homes
- $184,9003 bd1 ba960 sqft6053 Us Highway 460 W, Means, KY 40346For Sale

 MLS ID #26015581, Natalia Pidgorodetska, Murphy Realty Group. Imagine MLS
 - $144,9003 bd2 ba1.1k sqft10082 Stulltown Rd, Owingsville, KY 40360For Sale
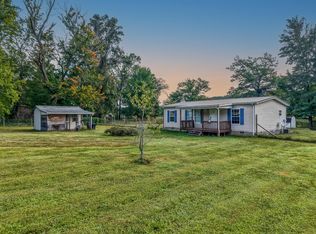 MLS ID #26024870, Zachary Otis, HomeLand Real Estate Inc. Imagine MLS
 - $--3 bd1 ba1.1k sqft575 Strange Rd, Jeffersonville, KY 40337Auction
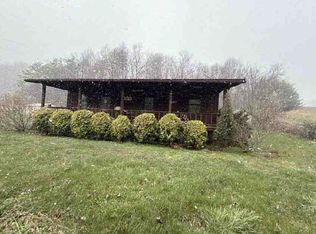 ServiceLink Auction
 - $178,9001 bd1 ba520 sqft4523 Amos Ridge Rd, Frenchburg, KY 40322For Sale
 MLS ID #26028232, Melissa Brown, Keller Williams Legacy Group. Imagine MLS
 - $159,0003 bd1 ba1.1k sqft25 Calk Lake Rd, Jeffersonville, KY 40337For SaleMLS ID #26018006, Joshua A Davis, The Agency. Imagine MLS
- $155,0003 bd1 ba1.1k sqft566 Lantern Way, Frenchburg, KY 40322For SaleMLS ID #26025619, Paul Waddelow, Realty Headquarters LLC. Imagine MLS
- $148,9003 bd2 ba980 sqft7565 Cream Alley Rd, Jeffersonville, KY 40337For SaleMLS ID #26008202, Courtney Ann Mangold, The Agency. Imagine MLS
- $153,0003 bd1 ba1k sqft3713 Paint Creek Rd, Stanton, KY 40380For SaleMLS ID #26019218, The Gooch Team - Kristy Gooch, RE/MAX Elite Realty. Imagine MLS
- $147,0001 bd1 ba914 sqft2789 Black Creek Rd, Clay City, KY 40312For SaleMLS ID #26021992, Christa Joynt, Keller Williams Commonwealth. Imagine MLS
- $189,0003 bd2 ba1k sqft2408 State Highway 1050, Jeffersonville, KY 40337For SaleMLS ID #26021174, Joshua A Davis, The Agency. Imagine MLS
- $139,9002 bd1 ba602 sqft185 Turkey Ridge Rd, Wellington, KY 40387For SaleMLS ID #26002196, Sue McClurg, Rector Hayden Realtors. Imagine MLS
- $140,0003 bd1 ba1.1k sqft60 Cecil Ave, Owingsville, KY 40360For SaleMLS ID #26021776, Zachary Otis, HomeLand Real Estate Inc. Imagine MLS
- $169,0003 bd1 ba1k sqft300 Ashgrove Dr, Mount Sterling, KY 40353For SaleMLS ID #26027647, Shelly Sutton, Kentucky Realty Group, LLC. Imagine MLS
- $159,9002 bd1 ba791 sqft84 Isaac Dr, Wellington, KY 40387For SaleMLS ID #26022110, Margie P Hunter, CENTURY 21 Advantage Realty. Imagine MLS
- $120,0002 bd1 ba1k sqft1810 Calk Lake Rd, Jeffersonville, KY 40337For SaleMLS ID #26007311, Brandon Dunn, Lifstyl Real Estate. Imagine MLS
- $169,9002 bd1 ba700 sqft66 Raymond Dr, Wellington, KY 40387For SaleMLS ID #25018178, Whitney Thorpe, Sandy Stuart Realty. Imagine MLS
- $79,000-- bd-- ba448 sqft7619 Hawkins Branch Rd, Frenchburg, KY 40322For SaleMLS ID #25507521, Rebecca Sexton, Lawson Real Estate, Inc. Imagine MLS
- $145,0003 bd2 ba1k sqft227 Jameson St, Mount Sterling, KY 40353For SaleMLS ID #26025057, Rebakah R Goodpaster, Keller Williams Legacy Group. Imagine MLS
- $110,0003 bd2 ba950 sqft582 Clifton Rd, Frenchburg, KY 40322For SaleMLS ID #26015109, Brenda G Murphy, Murphy Realty Group. Imagine MLS
