Move-in ready and beautifully updated! This 3-bedroom, 2-bath manufactured home on a permanent foundation has been completely remodeled and sits on a spacious .79-acre flat lot, offering plenty of room to enjoy the outdoors. Step inside to a fresh, modern interior featuring LVP flooring, fresh paint, an updated HVAC system, and beautifully upgraded bathrooms. In addition to the main living area, you'll love the extra family room/den, providing flexible space for a second living room, home office, playroom, or entertainment area. Outside, the large, level lot offers plenty of possibilities for outdoor living, gardening, recreation, pets, or simply enjoying the extra space. With its permanent foundation, extensive updates, spacious floor plan, and nearly an acre of level land, this home offers an attractive combination of comfort, affordability, and move-in-ready convenience. All the work has been done—just bring your furniture and make it home! Schedule your private showing today.
For sale
$179,900
92 Delmar Ln, Stanton, KY 40380
3beds
1,400sqft
Manufactured Home
Built in 2000
0.79 Acres Lot
$174,400 Zestimate®
$129/sqft
$-- HOA
What's special
Updated hvac systemFresh modern interiorFresh paintLarge level lotSpacious floor planBeautifully upgraded bathroomsLvp flooring
- 9 days
- 184
- 23
Likely to sell faster than
Zillow last checked:
Listing updated:
Listed by:
Brenda Leigh Walters 859-797-3858,
United Real Estate Bluegrass
Source: Imagine MLS,MLS#: 26025804
Facts & features
Interior
Bedrooms & bathrooms
- Bedrooms: 3
- Bathrooms: 2
- Full bathrooms: 2
Primary bedroom
- Level: First
Bathroom 1
- Level: First
Bathroom 2
- Level: First
Bathroom 2
- Level: First
Bathroom 3
- Level: First
Den
- Level: First
Dining room
- Level: First
Kitchen
- Level: First
Living room
- Level: First
Heating
- Floor Furnace
Cooling
- Heat Pump
Appliances
- Included: Dryer, Dishwasher, Refrigerator, Washer, Range
- Laundry: Electric Dryer Hookup, Washer Hookup
Features
- Ceiling Fan(s)
- Has basement: No
- Has fireplace: No
Interior area
- Total structure area: 1,400
- Total interior livable area: 1,400 sqft
- Finished area above ground: 1,400
- Finished area below ground: 0
Property
Features
- Levels: One
- Fencing: None
Lot
- Size: 0.79 Acres
- Features: Few Trees
Details
- Parcel number: 0210000005.34
Construction
Type & style
- Home type: MobileManufactured
- Architectural style: Ranch
- Property subtype: Manufactured Home
Materials
- Vinyl Siding
- Foundation: Block
- Roof: Metal
Condition
- Year built: 2000
Utilities & green energy
- Sewer: Septic Tank
- Water: Public
- Utilities for property: Electricity Connected, Sewer Connected, Water Connected
Community & HOA
Community
- Subdivision: Hickory Grove
HOA
- Has HOA: No
Location
- Region: Stanton
Financial & listing details
- Price per square foot: $129/sqft
- Date on market: 9/18/2026
Estimated market value
$174,400
$166,000 - $183,000
Not available
Price history
| Date | Event | Price |
|---|---|---|
| 9/18/2026 | Listed for sale | $179,900$129/sqft |
Source:  Imagine MLS #26025804 Report a problem Imagine MLS #26025804 Report a problem | ||
Public tax history
Tax history is unavailable.
Monthly payment
Climate risks
Neighborhood: 40380
Nearby schools
Schools provided by the listing agent
- Elementary: Stanton
- Middle: Powell Co
- High: Powell Co
Source: Imagine MLS. This data may not be complete. We recommend contacting the local school district to confirm school assignments for this home.

Similar homes
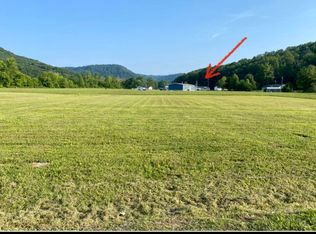
- $194,5003 bd2 ba1.2k sqft120 Shadow Ln, Jeffersonville, KY 40337For Sale
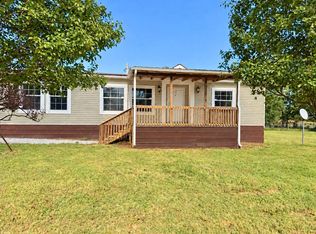
 MLS ID #26026722, Jill C Ratliff, Paragon Realty Partners Central & Eastern KY. Imagine MLS
 - $150,0003 bd2 ba1.4k sqft333 Sycamore Rd, Stanton, KY 40380For Sale
 MLS ID #26025257, Daniel Poe, Re/Max Creative Realty - Mountain Legacy Group. Imagine MLS
 - $170,0003 bd1 ba1k sqft3713 Paint Creek Rd, Stanton, KY 40380For Sale
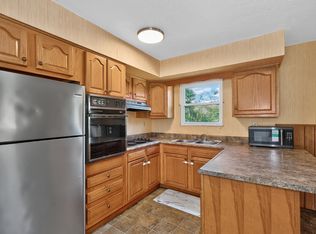 MLS ID #26019218, The Gooch Team - Kristy Gooch, RE/MAX Elite Realty. Imagine MLS
 - $--3 bd2 ba1.2k sqft253 Ohair Rd, Clay City, KY 40312Auction
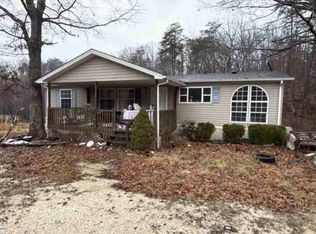 ServiceLink Auction
 - $210,0003 bd1 ba1.1k sqft59 Eastview Dr, Stanton, KY 40380For SaleMLS ID #26024616, Daniel Poe, Re/Max Creative Realty - Mountain Legacy Group. Imagine MLS
- $230,0003 bd1 ba1.2k sqft48 Meadow Dr, Stanton, KY 40380For SaleMLS ID #26024155, A. Rebecca Woods, Woods Realty Group. Imagine MLS
- $189,5002 bd2 ba1.2k sqft88 Plum St, Stanton, KY 40380For SaleMLS ID #26012423, Carrie Taylor, Taylor Real Estate, LLC. Imagine MLS
- $175,0003 bd2 ba1k sqft209 9th Ave, Clay City, KY 40312For SaleMLS ID #26025485, Austin Polley, The Polley Group. Imagine MLS
- $199,9003 bd2 ba1.1k sqft25 Winslow Dr, Clay City, KY 40312For SaleMLS ID #26025903, Alicia Arnold, KY Real Estate Professionals, LLC. Imagine MLS
- $239,0004 bd2 ba1.2k sqft1895 Caudill Rd, Stanton, KY 40380For SaleMLS ID #26024556, Montlee Wickline, Stone Ridge Realty LLC. Imagine MLS
- $145,0003 bd2 ba1.2k sqft1135 Nest Egg Rd, Mount Sterling, KY 40353For SaleMLS ID #26026171, Joshua A Davis, The Agency. Imagine MLS
- $129,0003 bd1 ba1.1k sqft335 Smallwood Rd, Stanton, KY 40380For SaleMLS ID #26023042, Jill C Ratliff, Paragon Realty Partners Central & Eastern KY. Imagine MLS
- $159,0003 bd1 ba900 sqft209 Brandy Ln, Stanton, KY 40380For SaleMLS ID #25015863, Destiny Darby, Keller Williams Commonwealth. Imagine MLS
- $199,0003 bd2 ba960 sqft300 Old Hopewell Rd S, Beattyville, KY 41311For SaleMLS ID #26025875, Michelle Rush, Re/Max Creative Realty - Mountain Legacy Group. Imagine MLS
- $169,0003 bd1 ba1.1k sqft25 Calk Lake Rd, Jeffersonville, KY 40337For SaleMLS ID #26018006, Joshua A Davis, The Agency. Imagine MLS
- $265,0003 bd2 ba1.7k sqft2965 Morris Creek Rd, Stanton, KY 40380For SaleMLS ID #26020441, Matthew C Abney, Re/Max Creative Realty - Mountain Legacy Group. Imagine MLS
- $249,9004 bd3 ba1.6k sqft306 Allen Dr, Stanton, KY 40380For SaleMLS ID #26013067, Whitney Thorpe, Sandy Stuart Realty. Imagine MLS
- $190,0003 bd1 ba1.3k sqft88 Howell Ln, Clay City, KY 40312For SaleMLS ID #26007744, Jacqueline Townsend, Re/Max Creative Realty - Mountain Legacy Group. Imagine MLS
