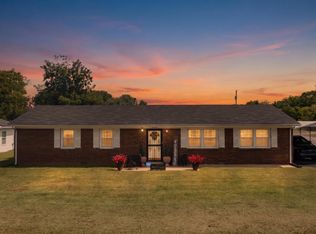
This updated 1,845 sq ft cottage-style home offers the best of small-town living on nearly an acre in the heart of Paris. The flexible floor plan includes 2 bedrooms, 1.5 baths, a generous family room, and a bonus den perfect as a home office or potential third bedroom, giving you room to grow and adapt the space to fit your lifestyle. The spacious kitchen provides plenty of room for cooking and gathering, while the enclosed patio offers a private spot to unwind year-round. The backyard is a true highlight, nearly an acre backing to a peaceful creek, creating your own private retreat without ever leaving home. All of this just minutes from shopping, dining, and everything Paris has to offer. Rest easy knowing the big-ticket items are already done. Recent improvements include a new roof (2023), complete electrical rewire with 200-amp service, radon mitigation system, sealed crawlspace, added attic insulation, and a fully updated garage with new roof, flashing, and siding. An unfinished basement rounds out the package with excellent storage or workshop potential. Truly move-in ready, just unpack and enjoy.
For sale
$265,000
1627 Cypress St, Paris, KY 40361
2beds
1,845sqft
:
Get pre-qualified$1,678/mo
Single Family Residence
Built in 1929
0.81 Acres Lot
$255,600 Zestimate®
$144/sqft
$-- HOA
What's special
Spacious kitchenFlexible floor planGenerous family room
- 29 days |
- 814 |
- 44 |
Likely to sell faster than
Zillow last checked:
Listing updated:
Listed by:
Sabrina Tucker 502-370-6635,
RE/MAX Creative Realty,
Melissa Winchell 859-608-8778,
RE/MAX Creative Realty
Source: Imagine MLS,MLS#: 26015032
Facts & features
Interior
Bedrooms & bathrooms
- Bedrooms: 2
- Bathrooms: 2
- Full bathrooms: 1
- 1/2 bathrooms: 1
Primary bedroom
- Level: First
Bedroom 2
- Level: First
Bathroom 1
- Level: First
Bathroom 2
- Level: First
Den
- Level: First
Kitchen
- Level: First
Living room
- Level: First
Other
- Level: First
Heating
- Forced Air
Cooling
- Electric, Heat Pump
Appliances
- Included: Dryer, Dishwasher, Gas Range, Other, Refrigerator, Washer
- Laundry: Electric Dryer Hookup, Washer Hookup
Features
- Eat-in Kitchen, Ceiling Fan(s)
- Flooring: Laminate, Tile
- Windows: Blinds
- Basement: Partial,Unfinished
- Has fireplace: No
Interior area
- Total structure area: 1,845
- Total interior livable area: 1,845 sqft
- Finished area above ground: 1,845
- Finished area below ground: 0
Property
Parking
- Total spaces: 2
- Parking features: Detached Garage, Driveway, Garage Faces Front
- Garage spaces: 2
- Has uncovered spaces: Yes
Features
- Levels: One
- Fencing: Chain Link,Partial,Privacy,Wood
- Has view: Yes
- View description: Trees/Woods, Neighborhood
Lot
- Size: 0.81 Acres
- Features: Landscaped, Few Trees
Details
- Parcel number: 0261001032.00
Construction
Type & style
- Home type: SingleFamily
- Architectural style: Ranch
- Property subtype: Single Family Residence
Materials
- Vinyl Siding
- Foundation: Block
- Roof: Shingle
Condition
- Year built: 1929
Utilities & green energy
- Sewer: Public Sewer
- Water: Public
- Utilities for property: Electricity Connected, Natural Gas Connected, Sewer Connected, Water Connected
Community & HOA
Community
- Subdivision: Downtown
HOA
- Has HOA: No
Location
- Region: Paris
Financial & listing details
- Price per square foot: $144/sqft
- Tax assessed value: $180,000
- Annual tax amount: $617
- Date on market: 6/26/2026
Estimated market value
$255,600
$243,000 - $268,000
$1,915/mo
Price history
| Date | Event | Price |
|---|---|---|
| 6/26/2026 | Listed for sale | $265,000+47.2%$144/sqft |
Source:  Imagine MLS #26015032 Report a problem Imagine MLS #26015032 Report a problem | ||
| 12/4/2023 | Sold | $180,000-10%$98/sqft |
Source: Imagine MLS #23020387 Report a problem | ||
| 11/2/2023 | Contingent | $199,900$108/sqft |
Source: Imagine MLS #23020387 Report a problem | ||
| 10/24/2023 | Listed for sale | $199,900$108/sqft |
Source: Imagine MLS #23020387 Report a problem | ||
| 10/23/2023 | Contingent | $199,900$108/sqft |
Source: Imagine MLS #23020387 Report a problem | ||
| 10/20/2023 | Listed for sale | $199,900+68%$108/sqft |
Source: Imagine MLS #23020387 Report a problem | ||
| 11/5/2004 | Sold | $119,000+25.3%$64/sqft |
Source:  Imagine MLS #413399 Report a problem Imagine MLS #413399 Report a problem | ||
| 9/10/2004 | Sold | $95,000$51/sqft |
Source: Imagine MLS #418155 Report a problem | ||
Public tax history
| Year | Property taxes | Tax assessment |
|---|---|---|
| 2024 | $617 +8.4% | $180,000 +11% |
| 2023 | $569 -3.9% | $162,200 |
| 2022 | $592 +5.9% | $162,200 +11.4% |
| 2021 | $559 +5.3% | $145,600 +16.5% |
| 2018 | $531 | $125,000 |
| 2017 | $531 +5.2% | $125,000 |
| 2016 | $505 | $125,000 |
| 2015 | $505 +4.7% | $125,000 +2.5% |
| 2014 | $482 | $122,000 |
| 2011 | $482 | $122,000 |
| 2010 | -- | $122,000 |
Find assessor info on the county website
Monthly payment
Est. payment
Payment breakdown
Explore the cost of this home by adjusting the details. Changes won't be saved.Climate risks
Neighborhood: 40361
Nearby schools
GreatSchools rating
- 2/10Paris Elementary SchoolGrades: K-5Distance: 0.3 mi
- 3/10Paris Middle SchoolGrades: 6-8Distance: 0.7 mi
- 2/10Paris High SchoolGrades: 9-12Distance: 0.8 mi
Schools provided by the listing agent
- Elementary: Paris Independent City
- Middle: Paris Independent City
- High: Paris Independent City
Source: Imagine MLS. This data may not be complete. We recommend contacting the local school district to confirm school assignments for this home.
- $252,5003 bd2 ba1.6k sqft1633 Cypress St, Paris, KY 40361Off Market
- $152,6002 bd1 ba1.3k sqft1621 Cypress St, Paris, KY 40361Off Market
- $151,2003 bd1 ba1.2k sqft1637 Cypress St, Paris, KY 40361Off Market
- $242,8002 bd2 ba1.5k sqft1615 Cypress St, Paris, KY 40361Off Market
- $202,2002 bd1 ba1.6k sqft1601 Cypress St, Paris, KY 40361Off Market
- $208,7003 bd1 ba1.7k sqft1707 Cypress St, Paris, KY 40361Off Market
- $331,0005 bd2 ba2.4k sqft1539 Cypress St, Paris, KY 40361Off Market
- $364,4004 bd3 ba2.6k sqft1535 Cypress St, Paris, KY 40361Off Market
A local agent can set up tours, give advice and negotiate with sellers.
Similar homes
- $269,9003 bd1 ba2k sqft27 W 19th St, Paris, KY 40361For Sale

 MLS ID #26019021, Amy S Boone, Sweet Home KY Realty. Imagine MLS
 - $279,9003 bd2 ba2.1k sqft712 Link Ave, Paris, KY 40361For Sale
 MLS ID #26015910, Donna A Thwaites, Thwaites Realtors LLC. Imagine MLS
 - $274,0003 bd2 ba1.7k sqft1210 Peacock Rd, Paris, KY 40361For Sale
 MLS ID #26006704, Krista C Kates, Thwaites Realtors LLC. Imagine MLS
 - $229,9003 bd1 ba1.2k sqft16 16th St, Paris, KY 40361For Sale
 MLS ID #26016029, Steve Roberts, Bluegrass Sotheby's International Realty. Imagine MLS
 - $224,9002 bd1 ba1.1k sqft118 E 19th St, Paris, KY 40361For SaleMLS ID #26008978, Grenville Caruso, Rector Hayden Realtors. Imagine MLS
- $199,0003 bd1 ba1.7k sqft1459 High St, Paris, KY 40361For SaleMLS ID #26016055, Maggie Wells, Real Broker, LLC. Imagine MLS
- $334,8003 bd2 ba1.6k sqft94 E 20th St, Paris, KY 40361For SaleMLS ID #25507961, Todd McConnell, McConnell Real Estate, Inc.. Imagine MLS
- $329,8003 bd2 ba1.7k sqft44 Horseshoe Dr, Paris, KY 40361For SaleMLS ID #26000104, Dennis Nobles, Turf Town Properties. Imagine MLS
- $379,9003 bd2 ba2.1k sqft1025 Crestwood Hts, Paris, KY 40361For SaleMLS ID #26009494, Donna A Thwaites, Thwaites Realtors LLC. Imagine MLS
- $369,5003 bd3 ba1.7k sqft111 Westridge Ln, Paris, KY 40361For SaleMLS ID #26014114, Stephen D Baker, Thwaites Realtors LLC. Imagine MLS
- $369,9003 bd2 ba1.6k sqft803 Clintonville Rd, Paris, KY 40361For SaleMLS ID #25507497, Amy S Boone, Sweet Home KY Realty. Imagine MLS
- $325,0004 bd3 ba2.6k sqft212 Hickory Ridge Rd, Paris, KY 40361For SaleMLS ID #26006346, Chad S. Nichols, Nichols Real Estate. Imagine MLS
- $229,0002 bd2 ba1.5k sqft1933 Thatchers Mill Rd, Paris, KY 40361For SaleMLS ID #26011058, E Anthony Phillips, RE/MAX Creative Realty. Imagine MLS
- $275,0003 bd2 ba1.2k sqft107 Santa Monica Dr, Georgetown, KY 40324For SaleMLS ID #26019450, Sabrina Tucker, RE/MAX Creative Realty. Imagine MLS
- $259,0002 bd2 ba1.3k sqft1376 S Highway 11, Sharpsburg, KY 40374For SaleMLS ID #26015720, Joshua A Davis, The Agency. Imagine MLS
- $300,0003 bd3 ba1.7k sqft2416 Ogden Way, Lexington, KY 40509For SaleMLS ID #26019711, Cheri Shaffer, Lifstyl Real Estate. Imagine MLS
- $254,9994 bd2 ba1.6k sqft102 1st St, Carlisle, KY 40311For SaleMLS ID #26007451, Dana M Bussell, KY Property Hunters. Imagine MLS
- $287,5003 bd2 ba1.8k sqft389 Finnell Pike, Georgetown, KY 40324For SaleMLS ID #11729876, Logan Miller, GSP Homes. My State MLS
- $264,9004 bd1 ba1.2k sqft129 Delmont Dr, Lexington, KY 40504For SaleMLS ID #26016931, Brooke Otis Mullins, RO&CO Real Estate. Imagine MLS
- $229,0003 bd2 ba1.2k sqft13 Long Ave, Winchester, KY 40391For SaleMLS ID #26019206, Kathryn M Cheuvront, Coldwell Banker McMahan. Imagine MLS
