Check out this ADORABLE, move-in ready home! Featuring 3 bedrooms, 2 full bathrooms, a spacious living room, and an open kitchen that's perfect for gathering with family and friends. You'll also love the convenience of the separate laundry room. Step outside and unwind on the back patio while enjoying the privacy of your fully fenced backyard—ideal for entertaining, kids, or pets. Conveniently located just minutes from shopping, dining, schools, and everything you need, this charming home is ready for its next owner. Don't miss your chance to make it yours—call today to schedule your private showing!
For sale
$275,000
107 Santa Monica Dr, Georgetown, KY 40324
3beds
1,235sqft
:
Get pre-qualified$1,732/mo
Single Family Residence
Built in 2005
5,880 Square Feet Lot
$269,100 Zestimate®
$223/sqft
$6/mo HOA
What's special
Back patioSeparate laundry room
- 3 days |
- 929 |
- 53 |
Likely to sell faster than
Zillow last checked:
Listing updated:
Listed by:
Sabrina Tucker 502-370-6635,
RE/MAX Creative Realty
Source: Imagine MLS,MLS#: 26019450
Facts & features
Interior
Bedrooms & bathrooms
- Bedrooms: 3
- Bathrooms: 2
- Full bathrooms: 2
Primary bedroom
- Level: First
Bedroom 2
- Level: First
Bathroom 1
- Level: First
Bathroom 2
- Level: First
Bathroom 3
- Level: First
Kitchen
- Level: First
Living room
- Level: First
Utility room
- Level: First
Heating
- Electric, Heat Pump
Cooling
- Electric
Appliances
- Included: Dryer, Disposal, Dishwasher, Refrigerator, Washer, Range
- Laundry: Electric Dryer Hookup, Washer Hookup
Features
- Walk-In Closet(s), Ceiling Fan(s)
- Flooring: Carpet, Laminate, Vinyl
- Doors: Storm Door(s)
- Windows: Insulated Windows, Blinds, Screens
- Has basement: No
- Has fireplace: No
Interior area
- Total structure area: 1,235
- Total interior livable area: 1,235 sqft
- Finished area above ground: 1,235
- Finished area below ground: 0
Property
Parking
- Total spaces: 1
- Parking features: Attached Garage, Driveway, Off Street, Garage Faces Front
- Garage spaces: 1
- Has uncovered spaces: Yes
Features
- Levels: One
- Fencing: Privacy,Wood
- Has view: Yes
- View description: Neighborhood
Lot
- Size: 5,880 Square Feet
Details
- Parcel number: 19130038.000
Construction
Type & style
- Home type: SingleFamily
- Architectural style: Ranch
- Property subtype: Single Family Residence
Materials
- Brick Veneer, Vinyl Siding
- Foundation: Slab
- Roof: Dimensional Style
Condition
- Year built: 2005
Utilities & green energy
- Sewer: Public Sewer
- Water: Public
- Utilities for property: Electricity Connected, Sewer Connected, Water Connected
Community & HOA
Community
- Subdivision: Mansion Estates
HOA
- Has HOA: Yes
- Amenities included: None
- Services included: Maintenance Grounds
- HOA fee: $75 annually
Location
- Region: Georgetown
Financial & listing details
- Price per square foot: $223/sqft
- Tax assessed value: $182,500
- Annual tax amount: $1,641
- Date on market: 7/22/2026
Estimated market value
$269,100
$256,000 - $283,000
$1,789/mo
Price history
| Date | Event | Price |
|---|---|---|
| 7/22/2026 | Listed for sale | $275,000+87.1%$223/sqft |
Source:  Imagine MLS #26019450 Report a problem Imagine MLS #26019450 Report a problem | ||
| 10/30/2019 | Sold | $147,000+1.4%$119/sqft |
Source: Imagine MLS #1920469 Report a problem | ||
| 9/3/2019 | Pending sale | $145,000$117/sqft |
Source: ERA Select Real Estate #1920469 Report a problem | ||
| 8/31/2019 | Listed for sale | $145,000+20.8%$117/sqft |
Source: ERA Select Real Estate #1920469 Report a problem | ||
| 8/14/2013 | Listing removed | $120,000$97/sqft |
Source: ERA Select Real Estate #1304743 Report a problem | ||
| 6/28/2013 | Price change | $120,000-2.4%$97/sqft |
Source: ERA Select Real Estate #1304743 Report a problem | ||
| 3/14/2013 | Listed for sale | $122,900+6%$100/sqft |
Source: ERA Select Real Estate #1304743 Report a problem | ||
| 8/10/2006 | Sold | $115,900$94/sqft |
Source: Public Record Report a problem | ||
Public tax history
| Year | Property taxes | Tax assessment |
|---|---|---|
| 2024 | $1,641 +4.8% | $182,500 +5.6% |
| 2023 | $1,567 +15.2% | $172,800 +10.2% |
| 2022 | $1,360 +5.5% | $156,800 +6.7% |
| 2021 | $1,289 +1074.2% | $147,000 +33.9% |
| 2017 | $110 +62.9% | $109,785 +5.9% |
| 2016 | $67 | $103,700 |
| 2015 | $67 -92% | $103,700 +2.4% |
| 2014 | $840 +1167.2% | $101,300 -5.2% |
| 2011 | $66 | $106,900 -1.7% |
| 2010 | -- | $108,700 -6.2% |
| 2009 | -- | $115,900 |
Find assessor info on the county website
Monthly payment
Est. payment
Payment breakdown
Explore the cost of this home by adjusting the details. Changes won't be saved.Climate risks
Neighborhood: 40324
Nearby schools
GreatSchools rating
- 4/10Lemons Mill Elementary SchoolGrades: K-5Distance: 1 mi
- 6/10Georgetown Middle SchoolGrades: 6-8Distance: 1.2 mi
- 6/10Great Crossing High SchoolGrades: 9-12Distance: 3.6 mi
Schools provided by the listing agent
- Elementary: Lemons Mill
- Middle: Georgetown
- High: Great Crossing
Source: Imagine MLS. This data may not be complete. We recommend contacting the local school district to confirm school assignments for this home.
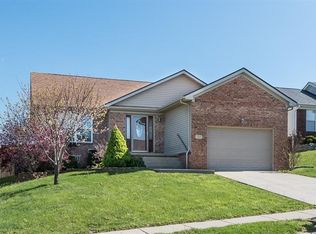
- $296,2003 bd2 ba1.4k sqft105 Santa Monica Dr, Georgetown, KY 40324Off Market
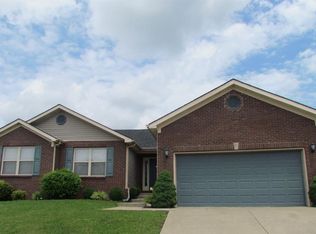
- $305,4003 bd2 ba1.7k sqft109 Santa Monica Dr, Georgetown, KY 40324Off Market
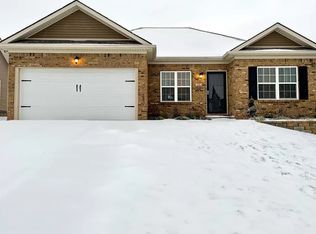
- $282,4003 bd2 ba1.2k sqft106 Castanet Ct, Georgetown, KY 40324Off Market
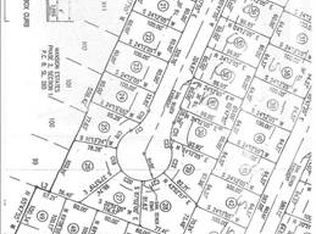
- $299,0003 bd2 ba-- sqft104 Castanet Ct, Georgetown, KY 40324Off Market
- $260,4003 bd2 ba1.1k sqft103 Santa Monica Dr, Georgetown, KY 40324Off Market
- $288,7003 bd2 ba-- sqft108 Castanet Ct, Georgetown, KY 40324Off Market
- $262,1003 bd2 ba1.2k sqft111 Santa Monica Dr, Georgetown, KY 40324Off Market
- $282,3003 bd2 ba1.2k sqft102 Castanet Dr, Georgetown, KY 40324Off Market
A local agent can set up tours, give advice and negotiate with sellers.
Similar homes
- $307,5003 bd3 ba1.4k sqft129 Felix St, Georgetown, KY 40324For Sale

 MLS ID #26012082, Kelly Karls, eXp Realty, LLC. Imagine MLS
 - $292,5003 bd2 ba1.2k sqft226 Berkshire Ln, Georgetown, KY 40324For Sale
 MLS ID #26017067, Tony Giglio, ListWithFreedom.com. Imagine MLS
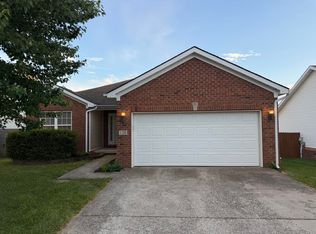
 - $324,9003 bd2 ba1.4k sqft120 Santa Monica Dr, Georgetown, KY 40324For Sale
 MLS ID #26013221, Lana S Pennington, Central Ky Real Estate. Imagine MLS
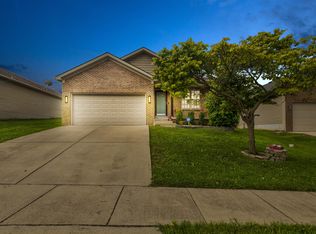
 - $299,0003 bd2 ba1.3k sqft106 Dunlap Dr, Georgetown, KY 40324For Sale
 MLS ID #26017182, Janet Baldwin, Kentucky Land and Home. Imagine MLS
 - $339,0003 bd3 ba1.7k sqft161 Stephen Dr, Georgetown, KY 40324For SaleMLS ID #26019380, Carrie Lepore, Coldwell Banker McMahan. Imagine MLS
- $315,0003 bd2 ba1.5k sqft104 Wilderness Ct, Georgetown, KY 40324For SaleMLS ID #26016357, Tierra Newkirk, Keller Williams Commonwealth. Imagine MLS
- $300,0003 bd2 ba1.2k sqft122 Nathan Hale Dr, Georgetown, KY 40324For SaleMLS ID #26014691, Bob Sophiea, eXp Realty, LLC. Imagine MLS
- $340,0004 bd2 ba1.6k sqft105 Vale Ln, Georgetown, KY 40324For SaleMLS ID #26019055, Kristine Cassata, Indigo & Co. Imagine MLS
- $285,0003 bd2 ba1.1k sqft101 Clover Valley Dr, Lexington, KY 40511For SaleMLS ID #26014754, Traci M Long, Trueblood Real Estate KY LLC. Imagine MLS
- $287,5003 bd2 ba1.8k sqft389 Finnell Pike, Georgetown, KY 40324For SaleMLS ID #11729876, Logan Miller, GSP Homes. My State MLS
- $317,0003 bd2 ba1.6k sqft111 Haney Ct, Georgetown, KY 40324For SaleMLS ID #26014406, Janet Baldwin, Kentucky Land and Home. Imagine MLS
- $300,0003 bd3 ba1.7k sqft2416 Ogden Way, Lexington, KY 40509For SaleMLS ID #26019711, Cheri Shaffer, Lifstyl Real Estate. Imagine MLS
- $279,0003 bd2 ba1.2k sqft3341 Featherston Dr, Lexington, KY 40515For SaleMLS ID #26019417, Kristine Cassata, Indigo & Co. Imagine MLS
- $289,9993 bd2 ba1.3k sqft3085 Maddie Ln, Lexington, KY 40511For SaleMLS ID #26014536, Terry W Billiter, Premier Property Consultants. Imagine MLS
- $297,5003 bd2 ba1.2k sqft944 Winding Oak Trl, Lexington, KY 40511For SaleMLS ID #26014728, Corey Watson, Bluegrass Sotheby's International Realty. Imagine MLS
- $314,9163 bd2 ba1.2k sqft1329 Harrington Ct, Lexington, KY 40511For SaleMLS ID #26018636, Michelle Ford, Bluegrass Home Group. Imagine MLS
- $289,0003 bd2 ba1.2k sqft2665 Crystal Falls Rd, Lexington, KY 40509For SaleMLS ID #26019252, Jennifer A Todd, Oak Realty Group. Imagine MLS
- $320,0003 bd3 ba1.5k sqft2629 Michelle Park, Lexington, KY 40511For SaleMLS ID #26019123, Lacy S Hatton, RE/MAX Elite Lexington. Imagine MLS
- $319,9002 bd2 ba1.4k sqft152 Christal Dr, Georgetown, KY 40324For SaleMLS ID #26014361, Jeff Green, Keller Williams Commonwealth. Imagine MLS
- $265,0003 bd2 ba1k sqft490 Marshall Pike, Corinth, KY 41010For SaleMLS ID #26016871, Victoria Byrd, Indigo & Co. Imagine MLS
