Well maintained 3 bedroom 2 bath ranch featuring new vinyl plank flooring thru out. The home showcases an inviting open concept layout anchored by spacious vaulted great room and generously sized eat in kitchen with lots of cabinets. The split bedroom design provides a private owners suite w large walk in closet and 2 other generous sized bedrooms. Located in quiet established neighborhood, minutes from most anything in Georgetown , Water heater new , furnace 4 yrs old. this move in ready home offers exceptional value and easy living in a highly convenient location. Pics of AI staging
Pending
Price cut: $15.9K (9/30)
$299,000
120 Santa Monica Dr, Georgetown, KY 40324
3beds
1,424sqft
Single Family Residence
Built in 2005
5,662 Square Feet Lot
$296,000 Zestimate®
$210/sqft
$6/mo HOA
What's special
Inviting open concept layoutSplit bedroom designSpacious vaulted great room
- 126 days
- 752
- 72
Zillow last checked:
Listing updated:
Listed by:
Lana S Pennington 859-983-5262,
Central Ky Real Estate
Source: Imagine MLS,MLS#: 26013221
Facts & features
Interior
Bedrooms & bathrooms
- Bedrooms: 3
- Bathrooms: 2
- Full bathrooms: 2
Primary bedroom
- Level: First
Bedroom 2
- Level: First
Bedroom 3
- Level: First
Bathroom 1
- Description: Full Bath
- Level: First
Bathroom 2
- Description: Full Bath
- Level: First
Foyer
- Level: First
Great room
- Level: First
Kitchen
- Level: First
Utility room
- Level: First
Heating
- Electric, Heat Pump
Cooling
- Electric, Heat Pump
Appliances
- Included: Disposal, Dishwasher, Refrigerator, Range
- Laundry: Electric Dryer Hookup, Washer Hookup
Features
- Entrance Foyer, Eat-in Kitchen, Walk-In Closet(s), Ceiling Fan(s)
- Flooring: Ceramic Tile
- Doors: Storm Door(s)
- Windows: Insulated Windows, Blinds
- Has basement: No
- Has fireplace: No
Interior area
- Total structure area: 1,424
- Total interior livable area: 1,424 sqft
- Finished area above ground: 1,424
- Finished area below ground: 0
Property
Parking
- Total spaces: 2
- Parking features: Attached Garage, Garage Door Opener
- Garage spaces: 2
- Has uncovered spaces: Yes
Features
- Levels: One
- Fencing: Wood
Lot
- Size: 5,662 Square Feet
Details
- Parcel number: 19130093.000
Construction
Type & style
- Home type: SingleFamily
- Architectural style: Ranch
- Property subtype: Single Family Residence
Materials
- Brick Veneer, Vinyl Siding
- Foundation: Slab
- Roof: Shingle
Condition
- Year built: 2005
Utilities & green energy
- Sewer: Public Sewer
- Water: Public
- Utilities for property: Electricity Connected, Sewer Connected, Underground Utilities, Water Connected
Community & HOA
Community
- Subdivision: Mansion Estates
HOA
- Has HOA: Yes
- Amenities included: None
- Services included: Maintenance Grounds
- HOA fee: $75 annually
Location
- Region: Georgetown
Financial & listing details
- Price per square foot: $210/sqft
- Tax assessed value: $227,900
- Annual tax amount: $2,030
- Date on market: 6/9/2026
Estimated market value
$296,000
$281,000 - $311,000
$1,853/mo
Price history
| Date | Event | Price |
|---|---|---|
| 10/12/2026 | Pending sale | $299,000$210/sqft |
Source:  Imagine MLS #26013221 Report a problem Imagine MLS #26013221 Report a problem | ||
| 9/30/2026 | Price change | $299,000-5%$210/sqft |
Source: Imagine MLS #26013221 Report a problem | ||
| 8/19/2026 | Price change | $314,900-3.1%$221/sqft |
Source: Imagine MLS #26013221 Report a problem | ||
| 6/9/2026 | Listed for sale | $324,900+122.5%$228/sqft |
Source: Imagine MLS #26013221 Report a problem | ||
| 2/28/2021 | Listing removed | -- |
Source: Owner Report a problem | ||
| 2/22/2020 | Listing removed | $1,350$1/sqft |
Source: Owner Report a problem | ||
| 2/17/2020 | Listed for rent | $1,350$1/sqft |
Source: Owner Report a problem | ||
| 8/30/2017 | Sold | $146,000$103/sqft |
Source: Imagine MLS #1715427 Report a problem | ||
| 7/6/2017 | Pending sale | $146,000$103/sqft |
Source: RE/MAX Creative Realty #1715427 Report a problem | ||
| 7/6/2017 | Listed for sale | $146,000+28.6%$103/sqft |
Source: RE/MAX Creative Realty #1715427 Report a problem | ||
| 7/31/2009 | Sold | $113,500-10.6%$80/sqft |
Source:  Imagine MLS #906694 Report a problem Imagine MLS #906694 Report a problem | ||
| 12/5/2005 | Sold | $126,900$89/sqft |
Source: Public Record Report a problem | ||
Public tax history
| Year | Property taxes | Tax assessment |
|---|---|---|
| 2025 | $2,030 +12.1% | $227,900 +13.2% |
| 2024 | $1,810 +5.1% | $201,300 +6% |
| 2023 | $1,722 +16.9% | $189,900 +11.9% |
| 2022 | $1,472 +5.1% | $169,700 +6.2% |
| 2021 | $1,401 +1009.1% | $159,800 +26.5% |
| 2017 | $126 +63.1% | $126,360 +6% |
| 2016 | $77 | $119,200 |
| 2015 | $77 -91.8% | $119,200 +5% |
| 2014 | $941 +1180.8% | $113,500 -4.2% |
| 2011 | $73 | $118,500 |
| 2010 | -- | $118,500 +22.7% |
| 2009 | -- | $96,540 |
Find assessor info on the county website
Monthly payment
Est. payment
Payment breakdown
Explore the cost of this home by adjusting the details. Changes won't be saved.Climate risks
Neighborhood: 40324
Nearby schools
Schools provided by the listing agent
- Elementary: Lemons Mill
- Middle: Georgetown
- High: Great Crossing
Source: Imagine MLS. This data may not be complete. We recommend contacting the local school district to confirm school assignments for this home.
Similar homes
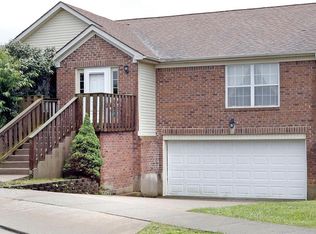
- $332,5003 bd3 ba2k sqft147 Serena Way, Georgetown, KY 40324For Sale

 MLS ID #26025082, Dawn Wheeler-Fitzpatrick, United Real Estate Bluegrass. Imagine MLS
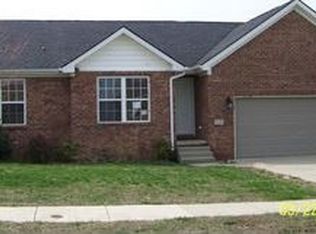
 - $295,0003 bd2 ba1.2k sqft140 Perseverance Way, Georgetown, KY 40324For Sale
 MLS ID #26027634, R. Tyler Singleton, ERA Select Real Estate. Imagine MLS
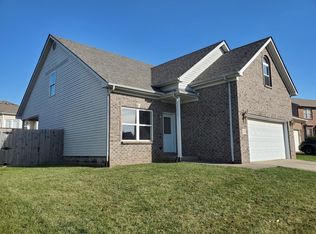
 - $299,0004 bd2 ba1.6k sqft109 Cornwallis Dr, Georgetown, KY 40324For Sale
 MLS ID #26022331, Amanda J Stewart, Stewart & Co Realty LLC. Imagine MLS
 - $324,0003 bd2 ba1.5k sqft103 Santa Barbara Blvd, Georgetown, KY 40324For Sale By Owner
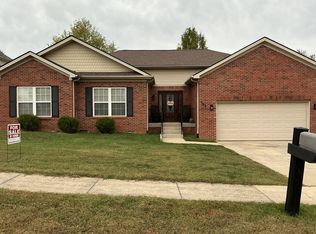
- $289,0003 bd2 ba1k sqft107 Hillside Dr, Georgetown, KY 40324For SaleMLS ID #26020725, Amanda J Stewart, Stewart & Co Realty LLC. Imagine MLS
- $264,9002 bd2 ba1.1k sqft208 Timberwood Trce, Georgetown, KY 40324For SaleMLS ID #26023963, Kevin Bradley, KB Realty Group. Imagine MLS
- $377,0003 bd2 ba1.7k sqft100 Stephen Dr, Georgetown, KY 40324For SaleMLS ID #26022023, Janet C Wigginton, Keller Williams Commonwealth. Imagine MLS
- $250,0003 bd2 ba1.1k sqft300 Lakeshore Cir, Georgetown, KY 40324For SaleMLS ID #26020355, Lauren Gilley, Lifstyl Real Estate. Imagine MLS
- $385,0004 bd3 ba2k sqft141 Hemingway Pl, Georgetown, KY 40324For SaleMLS ID #26014819, Tina Witt, Keller Williams Legacy Group. Imagine MLS
- $314,9002 bd2 ba1.4k sqft152 Christal Dr, Georgetown, KY 40324For SaleMLS ID #26014361, Jeff Green, Keller Williams Commonwealth. Imagine MLS
- $299,9003 bd3 ba1.5k sqft3045 River Run Trl, Lexington, KY 40511For SaleMLS ID #26024232, Steve Roberts, Bluegrass Sotheby's International Realty. Imagine MLS
- $310,0003 bd2 ba1.2k sqft1329 Harrington Ct, Lexington, KY 40511For SaleMLS ID #26018636, Michelle Ford, Bluegrass Home Group. Imagine MLS
- $280,0003 bd2 ba1.2k sqft2409 Prescott Ln, Lexington, KY 40511For SaleMLS ID #26023497, Courtney Bowling, Keller Williams Commonwealth. Imagine MLS
- $324,9003 bd3 ba1.4k sqft3168 Tiburon Way, Lexington, KY 40511For SaleMLS ID #26021606, Bishnu Bastola, Principle Brokerage. Imagine MLS
- $309,9003 bd2 ba1.4k sqft169 Ridge View Rd, Versailles, KY 40383For SaleMLS ID #26027933, Bill J Ingram, FC Tucker Bluegrass. Imagine MLS
- $264,9003 bd2 ba1.1k sqft3025 Maddie Ln, Lexington, KY 40511For SaleMLS ID #26017307, Vincent Riggs, The Brokerage. Imagine MLS
- $278,0003 bd3 ba1.4k sqft213 Stallion Run, Lexington, KY 40511For SaleMLS ID #26025228, Melissa H Moody, United Real Estate Bluegrass. Imagine MLS
- $359,9004 bd3 ba2k sqft2316 Walcot Way, Lexington, KY 40511For SaleMLS ID #26028157, Timothy Maxberry, The Brokerage. Imagine MLS
- $310,0003 bd3 ba1.3k sqft417 White Oak Trce, Lexington, KY 40511For SaleMLS ID #26024392, Brent L Frederick, United Real Estate Bluegrass. Imagine MLS
