Ok Georgetown, if you want space for your family to grow at an affordable price, you'll want to schedule your showing today! This home has almost 2100 square feet and was built by R.L. Gaines Builders, it is on a slab foundation which means easy maintenance. If your lifestyle is hectic like most, this home is move in ready (no projects) ! The foyer is so cute and room for an entryway table or hall tree. The large living room has propane gas fireplace logs and a mantle waiting for holiday decor. The kitchen has maple color cabinetry, granite countertops, breakfast bar, new stainless-steel appliances, a separate pantry and there's also room in the eat in kitchen for a large dining room table. There is a half bath located off of the two-car attached garage. Upstairs is HUGE! There is a large primary bedroom with an ensuite that has double sinks, soaking tub and a walk-in closet. On the other side of the hallway are two secondary bedrooms, a full bath, and a large laundry room with a closet. One of the best things upstairs is the extra-large bonus room/4th bedroom (doesn't have a closet but one could easily be added). There are lots of ways to utilize that extra-large room. This home features lots and lots of closets for storage, there is storage everywhere you look, there's even a large closet area in the garage. The new deck is ready for grilling and overlooking the great size backyard and greenspace beyond the yard! Throughout the home there is new flooring, new paint, new appliances, new granite countertops, new interior/exterior lighting and new garage motors with remotes. A central vac system is installed to help make cleaning easier. You could be in this home just in time to sit on the quaint front porch and greet the trick or treaters!
For sale
Price cut: $5K (10/1)
$334,900
147 Serena Way, Georgetown, KY 40324
3beds
2,076sqft
Single Family Residence
Built in 2006
5,662 Square Feet Lot
$331,100 Zestimate®
$161/sqft
$-- HOA
What's special
Breakfast barSeparate pantryTwo secondary bedroomsTwo-car attached garageNew stainless-steel appliancesQuaint front porchGranite countertops
- 23 days
- 1,187
- 98
Likely to sell faster than
Zillow last checked:
Listing updated:
Listed by:
Dawn Wheeler-Fitzpatrick 859-433-9049,
United Real Estate Bluegrass
Source: Imagine MLS,MLS#: 26025082
Facts & features
Interior
Bedrooms & bathrooms
- Bedrooms: 3
- Bathrooms: 3
- Full bathrooms: 2
- 1/2 bathrooms: 1
Primary bedroom
- Level: Second
Bedroom 1
- Description: half bath
- Level: First
Bedroom 1
- Level: Second
Bedroom 2
- Level: Second
Primary bathroom
- Level: Second
Bathroom 2
- Level: Second
Bonus room
- Level: Second
Dining room
- Level: First
Kitchen
- Level: First
Living room
- Level: First
Utility room
- Level: First
Heating
- Electric, Heat Pump
Cooling
- Central Air, Heat Pump, Multi Units
Appliances
- Included: Dishwasher, Microwave, Range
- Laundry: Electric Dryer Hookup, Washer Hookup
Features
- Breakfast Bar, Central Vacuum, Entrance Foyer, Eat-in Kitchen, Walk-In Closet(s), Soaking Tub
- Flooring: Carpet, Laminate
- Windows: Blinds
- Has basement: No
- Number of fireplaces: 1
- Fireplace features: Living Room, Propane
Interior area
- Total structure area: 2,076
- Total interior livable area: 2,076 sqft
- Finished area above ground: 2,076
- Finished area below ground: 0
Property
Parking
- Total spaces: 2
- Parking features: Attached Garage, Garage Faces Front
- Garage spaces: 2
Features
- Levels: Two
Lot
- Size: 5,662 Square Feet
Details
- Parcel number: 19140097.000
- Other equipment: Satellite Dish
Construction
Type & style
- Home type: SingleFamily
- Property subtype: Single Family Residence
Materials
- Brick Veneer, Vinyl Siding
- Foundation: Slab
- Roof: Shingle
Condition
- Year built: 2006
Utilities & green energy
- Sewer: Public Sewer
- Water: Public
Community & HOA
Community
- Subdivision: Violets Trace
HOA
- Has HOA: No
Location
- Region: Georgetown
Financial & listing details
- Price per square foot: $161/sqft
- Tax assessed value: $289,600
- Annual tax amount: $2,579
- Date on market: 9/11/2026
Estimated market value
$331,100
$315,000 - $348,000
$2,139/mo
Price history
| Date | Event | Price |
|---|---|---|
| 10/1/2026 | Price change | $334,900-1.5%$161/sqft |
Source:  Imagine MLS #26025082 Report a problem Imagine MLS #26025082 Report a problem | ||
| 9/23/2026 | Price change | $339,900-2.9%$164/sqft |
Source: Imagine MLS #26025082 Report a problem | ||
| 9/11/2026 | Listed for sale | $349,900+125.9%$169/sqft |
Source: Imagine MLS #26025082 Report a problem | ||
| 10/26/2006 | Sold | $154,900$75/sqft |
Source: Public Record Report a problem | ||
Public tax history
| Year | Property taxes | Tax assessment |
|---|---|---|
| 2025 | $2,579 +1.6% | $289,600 +2.5% |
| 2024 | $2,540 +6.2% | $282,400 +7.1% |
| 2023 | $2,391 +30.1% | $263,700 +24.4% |
| 2022 | $1,838 +5.4% | $211,900 +6.5% |
| 2021 | $1,744 +998% | $198,900 +25.2% |
| 2017 | $159 +53.9% | $158,868 |
| 2016 | $103 | $158,868 0% |
| 2015 | $103 -92.2% | $158,900 |
| 2014 | $1,317 +1163.4% | $158,900 -5.5% |
| 2011 | $104 | $168,200 -3% |
| 2010 | -- | $173,400 |
| 2009 | -- | $173,400 |
Find assessor info on the county website
Monthly payment
Est. payment
Payment breakdown
Explore the cost of this home by adjusting the details. Changes won't be saved.Climate risks
Neighborhood: 40324
Nearby schools
Schools provided by the listing agent
- Elementary: Eastern
- Middle: Georgetown
- High: Scott Co
Source: Imagine MLS. This data may not be complete. We recommend contacting the local school district to confirm school assignments for this home.
Similar homes
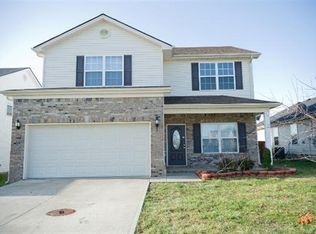
- $344,9003 bd3 ba2.3k sqft124 Barren River Blvd, Georgetown, KY 40324For Sale
 MLS ID #26017734, Brody Johnson, Epique Realty - Georgetown. Imagine MLS
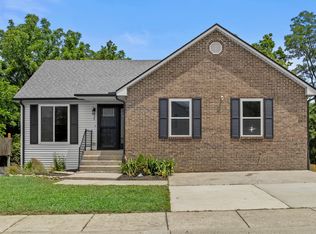
 - $299,0003 bd2 ba1.2k sqft137 White Owl Way, Georgetown, KY 40324For Sale
 MLS ID #26027264, Melissa Manley, Trueblood Real Estate KY LLC. Imagine MLS
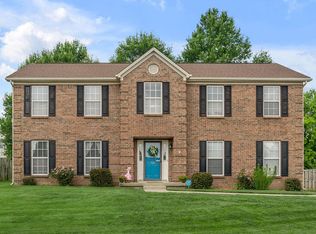
 - $399,9003 bd3 ba2.2k sqft146 Dove Run Cir, Georgetown, KY 40324For Sale
 MLS ID #26026434, Wendy Tuttle, KB Realty Group. Imagine MLS
 - $394,0004 bd3 ba2.4k sqft100 Buffalo Spring Trl, Georgetown, KY 40324For Sale
 MLS ID #26018610, Joseph Smallwood, Christies International Real Estate Bluegrass. Imagine MLS
 - $385,0004 bd3 ba2k sqft141 Hemingway Pl, Georgetown, KY 40324For SaleMLS ID #26014819, Tina Witt, Keller Williams Legacy Group. Imagine MLS
- $264,9002 bd2 ba1.1k sqft208 Timberwood Trce, Georgetown, KY 40324For SaleMLS ID #26023963, Kevin Bradley, KB Realty Group. Imagine MLS
- $334,9003 bd2 ba2k sqft480 Glendora Ct, Lexington, KY 40505For SaleMLS ID #26027065, Caleb Gonzalez, The Brokerage. Imagine MLS
- $299,0003 bd2 ba1.3k sqft2593 Spring Valley Loop, Lexington, KY 40511For SaleMLS ID #26018617, Amy Jacobs, Keller Williams Bluegrass Realty. Imagine MLS
- $424,9003 bd3 ba2.6k sqft161 Shinnecock Hill Dr, Georgetown, KY 40324For SaleMLS ID #26023758, Catherine Wilson, Indigo & Co. Imagine MLS
- $319,9003 bd2 ba1.3k sqft103 Hidden Treasure Dr, Georgetown, KY 40324For SaleMLS ID #26004688, Alison Kawaja, Keller Williams Commonwealth. Imagine MLS
- $349,9003 bd3 ba1.8k sqft804 Winding Oak Trl, Lexington, KY 40511For SaleMLS ID #26022898, Andrea B Lane, The Brokerage. Imagine MLS
- $465,0003 bd3 ba2.8k sqft112 Nuthatch Trl, Georgetown, KY 40324For SaleMLS ID #26024875, Karen Bishop Saltzman, National Real Estate. Imagine MLS
- $324,9003 bd2 ba1.3k sqft107 Hidden Treasure Dr, Georgetown, KY 40324For SaleMLS ID #26004686, Alison Kawaja, Keller Williams Commonwealth. Imagine MLS
- $305,9003 bd3 ba1.5k sqft3045 River Run Trl, Lexington, KY 40511For SaleMLS ID #26024232, Steve Roberts, Bluegrass Sotheby's International Realty. Imagine MLS
- $269,9003 bd2 ba1.3k sqft422 Main Ave, Georgetown, KY 40324For SaleMLS ID #26024118, Kevin Bradley, KB Realty Group. Imagine MLS
- $330,0004 bd2 ba1.5k sqft141 White Oak Trce, Lexington, KY 40511For SaleMLS ID #26013876, Caleb Speck, Bluegrass Home Group. Imagine MLS
- $348,0003 bd3 ba2.1k sqft141 White Cliffs Ln, Frankfort, KY 40601For SaleMLS ID #26024868, Samuel Laytart, United Real Estate Bluegrass. Imagine MLS
- $310,0003 bd2 ba1.2k sqft1329 Harrington Ct, Lexington, KY 40511For SaleMLS ID #26018636, Michelle Ford, Bluegrass Home Group. Imagine MLS
- $329,0003 bd3 ba1.5k sqft4229 Jasmine Rose Way, Lexington, KY 40517For SaleMLS ID #26025662, Kevin Culp, Real Broker, LLC - Lexington. Imagine MLS
- $369,9004 bd3 ba2k sqft2316 Walcot Way, Lexington, KY 40511For SaleMLS ID #26017423, Timothy Maxberry, The Brokerage. Imagine MLS
