Beautifully maintained and thoughtfully designed, this like-new home in Barkley Meadows offers inviting living spaces, generous proportions, and a picturesque setting. The main level features a formal dining room and an open-concept gourmet kitchen with bar seating and a spacious eat-in area, flowing seamlessly into the large family room anchored by a gas fireplace. The first-floor primary suite is a private retreat, complete with dual walk-in closets and a generously sized ensuite bath which connects to the laundry room. The laundry room and a convenient powder room complete the main level. Upstairs, two spacious bedrooms each offer walk-in closets and share a full bath. A large, versatile loft with huge walk-in closet provides exceptional flexibility and could easily serve as a fourth bedroom, home office, media room, play room, or additional gathering space. Outside, the fully fenced backyard overlooks the peaceful views of a neighboring farm, creating a lovely backdrop often hard to find in a neighborhood setting. With quick access to I-75, Toyota, and all Georgetown has to offer, this move-in ready home will not last long! Call today!
For sale
$465,000
112 Nuthatch Trl, Georgetown, KY 40324
3beds
2,839sqft
Single Family Residence
Built in 2022
8,001 Square Feet Lot
$491,500 Zestimate®
$164/sqft
$25/mo HOA
What's special
Gas fireplaceHuge walk-in closetPrivate retreatSpacious eat-in areaPicturesque settingOpen-concept gourmet kitchenLaundry room
- 2 days
- 337
- 9
Zillow last checked:
Listing updated:
Listed by:
Karen Bishop Saltzman 601-927-3102,
National Real Estate
Source: Imagine MLS,MLS#: 26024875
Facts & features
Interior
Bedrooms & bathrooms
- Bedrooms: 3
- Bathrooms: 3
- Full bathrooms: 2
- 1/2 bathrooms: 1
Primary bedroom
- Level: First
Bedroom 1
- Level: Second
Bedroom 2
- Level: Second
Primary bathroom
- Level: First
Bathroom 1
- Level: First
Bathroom 2
- Level: Second
Bonus room
- Level: Second
Dining room
- Level: First
Foyer
- Level: First
Kitchen
- Level: First
Living room
- Level: First
Utility room
- Level: First
Heating
- Electric, Heat Pump
Cooling
- Electric, Heat Pump
Appliances
- Included: Disposal, Dishwasher, Microwave, Refrigerator, Cooktop, Oven, Self Cleaning Oven, Vented Exhaust Fan
- Laundry: Electric Dryer Hookup, Main Level, Washer Hookup
Features
- Breakfast Bar, Entrance Foyer, Eat-in Kitchen, Walk-In Closet(s), Ceiling Fan(s)
- Flooring: Carpet
- Windows: Insulated Windows, Blinds, Screens
- Has basement: No
- Number of fireplaces: 1
- Fireplace features: Gas Log, Living Room, Ventless
Interior area
- Total structure area: 2,839
- Total interior livable area: 2,839 sqft
- Finished area above ground: 2,839
- Finished area below ground: 0
Property
Parking
- Total spaces: 2
- Parking features: Attached Garage, Driveway, Garage Door Opener, Garage Faces Front
- Garage spaces: 2
- Has uncovered spaces: Yes
Features
- Levels: Two
- Fencing: Privacy,Wood
Lot
- Size: 8,001 Square Feet
Details
- Parcel number: 18720020.025
Construction
Type & style
- Home type: SingleFamily
- Property subtype: Single Family Residence
Materials
- Brick Veneer, Vinyl Siding
- Foundation: Slab
- Roof: Shingle
Condition
- Year built: 2022
Utilities & green energy
- Sewer: Public Sewer
- Water: Public
- Utilities for property: Electricity Connected, Natural Gas Connected, Sewer Connected, Underground Utilities, Water Connected
Community & HOA
Community
- Subdivision: Barkley Meadows
HOA
- Has HOA: Yes
- Amenities included: None
- Services included: Maintenance Grounds
- HOA fee: $300 annually
Location
- Region: Georgetown
Financial & listing details
- Price per square foot: $164/sqft
- Tax assessed value: $429,176
- Annual tax amount: $3,860
- Date on market: 9/10/2026
Estimated market value
$491,500
$452,000 - $531,000
Not available
Price history
| Date | Event | Price |
|---|---|---|
| 9/10/2026 | Listed for sale | $465,000+8.3%$164/sqft |
Source:  Imagine MLS #26024875 Report a problem Imagine MLS #26024875 Report a problem | ||
| 10/7/2022 | Sold | $429,176$151/sqft |
Source: Imagine MLS #22012088 Report a problem | ||
| 6/8/2022 | Pending sale | $429,176$151/sqft |
Source: Imagine MLS #22012088 Report a problem | ||
Public tax history
| Year | Property taxes | Tax assessment |
|---|---|---|
| 2024 | $3,860 -0.8% | $429,176 |
| 2023 | $3,891 +1021.3% | $429,176 +972.9% |
| 2022 | $347 | $40,000 |
Find assessor info on the county website
Monthly payment
Est. payment
Payment breakdown
Explore the cost of this home by adjusting the details. Changes won't be saved.Climate risks
Neighborhood: 40324
Nearby schools
Schools provided by the listing agent
- Elementary: Eastern
- Middle: Royal Spring
- High: Scott Co
Source: Imagine MLS. This data may not be complete. We recommend contacting the local school district to confirm school assignments for this home.
Similar homes
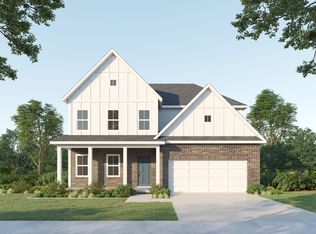
- $429,9004 bd3 ba2.5k sqft144 Silver Springs Way, Georgetown, KY 40324For Sale
 MLS ID #26024981, Laura Sizemore, Rock N' Realty LLC. Imagine MLS
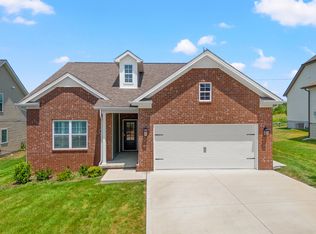
 - $570,0004 bd2 ba2.1k sqft121 Sunningdale Dr, Georgetown, KY 40324For Sale
 MLS ID #26024934, Kristine Cassata, Indigo & Co. Imagine MLS
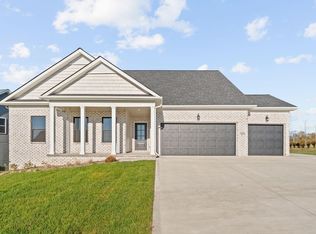
 - $464,9004 bd3 ba2.1k sqft143 Peaceful Lndg, Georgetown, KY 40324For Sale
 MLS ID #26021459, Kristine Cassata, Indigo & Co. Imagine MLS
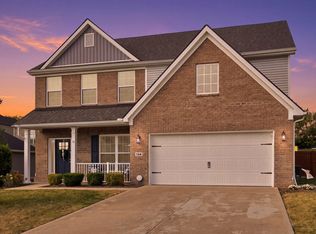
 - $499,9005 bd4 ba2.8k sqft107 Celica Springs Ct, Georgetown, KY 40324For Sale
 MLS ID #26004445, Ashley Spencer, Keller Williams Commonwealth. Imagine MLS
 - $569,9005 bd3 ba3.7k sqft177 Waterside Dr, Georgetown, KY 40324For SaleMLS ID #26024832, James Mitchell, Prime Realty Group, LLC. Imagine MLS
- $527,5003 bd3 ba2.5k sqft111 Pebble Beach Dr, Georgetown, KY 40324For SaleMLS ID #26021173, Mary Grenet, Building The Bluegrass Realty. Imagine MLS
- $429,9003 bd3 ba2.6k sqft161 Shinnecock Hill Dr, Georgetown, KY 40324For SaleMLS ID #26023758, Catherine Wilson, Indigo & Co. Imagine MLS
- $381,0003 bd2 ba1.7k sqft100 Stephen Dr, Georgetown, KY 40324For SaleMLS ID #26022023, Janet C Wigginton, Keller Williams Commonwealth. Imagine MLS
- $446,1653 bd3 ba2.3k sqft103 Amick Way, Georgetown, KY 40324For SaleMLS ID #24007230, Kassie Bennett, Kassie & Associates. Imagine MLS
- $429,9003 bd3 ba2.8k sqft140 Westwoods Dr, Georgetown, KY 40324For SaleMLS ID #26017467, John Groft, RE/MAX Creative Realty. Imagine MLS
- $460,5203 bd3 ba1.8k sqft126 Hickory Grove Ct, Georgetown, KY 40324For SaleMLS ID #26005117, Kassie Bennett, Kassie & Associates. Imagine MLS
- $435,0004 bd2 ba2.2k sqft162 Westwoods Dr, Georgetown, KY 40324For SaleMLS ID #26012485, Andrea Coughtry, Lifstyl Real Estate. Imagine MLS
- $370,0004 bd3 ba1.8k sqft94 This Way Home Dr, Georgetown, KY 40324For SaleMLS ID #26019965, Tonya Morrow, KY Local. Imagine MLS
- $409,9994 bd3 ba2.6k sqft208 Ransom Trce, Georgetown, KY 40324For SaleMLS ID #26020719, Nikki Ankeny Langfels, The Brokerage. Imagine MLS
- $358,9003 bd4 ba2.2k sqft203 Taylorsville Trl, Georgetown, KY 40324For SaleMLS ID #26020400, Brian M Lewis, Guide Realty, Inc.. Imagine MLS
- $354,9003 bd3 ba2.3k sqft124 Barren River Blvd, Georgetown, KY 40324For SaleMLS ID #26017734, Brody Johnson, Epique Realty - Georgetown. Imagine MLS
- $585,0005 bd4 ba3.2k sqft203 Mallard Point Dr, Georgetown, KY 40324For SaleMLS ID #26012168, Austin Adamson, RE/MAX Elite Lexington. Imagine MLS
- $427,8004 bd4 ba2.6k sqft157 Blackberry Ln, Georgetown, KY 40324For SaleMLS ID #26008281, Suzanne Turner, Indigo & Co. Imagine MLS
- $490,0003 bd2 ba2k sqft3273 Saxon Dr, Lexington, KY 40503For SaleMLS ID #26024598, Shannon Foster, Building The Bluegrass Realty. Imagine MLS
- $519,9003 bd2 ba2k sqft3676 Bay Springs Park, Lexington, KY 40509For SaleMLS ID #26024873, Torrey Smith, Torrey Smith Realty Co, LLC. Imagine MLS
