Golf course community living, plenty of space, and a floor plan that just makes sense. Tucked away on a cozy cul-de-sac with direct access and views of the 7th hole of Canewood Golf Course, this four-bedroom home offers room to spread out while keeping everyday living convenient. The first floor features a welcoming two-story foyer, spacious living room, dining area, kitchen, first-floor laundry, and a primary suite with private ensuite bath. Upstairs, you'll find three additional bedrooms and a full bath, while the walkout basement adds another recreation or family room plus plenty of storage. The basement walks out beneath the deck to a rear patio and provides convenient space for a golf cart, mower, or all the extras. Outside, the oversized driveway offers plenty of room for multiple vehicles, larger trucks, and golf carts. Enjoy golf course views from the deck and a short golf cart ride to the Canewood Clubhouse Restaurant and community pool. Whether you're a young or growing family looking for room to spread out, someone looking for a first-floor primary suite with additional bedrooms upstairs, or simply wanting more space for the price, 108 Belfair Court offers a lot to love. This isn't just a subdivision—it's a community.
For sale
$459,900
108 Belfair Ct, Georgetown, KY 40324
4beds
3,637sqft
Single Family Residence
Built in 1998
6,969 Square Feet Lot
$447,500 Zestimate®
$126/sqft
$150/mo HOA
What's special
First-floor laundryCozy cul-de-sacDining areaWelcoming two-story foyer
- 2 days
- 457
- 41
Zillow last checked:
Listing updated:
Listed by:
D Clay Hall 859-457-7000,
Keller Williams Legacy Group
Source: Imagine MLS,MLS#: 26025342
Facts & features
Interior
Bedrooms & bathrooms
- Bedrooms: 4
- Bathrooms: 3
- Full bathrooms: 2
- 1/2 bathrooms: 1
Primary bedroom
- Level: First
Bedroom 2
- Level: Second
Bedroom 3
- Level: Second
Bedroom 4
- Level: Second
Primary bathroom
- Level: First
Bathroom 2
- Level: Second
Bathroom 3
- Level: Lower
Dining room
- Level: First
Family room
- Level: Lower
Foyer
- Level: First
Kitchen
- Level: First
Living room
- Level: First
Recreation room
- Level: Lower
Utility room
- Level: First
Utility room
- Level: Lower
Heating
- Heat Pump
Cooling
- Electric, Heat Pump
Appliances
- Included: Disposal, Dishwasher, Microwave, Refrigerator, Oven, Range
- Laundry: Electric Dryer Hookup, Main Level, Washer Hookup
Features
- Breakfast Bar, Entrance Foyer, Eat-in Kitchen, Walk-In Closet(s)
- Flooring: Concrete, Hardwood, Other, Tile
- Windows: Blinds
- Basement: Finished,Full,Walk-Out Access
- Number of fireplaces: 1
- Fireplace features: Living Room
Interior area
- Total structure area: 3,637
- Total interior livable area: 3,637 sqft
- Finished area above ground: 2,163
- Finished area below ground: 1,474
Video & virtual tour
Property
Parking
- Total spaces: 2
- Parking features: Attached Garage, Garage Faces Front
- Garage spaces: 2
Features
- Levels: Two
- Fencing: None
Lot
- Size: 6,969 Square Feet
- Features: On Golf Course
Details
- Additional structures: Workshop, Other
- Parcel number: 13930014.000
Construction
Type & style
- Home type: SingleFamily
- Property subtype: Single Family Residence
Materials
- Vinyl Siding, Brick
- Foundation: Concrete Perimeter
- Roof: Shingle
Condition
- Year built: 1998
Utilities & green energy
- Sewer: Public Sewer
- Water: Public
- Utilities for property: Electricity Connected, Natural Gas Connected, Sewer Connected, Water Connected
Community & HOA
Community
- Features: Pool
- Subdivision: Canewood
HOA
- Has HOA: Yes
- Amenities included: Clubhouse, Other, Pool
- Services included: Maintenance Grounds
- HOA fee: $150 monthly
Location
- Region: Georgetown
Financial & listing details
- Price per square foot: $126/sqft
- Tax assessed value: $310,100
- Annual tax amount: $2,789
- Date on market: 9/15/2026
Estimated market value
$447,500
$425,000 - $470,000
$3,225/mo
Price history
| Date | Event | Price |
|---|---|---|
| 9/15/2026 | Listed for sale | $459,900+58.9%$126/sqft |
Source:  Imagine MLS #26025342 Report a problem Imagine MLS #26025342 Report a problem | ||
| 1/27/2020 | Sold | $289,500$80/sqft |
Source: Imagine MLS #1920154 Report a problem | ||
| 12/23/2019 | Pending sale | $289,500$80/sqft |
Source: Milestone Realty Consultants G #1920154 Report a problem | ||
| 9/20/2019 | Price change | $289,500-3.5%$80/sqft |
Source: Milestone Realty Consultants G #1920154 Report a problem | ||
| 8/27/2019 | Listed for sale | $299,900+53.8%$82/sqft |
Source: Milestone Realty Consultants G #1920154 Report a problem | ||
| 3/28/2014 | Sold | $195,000-1.5%$54/sqft |
Source: Imagine MLS #1308198 Report a problem | ||
| 1/23/2014 | Price change | $198,000-9.2%$54/sqft |
Source: Cravens Realty #1308198 Report a problem | ||
| 10/3/2013 | Price change | $218,000-0.9%$60/sqft |
Source: Cravens Realty #1308198 Report a problem | ||
| 8/24/2013 | Price change | $220,000-2.2%$60/sqft |
Source: Cravens Realty #1308198 Report a problem | ||
| 6/27/2013 | Price change | $225,000-4.2%$62/sqft |
Source: Cravens Realty #1308198 Report a problem | ||
| 4/28/2013 | Listed for sale | $234,900+51.3%$65/sqft |
Source: Cravens Realty #1308198 Report a problem | ||
| 4/14/1999 | Sold | $155,290$43/sqft |
Source:  Imagine MLS #9803358 Report a problem Imagine MLS #9803358 Report a problem | ||
Public tax history
| Year | Property taxes | Tax assessment |
|---|---|---|
| 2024 | $2,789 +1.8% | $310,100 +2.6% |
| 2023 | $2,739 +9.1% | $302,100 +4.4% |
| 2022 | $2,512 -1.1% | $289,500 |
| 2021 | $2,539 +1179.4% | $289,500 +45.9% |
| 2017 | $198 +56.6% | $198,440 +1.8% |
| 2016 | $127 | $195,000 |
| 2015 | $127 -92% | $195,000 +1.7% |
| 2014 | $1,589 +1706.5% | $191,700 +35.1% |
| 2011 | $88 | $141,900 -0.2% |
| 2010 | -- | $142,200 -1.4% |
| 2009 | -- | $144,164 |
Find assessor info on the county website
Monthly payment
Est. payment
Payment breakdown
Explore the cost of this home by adjusting the details. Changes won't be saved.Climate risks
Neighborhood: 40324
Nearby schools
Schools provided by the listing agent
- Elementary: Western
- Middle: Scott Co
- High: Great Crossing
Source: Imagine MLS. This data may not be complete. We recommend contacting the local school district to confirm school assignments for this home.
Similar homes
- $479,9004 bd4 ba3.6k sqft116 Valhalla Pl, Georgetown, KY 40324For Sale

 MLS ID #26022426, D Clay Hall, Keller Williams Legacy Group. Imagine MLS
 - $409,0004 bd4 ba2.3k sqft1030 Fairway Dr, Georgetown, KY 40324For Sale
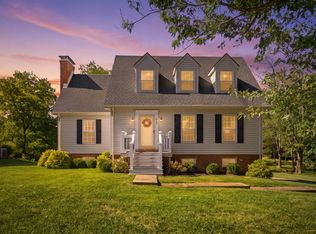 MLS ID #26025579, Kristine Cassata, Indigo & Co. Imagine MLS
 - $410,0004 bd3 ba2.4k sqft172 Hawthorne Dr, Georgetown, KY 40324For Sale
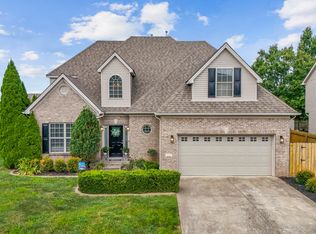 MLS ID #26025059, Susan B Wilburn, Century 21 Advantage Realty - Georgetown. Imagine MLS
 - $429,0004 bd3 ba2.2k sqft120 Redding Rd, Georgetown, KY 40324For Sale By Owner
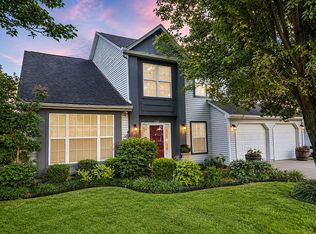
- $500,0004 bd2 ba3.4k sqft416 E Main St, Georgetown, KY 40324For SaleMLS ID #26023996, The Prather Team - Michael Prather, Keller Williams Bluegrass Realty. Imagine MLS
- $339,9004 bd3 ba1.9k sqft109 Meadow View Way, Georgetown, KY 40324For SaleMLS ID #26025651, R. Tyler Singleton, ERA Select Real Estate. Imagine MLS
- $429,9004 bd3 ba2.5k sqft144 Silver Springs Way, Georgetown, KY 40324For SaleMLS ID #26024981, Laura Sizemore, Rock N' Realty LLC. Imagine MLS
- $429,9003 bd3 ba2.6k sqft161 Shinnecock Hill Dr, Georgetown, KY 40324For SaleMLS ID #26023758, Catherine Wilson, Indigo & Co. Imagine MLS
- $394,0004 bd3 ba2.4k sqft100 Buffalo Spring Trl, Georgetown, KY 40324For SaleMLS ID #26018610, Joseph Smallwood, Christies International Real Estate Bluegrass. Imagine MLS
- $409,9994 bd3 ba2.6k sqft208 Ransom Trce, Georgetown, KY 40324For SaleMLS ID #26020719, Nikki Ankeny Langfels, The Brokerage. Imagine MLS
- $640,0004 bd4 ba4.1k sqft210 Mallard Point Ct, Georgetown, KY 40324For SaleMLS ID #26025404, The Prather Team - Michael Prather, Keller Williams Bluegrass Realty. Imagine MLS
- $465,0003 bd3 ba2.8k sqft112 Nuthatch Trl, Georgetown, KY 40324For SaleMLS ID #26024875, Karen Bishop Saltzman, National Real Estate. Imagine MLS
- $382,0004 bd3 ba2.2k sqft210 Secretariat St, Georgetown, KY 40324For SaleMLS ID #26018635, Judy M Giannasio, Christies International Real Estate Bluegrass. Imagine MLS
- $527,5003 bd3 ba2.5k sqft111 Pebble Beach Dr, Georgetown, KY 40324For SaleMLS ID #26021173, Mary Grenet, Building The Bluegrass Realty. Imagine MLS
- $339,0003 bd3 ba1.8k sqft137 The Masters, Georgetown, KY 40324For SaleMLS ID #26007851, Ashlee P Tackett, Tackett Real Estate, LLC. Imagine MLS
- $349,0004 bd3 ba2k sqft175 Santa Barbara Blvd, Georgetown, KY 40324For SaleMLS ID #26024043, Ashlee P Tackett, Tackett Real Estate, LLC. Imagine MLS
- $385,0004 bd3 ba2k sqft141 Hemingway Pl, Georgetown, KY 40324For SaleMLS ID #26014819, Tina Witt, Keller Williams Legacy Group. Imagine MLS
- $399,9004 bd4 ba2.5k sqft416 Glenwood Dr, Georgetown, KY 40324For SaleMLS ID #26020875, Jaime Barcus, Rector Hayden Realtors. Imagine MLS
