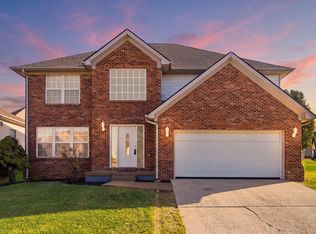
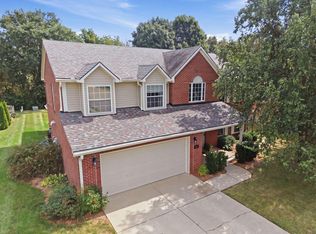
Welcome to 104 Redding Lake Circle, where morning coffee comes with a view of the water. This renovated 4-bedroom, 2.5-bath home sits on a quiet circle in Redding Lake, a rare lake lot just minutes from historic downtown, shopping, dining, Toyota, and I-75/I-64. With newer systems and mechanicals, upgraded engineered flooring, and fresh neutral paint throughout. With the remodeled kitchen featuring custom wood cabinetry, granite countertops, stainless appliances, and a new stainless sink and disposal, it's ready to enjoy! Every bathroom has been updated with new flooring, modern vanities, and quartz tops. Upstairs, the spacious primary suite offers a walk-in closet and a private bath with a soaking tub and separate shower. Three more generous bedrooms share the hall bath, and look out over the water. Formal living and dining rooms add flexible space for a home office, playroom, or entertaining. Outside, the fully fenced backyard is a private retreat with lake views, a storage shed, and room to relax or play. A 2-car garage completes the package. Move-in ready, peaceful, and close to everything. Schedule your private showing today!
For sale
Price cut: $17K (10/30)
$409,000
104 Redding Lake Cir, Georgetown, KY 40324
4beds
2,367sqft
Single Family Residence
Built in 1995
10,053 Square Feet Lot
$-- Zestimate®
$173/sqft
$21/mo HOA
What's special
Modern vanitiesStorage shedFresh neutral paint throughoutRemodeled kitchenStainless appliancesUpgraded engineered flooringGranite countertops
- 4 days
- 493
- 44
Zillow last checked:
Listing updated:
Listed by:
Kristine Cassata 502-542-1387,
Indigo & Co
Source: Imagine MLS,MLS#: 26029992
Facts & features
Interior
Bedrooms & bathrooms
- Bedrooms: 4
- Bathrooms: 3
- Full bathrooms: 2
- 1/2 bathrooms: 1
Primary bedroom
- Level: Second
Bedroom 2
- Level: Second
Bedroom 3
- Level: Second
Bedroom 4
- Level: Second
Primary bathroom
- Level: Second
Bathroom 2
- Level: First
Bathroom 3
- Level: Second
Dining room
- Level: First
Family room
- Level: First
Foyer
- Level: First
Kitchen
- Level: First
Living room
- Level: First
Heating
- Forced Air, Natural Gas, Zoned
Cooling
- Electric, Heat Pump
Appliances
- Included: Disposal, Dishwasher, Microwave, Refrigerator, Range
- Laundry: Electric Dryer Hookup, Washer Hookup
Features
- Entrance Foyer, Walk-In Closet(s), Ceiling Fan(s), Soaking Tub
- Flooring: Carpet, Hardwood, Tile, Vinyl
- Doors: Storm Door(s)
- Windows: Blinds, Screens
- Has basement: No
- Number of fireplaces: 1
- Fireplace features: Living Room, Wood Burning, Gas
Interior area
- Total structure area: 2,367
- Total interior livable area: 2,367 sqft
- Finished area above ground: 2,367
- Finished area below ground: 0
Property
Parking
- Total spaces: 2
- Parking features: Attached Garage, Driveway, Garage Faces Front
- Garage spaces: 2
- Has uncovered spaces: Yes
Features
- Levels: Two
- Fencing: Wood
- Has view: Yes
- View description: Neighborhood, Lake
- Has water view: Yes
- Water view: Lake
Lot
- Size: 10,053 Square Feet
- Features: Landscaped, Many Trees
Details
- Additional structures: Shed(s)
- Parcel number: 14040226.000
Construction
Type & style
- Home type: SingleFamily
- Property subtype: Single Family Residence
Materials
- Vinyl Siding
- Foundation: Slab
- Roof: Shingle
Condition
- Year built: 1995
Utilities & green energy
- Sewer: Public Sewer
- Water: Public
Community & HOA
Community
- Subdivision: Lancaster Heights
HOA
- Has HOA: Yes
- Amenities included: None
- Services included: Maintenance Grounds
- HOA fee: $255 annually
Location
- Region: Georgetown
Financial & listing details
- Price per square foot: $173/sqft
- Tax assessed value: $298,100
- Annual tax amount: $2,218
- Date on market: 10/30/2026
Estimated market value
Not available
Estimated sales range
Not available
$2,432/mo
Price history
| Date | Event | Price |
|---|---|---|
| 10/30/2026 | Price change | $409,000-4%$173/sqft |
Source:  Imagine MLS #26029992 Report a problem | ||
| 10/3/2026 | Listed for sale | $426,000+138%$180/sqft |
Source: Owner Report a problem | ||
| 9/21/2009 | Sold | $179,000+11.9%$76/sqft |
Source: Public Record Report a problem | ||
| 9/13/2002 | Sold | $160,000+14.3%$68/sqft |
Source:  Imagine MLS #207894 Report a problem | ||
| 6/15/1998 | Sold | $140,000$59/sqft |
Source: Imagine MLS #9802089 Report a problem | ||
Public tax history
| Year | Property taxes | Tax assessment |
|---|---|---|
| 2025 | $2,218 +8.5% | $298,100 +8.9% |
| 2024 | $2,045 +6.5% | $273,700 +6.1% |
| 2023 | $1,919 +20.5% | $258,000 +15.2% |
| 2022 | $1,592 +8.2% | $224,000 +7.5% |
| 2021 | $1,472 +943.7% | $208,300 +16.6% |
| 2017 | $141 +53.1% | $178,600 |
| 2016 | $92 | $178,600 +26% |
| 2015 | $92 -92.2% | $141,700 -0.7% |
| 2014 | $1,183 +1218.8% | $142,629 -1.4% |
| 2011 | $90 | $144,629 -0.5% |
| 2010 | -- | $145,300 -16.1% |
| 2009 | -- | $173,094 |
Find assessor info on the county website
Monthly payment
Est. payment
Payment breakdown
Explore the cost of this home by adjusting the details. Changes won't be saved.Climate risks
Neighborhood: 40324
Nearby schools
Schools provided by the listing agent
- Elementary: Southern
- Middle: Georgetown
- High: Great Crossing
Source: Imagine MLS. This data may not be complete. We recommend contacting the local school district to confirm school assignments for this home.
- $355,6003 bd2 ba2.2k sqft102 Redding Lake Cir, Georgetown, KY 40324Off Market
- $322,1003 bd2 ba1.7k sqft106 Redding Lake Cir, Georgetown, KY 40324Off Market

- $339,800-- bd-- ba1.9k sqft108 Redding Lake Cir, Georgetown, KY 40324Off Market
- $374,0003 bd2 ba2.4k sqft100 Redding Lake Cir, Georgetown, KY 40324Off Market
Similar homes
- $405,9994 bd3 ba2.6k sqft208 Ransom Trce, Georgetown, KY 40324For Sale

 MLS ID #26028983, Nikki Ankeny Langfels, The Brokerage. Imagine MLS
- $329,0004 bd3 ba2k sqft118 Santa Barbara Blvd, Georgetown, KY 40324For Sale
 MLS ID #26029994, Shelley Paterson, In House Real Estate. Imagine MLS
- $499,9003 bd3 ba2.7k sqft109 Lee Dr, Georgetown, KY 40324For Sale
 MLS ID #26028793, Suzanne Turner, Indigo & Co. Imagine MLS
- $449,0004 bd3 ba2.6k sqft203 The Masters, Georgetown, KY 40324For Sale
 MLS ID #26026197, Shelley Paterson, In House Real Estate. Imagine MLS
- $424,9004 bd3 ba1.6k sqft111 Sheppard Ct, Georgetown, KY 40324For SaleMLS ID #26027395, Amanda J Stewart, Stewart & Co Realty LLC. Imagine MLS
- $415,0004 bd3 ba2.4k sqft2841 Sandersville Rd, Lexington, KY 40511For SaleMLS ID #26029904, Maxine Litkenhus, RO&CO Real Estate. Imagine MLS
- $319,5004 bd3 ba1.7k sqft228 Colony Blvd, Georgetown, KY 40324For SaleMLS ID #26028664, Glenn Davidson, Berkshire Hathaway de Movellan Properties. Imagine MLS
- $450,0004 bd3 ba2.1k sqft143 Peaceful Lndg, Georgetown, KY 40324For SaleMLS ID #26028994, Kristine Cassata, Indigo & Co. Imagine MLS
- $385,0004 bd4 ba2.4k sqft172 Simmons St, Versailles, KY 40383For SaleMLS ID #26019939, David W Humes, Christies International Real Estate Bluegrass. Imagine MLS
- $569,9004 bd3 ba3k sqft121 Winding Creek Dr, Georgetown, KY 40324For SaleMLS ID #26029911, Kathy T Martini, Signature Real Estate, LLC. Imagine MLS
- $484,9004 bd3 ba2.9k sqft113 Waterside Dr, Georgetown, KY 40324For SaleMLS ID #26025919, Bret Hansen, Four Seasons Realty. Imagine MLS
- $399,9003 bd3 ba2.2k sqft146 Dove Run Cir, Georgetown, KY 40324For SaleMLS ID #26026434, Wendy Tuttle, KB Realty Group. Imagine MLS
- $379,9003 bd2 ba1.7k sqft168 Ruth Miller Dr, Georgetown, KY 40324For SaleMLS ID #26024787, Suzanne Turner, Indigo & Co. Imagine MLS
- $435,0004 bd3 ba2.4k sqft4536 Pebble Brook Cir, Lexington, KY 40509For SaleMLS ID #26030043, Michael Martin, The Brokerage. Imagine MLS
- $485,0003 bd3 ba2.4k sqft325 Gleneagles Way, Versailles, KY 40383For SaleMLS ID #26030206, Nikki Trahan, Keller Williams Legacy Group. Imagine MLS
- $399,5004 bd3 ba2k sqft3304 Houndstooth Ct, Lexington, KY 40515For SaleMLS ID #26029206, Keri Perez, Bluegrass Property Exchange. Imagine MLS
- $399,9004 bd3 ba2.1k sqft3385 Fraserdale Dr, Lexington, KY 40503For SaleMLS ID #26024404, Amanda Thomas, The Agency. Imagine MLS
- $359,9004 bd3 ba2k sqft2316 Walcot Way, Lexington, KY 40511For SaleMLS ID #26028157, Timothy Maxberry, The Brokerage. Imagine MLS
- $409,9004 bd3 ba2.6k sqft1109 Aldridge Way, Lexington, KY 40515For SaleMLS ID #26025766, Pat H Borg, Weesner Properties, Inc.. Imagine MLS
