PUBLIC OPEN HOUSE Thursday, October 29th 5-7pm. Step into this beautifully reimagined Lexington, Kentucky home that has been transformed for modern living. This home sheds its traditional walls to reveal a contemporary open concept. The main living space includes spacious Living, Dining and Kitchen with loads of natural light. The Kitchen is the perfect place to entertain with large island. The Kitchen has been fully renovated with new cabinetry, countertops and appliances. You will love the built-in pantry cabinet and roll-out trash bin. The main level you will find the spacious Primary Bedroom with ensuite full bath, plus 2 more bedrooms with a full hall bath. Then head to the versatile lower level of the home and find a large gathering area with fireplace, 4th bedroom (closet is just outside of room), full bath and laundry room. The space in the lower level is versatile. The lower level could be used as another Primary Bedroom with walk-through closet into bath. Use the space as needed!! Need more space to entertain? Transition from the open dining area out to a brand-new deck overlooking the large private back yard. You will find a deep 2 car attached garage ideal for extra storage space. This home has many updates including new deck, kitchen, flooring, paint, baths, lighting, plumbing and so much more. This home has NO CARPET... beautiful and easy maintenance luxury vinyl plank flooring throughout. All 3 full baths have been updated with new vanities, toilets, flooring, and custom tiled showers. Home backs to a farm and sits on a court street. Looking for a quaint neighborhood...this is it. Walk to both Seton School and Squires Elementary. This is a rare find in South Lexington...a home this size and updated under $400k. This is one you will want to see in person. Call today for a private tour.
For sale
$399,500
3304 Houndstooth Ct, Lexington, KY 40515
4beds
2,010sqft
Single Family Residence
Built in 1987
7,601 Square Feet Lot
$389,000 Zestimate®
$199/sqft
$-- HOA
What's special
Contemporary open conceptLarge island
- 12 days
- 2,015
- 236
Likely to sell faster than
Zillow last checked:
Listing updated:
Listed by:
Keri Perez 859-333-5006,
Bluegrass Property Exchange,
Kristi Osborne 859-221-0162,
Bluegrass Property Exchange
Source: Imagine MLS,MLS#: 26029206
Facts & features
Interior
Bedrooms & bathrooms
- Bedrooms: 4
- Bathrooms: 3
- Full bathrooms: 3
Primary bedroom
- Level: First
Bedroom 2
- Level: First
Bedroom 3
- Level: First
Bedroom 4
- Description: Closet is outside of bedroom under steps or use living space as 4th bedroom.
- Level: Lower
Primary bathroom
- Description: Tile shower
- Level: First
Bathroom 2
- Description: Tub/shower
- Level: First
Bathroom 3
- Description: Tile shower
- Level: Lower
Dining room
- Level: First
Kitchen
- Level: First
Living room
- Level: First
Living room
- Description: Could be 2nd Primary
- Level: Lower
Utility room
- Level: Lower
Heating
- Natural Gas
Cooling
- Electric
Appliances
- Included: Dryer, Dishwasher, Microwave, Refrigerator, Washer, Range
- Laundry: Lower Level
Features
- Breakfast Bar, Entrance Foyer, Ceiling Fan(s)
- Basement: Finished,Walk-Out Access
- Number of fireplaces: 1
- Fireplace features: Basement, Gas Log, Gas
Interior area
- Total structure area: 2,010
- Total interior livable area: 2,010 sqft
- Finished area above ground: 1,310
- Finished area below ground: 700
Property
Parking
- Total spaces: 2
- Parking features: Attached Garage, Basement
- Garage spaces: 2
Features
- Levels: Multi/Split
- Fencing: Wood
- Has view: Yes
- View description: Neighborhood
Lot
- Size: 7,601 Square Feet
- Features: Landscaped
Details
- Parcel number: 20031810
Construction
Type & style
- Home type: SingleFamily
- Architectural style: Split Level
- Property subtype: Single Family Residence
Materials
- Brick Veneer, Vinyl Siding
- Foundation: Block
- Roof: Composition
Condition
- Year built: 1987
Utilities & green energy
- Sewer: Public Sewer
- Water: Public
Community & HOA
Community
- Subdivision: Hunting Hills
HOA
- Has HOA: No
Location
- Region: Lexington
Financial & listing details
- Price per square foot: $199/sqft
- Tax assessed value: $206,200
- Annual tax amount: $2,550
- Date on market: 10/22/2026
Estimated market value
$389,000
$370,000 - $408,000
$2,316/mo
Price history
| Date | Event | Price |
|---|---|---|
| 10/22/2026 | Listed for sale | $399,500+39.4%$199/sqft |
Source:  Imagine MLS #26029206 Report a problem | ||
| 6/23/2026 | Sold | $286,500+0.5%$143/sqft |
Source: Imagine MLS #26013603 Report a problem | ||
| 6/15/2026 | Pending sale | $285,000$142/sqft |
Source: Imagine MLS #26013603 Report a problem | ||
| 6/12/2026 | Listed for sale | $285,000+114.3%$142/sqft |
Source: Imagine MLS #26013603 Report a problem | ||
| 2/26/2003 | Sold | $133,000$66/sqft |
Source: Agent Provided Report a problem | ||
Public tax history
| Year | Property taxes | Tax assessment |
|---|---|---|
| 2025 | $2,550 +23.3% | $206,200 +23.3% |
| 2024 | $2,068 | $167,200 |
| 2023 | $2,068 -3.2% | $167,200 |
| 2022 | $2,136 | $167,200 |
| 2021 | $2,136 | $167,200 |
| 2020 | $2,136 | $167,200 |
| 2019 | $2,136 +8.2% | $167,200 +8.2% |
| 2018 | $1,974 +4.9% | $154,500 |
| 2017 | $1,881 +8.8% | $154,500 |
| 2015 | $1,729 | $154,500 |
| 2014 | $1,729 | $154,500 +0% |
| 2012 | $1,729 | $154,480 |
| 2011 | -- | -- |
| 2010 | -- | -- |
| 2009 | -- | -- |
| 2008 | -- | $154,500 |
| 2006 | -- | -- |
| 2005 | -- | -- |
| 2004 | -- | -- |
Find assessor info on the county website
Monthly payment
Est. payment
Payment breakdown
Explore the cost of this home by adjusting the details. Changes won't be saved.Climate risks
Neighborhood: 40515
Nearby schools
Schools provided by the listing agent
- Elementary: Squires
- Middle: Tates Creek
- High: Tates Creek
Source: Imagine MLS. This data may not be complete. We recommend contacting the local school district to confirm school assignments for this home.

Similar homes
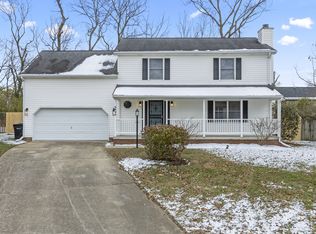
- $379,0003 bd2 ba2.3k sqft348 Whitfield Dr, Lexington, KY 40515For Sale
 MLS ID #26030145, K Lyndi Huddleston, Lifstyl Real Estate. Imagine MLS
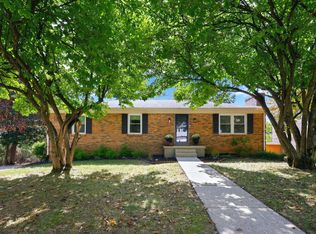
- $389,0003 bd2 ba1.8k sqft3266 Aqueduct Dr, Lexington, KY 40517For Sale
 MLS ID #26030075, Jennifer Parsons, RE/MAX Elite Lexington. Imagine MLS
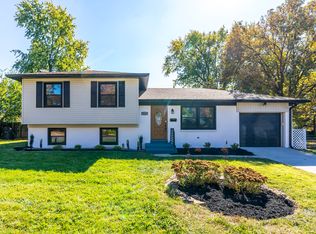
- $409,9004 bd3 ba2.6k sqft1109 Aldridge Way, Lexington, KY 40515For Sale
 MLS ID #26025766, Pat H Borg, Weesner Properties, Inc.. Imagine MLS
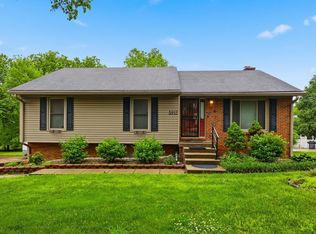
- $350,0003 bd3 ba2.2k sqft3917 Crosby Dr, Lexington, KY 40515For Sale
 MLS ID #26011761, Eric Chumley, Christies International Real Estate Bluegrass. Imagine MLS
- $360,0003 bd3 ba1.7k sqft4620 Landing Dr, Lexington, KY 40515For SaleMLS ID #26025048, Dennis Hutchinson, Comey & Shepherd. Imagine MLS
- $324,9003 bd2 ba2k sqft545 Folkstone Dr, Lexington, KY 40517For SaleMLS ID #26030113, T. Scott Pennebaker, Rebuilt Brokerage, LLC. Imagine MLS
- $399,9004 bd3 ba2.1k sqft3385 Fraserdale Dr, Lexington, KY 40503For SaleMLS ID #26024404, Amanda Thomas, The Agency. Imagine MLS
- $419,9003 bd3 ba2.3k sqft1009 Castleton Way, Lexington, KY 40517For SaleMLS ID #26027719, Jennifer C Jackson, Lifstyl Real Estate. Imagine MLS
- $329,9003 bd2 ba2k sqft4028 Foxe Basin Rd, Lexington, KY 40515For SaleMLS ID #26028951, Shiloh Williams, GSP Homes. Imagine MLS
- $439,0004 bd3 ba2.3k sqft1016 Marco Ln, Lexington, KY 40509For SaleMLS ID #26029185, Q Kevin Huang, Kevin Huang Realty. Imagine MLS
- $340,0003 bd2 ba2.1k sqft3905 Sundart Dr, Lexington, KY 40517For SaleMLS ID #26027632, Steve Patterson, The Local Agents. Imagine MLS
- $394,5003 bd2 ba1.5k sqft421 Merribrook Ct, Lexington, KY 40503For SaleMLS ID #26028272, Cathy May, LexRealty. Imagine MLS
- $419,9004 bd2 ba1.7k sqft2415 Heather Way, Lexington, KY 40503For SaleMLS ID #26025754, Lisa Rehmel, eXp Realty, LLC. Imagine MLS
- $495,0003 bd4 ba2.7k sqft4616 Fitzroy Ct, Lexington, KY 40515For SaleMLS ID #26029191, Chase Collins, Inndoorsy Real Estate. Imagine MLS
- $385,0004 bd3 ba1.6k sqft3717 Gladman Way, Lexington, KY 40514For SaleMLS ID #26021659, Ivy Barksdale, Guide Realty, Inc.. Imagine MLS
- $349,9003 bd3 ba1.9k sqft3780 Dicksonia Dr, Lexington, KY 40517For SaleMLS ID #26011793, Michelle Dietzel, RE/MAX Elite Lexington. Imagine MLS
- $385,0005 bd3 ba2.4k sqft3253 Royal Troon Rd, Lexington, KY 40509For SaleMLS ID #26025678, Melinda Duncan, RE/MAX Creative Realty. Imagine MLS
- $385,0004 bd4 ba2.4k sqft172 Simmons St, Versailles, KY 40383For SaleMLS ID #26019939, David W Humes, Christies International Real Estate Bluegrass. Imagine MLS
- $410,0003 bd3 ba1.8k sqft925 Winding Oak Trl, Lexington, KY 40511For SaleMLS ID #26029991, Philip PJ Elder, Omega Real Estate Brokerage LLC. Imagine MLS
- $420,0004 bd3 ba2.5k sqft4029 Barnard Dr, Lexington, KY 40509For SaleMLS ID #26003507, Sheridan A Sims, Keller Williams Commonwealth. Imagine MLS
