Well, this is the one! Very desirable, beautifully maintained and move in ready ranch on a walk-out basement offering comfort, space, function and peaceful countryside views. This popular floor plan features 3 large bedrooms, 3 full baths, a bright vaulted great room and an open layout designed for everyday living and easy entertaining. The kitchen has been updated with granite countertops, refreshed cabinetry and a clean, modern feel. Recent improvements also include new LVP flooring throughout the main level, new carpet with upgraded pad in the basement and fresh interior paint throughout. The covered deck overlooks a tree-lined rolling hillside, creating the perfect place to enjoy morning coffee, evening sunsets, watching the occasional wildlife pass or quiet country views. The finished walk-out basement offers a large open gathering space perfect for entertaining, a full bath, finished 12x12 walk-in storage room with wood shelving and an impressive workshop area. The workshop includes a mounted skill saw, paint/staining booth with vented exhaust fan system, cabinets, storage and double walk-in doors for easy access. The front entry garage was extended 2 foot to provide additional space, and the location is hard to beat—just a short drive to Georgetown shopping, dining and entertainment, approximately 5 minutes to I-75 and about 20 minutes to Lexington. Don't miss this updated and flexible living space home which offers the perfect blend of convenience, privacy and Kentucky charm.
For sale
$444,900
140 Westwoods Dr, Georgetown, KY 40324
3beds
2,805sqft
Single Family Residence
Built in 2012
0.26 Acres Lot
$433,400 Zestimate®
$159/sqft
$20/mo HOA
What's special
Walk-out basementMove in ready ranchFresh interior paint throughoutPeaceful countryside viewsRefreshed cabinetryBright vaulted great room
- 12 days |
- 631 |
- 17 |
Zillow last checked:
Listing updated:
Listed by:
John Groft 859-420-7355,
RE/MAX Creative Realty,
Nika Trowbridge 859-412-2148,
RE/MAX Creative Realty
Source: Imagine MLS,MLS#: 26017467
Facts & features
Interior
Bedrooms & bathrooms
- Bedrooms: 3
- Bathrooms: 3
- Full bathrooms: 3
Primary bedroom
- Level: First
Primary bedroom
- Level: First
Bedroom 2
- Level: First
Primary bathroom
- Level: First
Bathroom 2
- Level: First
Bathroom 3
- Level: Lower
Bathroom 3
- Level: First
Bonus room
- Level: Lower
Family room
- Level: Lower
Kitchen
- Level: First
Living room
- Level: First
Other
- Description: Storage room
- Level: Lower
Utility room
- Level: First
Heating
- Forced Air, Heat Pump
Cooling
- Electric, Heat Pump
Appliances
- Included: Dishwasher, Microwave, Refrigerator, Range
- Laundry: Electric Dryer Hookup, Main Level, Washer Hookup
Features
- Breakfast Bar, Eat-in Kitchen, Walk-In Closet(s), Ceiling Fan(s)
- Flooring: Carpet
- Windows: Insulated Windows, Blinds, Screens
- Basement: Concrete,Exterior Entry,Finished,Full,Walk-Out Access
- Has fireplace: No
Interior area
- Total structure area: 2,805
- Total interior livable area: 2,805 sqft
- Finished area above ground: 1,677
- Finished area below ground: 1,128
Property
Parking
- Total spaces: 2
- Parking features: Attached Garage, Driveway, Garage Faces Front
- Garage spaces: 2
- Has uncovered spaces: Yes
Features
- Levels: One
- Fencing: None
- Has view: Yes
- View description: Trees/Woods, Mountain(s), Neighborhood
Lot
- Size: 0.26 Acres
- Features: Landscaped
Details
- Parcel number: 13000069.000
Construction
Type & style
- Home type: SingleFamily
- Architectural style: Ranch
- Property subtype: Single Family Residence
Materials
- Brick Veneer, Stone, Vinyl Siding
- Foundation: Concrete Perimeter
- Roof: Dimensional Style
Condition
- Year built: 2012
Utilities & green energy
- Sewer: Public Sewer
- Water: Public
- Utilities for property: Electricity Connected, Sewer Connected, Water Connected
Community & HOA
Community
- Subdivision: Westwoods
HOA
- Has HOA: Yes
- Amenities included: None
- Services included: Other
- HOA fee: $60 quarterly
Location
- Region: Georgetown
Financial & listing details
- Price per square foot: $159/sqft
- Tax assessed value: $329,000
- Annual tax amount: $2,959
- Date on market: 7/10/2026
Estimated market value
$433,400
$412,000 - $455,000
$2,334/mo
Price history
| Date | Event | Price |
|---|---|---|
| 7/10/2026 | Listed for sale | $444,900+35.2%$159/sqft |
Source:  Imagine MLS #26017467 Report a problem Imagine MLS #26017467 Report a problem | ||
| 12/7/2021 | Sold | $329,000-1.6%$117/sqft |
Source: Public Record Report a problem | ||
| 10/6/2021 | Listed for sale | $334,500+42.3%$119/sqft |
Source: Owner Report a problem | ||
| 3/2/2017 | Sold | $235,000-2%$84/sqft |
Source: Imagine MLS #1702350 Report a problem | ||
| 2/7/2017 | Pending sale | $239,900$86/sqft |
Source: NextHome Select Realty #1702350 Report a problem | ||
| 2/6/2017 | Listed for sale | $239,900+20%$86/sqft |
Source: NextHome Select Realty #1702350 Report a problem | ||
| 11/21/2012 | Sold | $199,865+233.1%$71/sqft |
Source: Imagine MLS #1210094 Report a problem | ||
| 7/10/2012 | Sold | $60,000$21/sqft |
Source: Public Record Report a problem | ||
Public tax history
| Year | Property taxes | Tax assessment |
|---|---|---|
| 2024 | $2,959 -0.8% | $329,000 |
| 2023 | $2,983 +4.5% | $329,000 |
| 2022 | $2,854 +35% | $329,000 +36.5% |
| 2021 | $2,114 +933.5% | $241,100 +17.8% |
| 2017 | $205 -87.2% | $204,600 +2.4% |
| 2016 | $1,599 | $199,866 0% |
| 2015 | $1,599 +4.7% | $199,900 +0% |
| 2014 | $1,527 +950.3% | $199,865 +899.3% |
| 2011 | $145 | $20,000 |
| 2010 | -- | $20,000 |
| 2009 | -- | $20,000 |
Find assessor info on the county website
Monthly payment
Est. payment
Payment breakdown
Explore the cost of this home by adjusting the details. Changes won't be saved.Climate risks
Neighborhood: 40324
Getting around
3 / 100
Car-DependentNearby schools
GreatSchools rating
- 7/10Northern Elementary SchoolGrades: K-5Distance: 0.3 mi
- 9/10Scott County Middle SchoolGrades: 6-8Distance: 7.2 mi
- 7/10Scott County High SchoolGrades: 9-12Distance: 7.1 mi
Schools provided by the listing agent
- Elementary: Northern
- Middle: Scott Co
- High: Scott Co
Source: Imagine MLS. This data may not be complete. We recommend contacting the local school district to confirm school assignments for this home.
- $442,9004 bd3 ba2.9k sqft142 Westwoods Dr, Georgetown, KY 40324Off Market
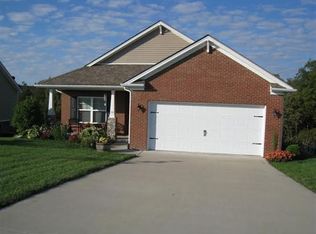
- $425,0003 bd3 ba2k sqft138 Westwoods Dr, Georgetown, KY 40324Sold

- $435,0004 bd3 ba3.1k sqft136 Westwoods Dr, Georgetown, KY 40324Sold
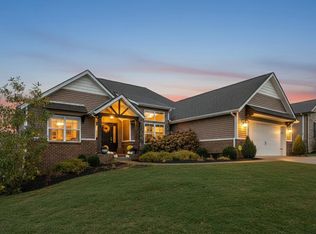
- $417,7003 bd2 ba1.8k sqft144 Westwoods Dr, Georgetown, KY 40324Off Market
- $433,7504 bd3 ba2.2k sqft141 Westwoods Dr, Georgetown, KY 40324For Sale
- $396,3005 bd3 ba2.1k sqft139 Westwoods Dr, Georgetown, KY 40324Off Market
- $439,6004 bd3 ba2.3k sqft134 Westwoods Dr, Georgetown, KY 40324Off Market
- $389,9003 bd2 ba1.6k sqft137 Westwoods Dr, Georgetown, KY 40324Off Market
A local agent can set up tours, give advice and negotiate with sellers.
Similar homes
- $435,0004 bd2 ba2.2k sqft162 Westwoods Dr, Georgetown, KY 40324For Sale
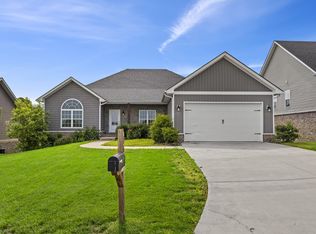
 MLS ID #26012485, Andrea Coughtry, Lifstyl Real Estate. Imagine MLS
 - $399,9004 bd4 ba3.2k sqft113 Blue Bill Ct, Georgetown, KY 40324For Sale
 MLS ID #26012963, Suzanne Bridwell, Keys To Kentucky Realty. Imagine MLS
 - $449,9004 bd3 ba2.5k sqft104 Galway Ln, Georgetown, KY 40324For Sale
 MLS ID #26014237, Lindsey Bivens, Berkshire Hathaway de Movellan Properties. Imagine MLS
 - $382,0004 bd3 ba2.2k sqft210 Secretariat St, Georgetown, KY 40324For Sale
 MLS ID #26018635, Judy M Giannasio, Christies International Real Estate Bluegrass. Imagine MLS
 - $569,9005 bd4 ba4k sqft104 Brant Ct, Georgetown, KY 40324For SaleMLS ID #26012545, Christy M Pellegrino, The Brokerage. Imagine MLS
- $409,9003 bd3 ba2.2k sqft146 Dove Run Cir, Georgetown, KY 40324For SaleMLS ID #26014422, Wendy Tuttle, KB Realty Group. Imagine MLS
- $585,0005 bd4 ba3.2k sqft203 Mallard Point Dr, Georgetown, KY 40324For SaleMLS ID #26012168, Austin Adamson, RE/MAX Elite Lexington. Imagine MLS
- $339,0003 bd3 ba1.7k sqft161 Stephen Dr, Georgetown, KY 40324For SaleMLS ID #26019380, Carrie Lepore, Coldwell Banker McMahan. Imagine MLS
- $385,0004 bd3 ba1.8k sqft105 Brittany Ln, Georgetown, KY 40324For SaleMLS ID #26017391, Patricia Weiderman, Kentucky Land and Home. Imagine MLS
- $400,0005 bd3 ba3.8k sqft206 Hiawatha Trl, Georgetown, KY 40324For SaleMLS ID #26015580, Oxana Lopetegui-Pineda, Keller Williams Commonwealth. Imagine MLS
- $379,9005 bd3 ba2.3k sqft124 Barren River Blvd, Georgetown, KY 40324For SaleMLS ID #26017734, Brody Johnson, Epique Realty - Georgetown. Imagine MLS
- $399,9004 bd3 ba2.6k sqft127 Richwood Cir, Georgetown, KY 40324For SaleMLS ID #26014092, Jordan Thomas, Keller Williams Legacy Group. Imagine MLS
- $429,9003 bd4 ba2.7k sqft325 Eagle Creek Trl, Sadieville, KY 40370For SaleMLS ID #26013671, Joshua Sweet, The Agency. Imagine MLS
- $340,0004 bd2 ba1.6k sqft105 Vale Ln, Georgetown, KY 40324For SaleMLS ID #26019055, Kristine Cassata, Indigo & Co. Imagine MLS
- $499,9005 bd4 ba2.8k sqft107 Celica Springs Ct, Georgetown, KY 40324For SaleMLS ID #26004445, Ashley Spencer, Keller Williams Commonwealth. Imagine MLS
- $375,0004 bd2 ba1.6k sqft2886 Frankfort Rd, Georgetown, KY 40324For SaleMLS ID #26010968, Chad Adams, Lifstyl Real Estate. Imagine MLS
- $549,0005 bd4 ba3.3k sqft169 Quail Hollow Dr, Georgetown, KY 40324For SaleMLS ID #26016075, Christy Wethington, Epique Realty - Georgetown. Imagine MLS
- $399,9004 bd4 ba3.1k sqft163 Santa Barbara Blvd, Georgetown, KY 40324For SaleMLS ID #26014476, Rusty Underwood, Christies International Real Estate Bluegrass. Imagine MLS
- $385,0003 bd2 ba1.8k sqft112 Windsong Way, Georgetown, KY 40324For SaleMLS ID #26014014, Mary Todd Ashbrook, Palmer-Hampton Realty. Imagine MLS
- $378,9003 bd3 ba1.9k sqft123 The Masters, Georgetown, KY 40324For SaleMLS ID #26014569, Sara Y Bentley, Keller Williams Commonwealth. Imagine MLS
