This Gorgeous Home Is Known As The Harlequin! It Is A Proposed Build. The Home Has A Large Front Porch To Sit And Relax After A Long Day Or You Can Move To The Back Deck For A Different View! There Is A Small Loft Upstairs That Is A Flex Space That Can Be Used As An Office, Play Room, Or Anything You Choose. Some Of The Upgrades Are Vinyl Plank Flooring In The Common Areas Of The Home, Lovely Painted Cabinets, Tile Backsplash, And Granite Counters In The Kitchen, And A Spa Shower With A Rain Head At The Ceiling In The Beautiful Primary Shower! Schedule Your Showing Today! Pictures Are Of A Like Model But, Not Exact. Call Today For More Information!
For sale
$433,750
141 Westwoods Dr, Georgetown, KY 40324
4beds
2,264sqft
:
Get pre-qualified$2,742/mo
Single Family Residence
Built in ----
10,018 Square Feet Lot
$424,300 Zestimate®
$192/sqft
$20/mo HOA
What's special
Spa showerLovely painted cabinetsSmall loftBack deckLarge front porchGranite countersVinyl plank flooring
- 864 days |
- 162 |
- 3 |
Zillow last checked:
Listing updated:
Listed by:
Kassie Bennett 859-559-5969,
Kassie & Associates
Source: Imagine MLS,MLS#: 24004653
Facts & features
Interior
Bedrooms & bathrooms
- Bedrooms: 4
- Bathrooms: 3
- Full bathrooms: 2
- 1/2 bathrooms: 1
Primary bedroom
- Level: First
Bedroom 1
- Level: Second
Bedroom 2
- Level: Second
Bedroom 3
- Level: Second
Bathroom 1
- Description: Full Bath
- Level: First
Bathroom 2
- Description: Full Bath
- Level: Second
Bathroom 3
- Description: Half Bath
- Level: First
Dining room
- Level: First
Dining room
- Level: First
Great room
- Level: First
Great room
- Level: First
Kitchen
- Level: First
Other
- Description: Small Loft
- Level: Second
Other
- Description: Small Loft
- Level: Second
Utility room
- Level: First
Heating
- Electric, Heat Pump
Cooling
- Electric
Appliances
- Included: Disposal, Dishwasher, Microwave, Range
- Laundry: Electric Dryer Hookup, Washer Hookup
Features
- Entrance Foyer, Walk-In Closet(s), Ceiling Fan(s)
- Flooring: Carpet, Vinyl
- Windows: Screens
- Basement: Unfinished
- Number of fireplaces: 1
- Fireplace features: Gas Log, Great Room, Ventless
Interior area
- Total structure area: 2,264
- Total interior livable area: 2,264 sqft
- Finished area above ground: 2,264
- Finished area below ground: 0
Property
Parking
- Total spaces: 2
- Parking features: Attached Garage, Driveway
- Garage spaces: 2
- Has uncovered spaces: Yes
Features
- Levels: One and One Half
- Has view: Yes
- View description: Neighborhood
Lot
- Size: 10,018 Square Feet
Details
- Parcel number: 13000068.000
Construction
Type & style
- Home type: SingleFamily
- Property subtype: Single Family Residence
Materials
- Brick Veneer, Stone, Vinyl Siding
- Foundation: Concrete Perimeter
- Roof: Dimensional Style
Condition
- To Be Built
Utilities & green energy
- Sewer: Public Sewer
- Water: Public
Community & HOA
Community
- Subdivision: Westwoods
HOA
- Has HOA: Yes
- Services included: Other
- HOA fee: $240 annually
Location
- Region: Georgetown
Financial & listing details
- Price per square foot: $192/sqft
- Tax assessed value: $19,800
- Annual tax amount: $178
- Date on market: 3/17/2025
Estimated market value
$424,300
$403,000 - $446,000
$2,567/mo
Price history
| Date | Event | Price |
|---|---|---|
| 3/14/2024 | Listed for sale | $433,750+12.5%$192/sqft |
Source:  Imagine MLS #24004653 Report a problem Imagine MLS #24004653 Report a problem | ||
| 3/14/2024 | Listing removed | -- |
Source: Imagine MLS #23011302 Report a problem | ||
| 6/17/2023 | Listed for sale | $385,615+1004.9%$170/sqft |
Source: Imagine MLS #23011302 Report a problem | ||
| 5/2/2021 | Listing removed | -- |
Source:  Keller Williams Report a problem Keller Williams Report a problem | ||
| 11/17/2020 | Listed for sale | $34,900$15/sqft |
Source: Keller Williams Bluegrass #20023905 Report a problem | ||
Public tax history
| Year | Property taxes | Tax assessment |
|---|---|---|
| 2024 | $178 -0.8% | $19,800 |
| 2023 | $180 +4.5% | $19,800 |
| 2022 | $172 -1.1% | $19,800 |
| 2021 | $174 +777% | $19,800 |
| 2017 | $20 -87.6% | $19,800 |
| 2016 | $160 | $19,800 -1% |
| 2015 | $160 +4.7% | $20,000 |
| 2014 | $153 +5.1% | $20,000 |
| 2011 | $145 | $20,000 |
| 2010 | -- | $20,000 |
| 2009 | -- | $20,000 |
Find assessor info on the county website
Monthly payment
Est. payment
Payment breakdown
Explore the cost of this home by adjusting the details. Changes won't be saved.Climate risks
Neighborhood: 40324
Getting around
3 / 100
Car-DependentNearby schools
GreatSchools rating
- 7/10Northern Elementary SchoolGrades: K-5Distance: 0.3 mi
- 9/10Scott County Middle SchoolGrades: 6-8Distance: 7.2 mi
- 7/10Scott County High SchoolGrades: 9-12Distance: 7.1 mi
Schools provided by the listing agent
- Elementary: Northern
- Middle: Scott Co
- High: Scott Co
Source: Imagine MLS. This data may not be complete. We recommend contacting the local school district to confirm school assignments for this home.
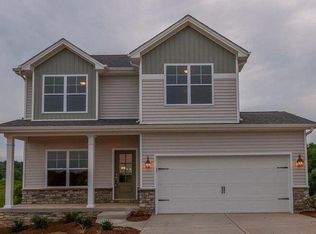
- $379,9304 bd3 ba1k sqft143 Westwoods Dr, Georgetown, KY 40324Sold
- $396,3005 bd3 ba2.1k sqft139 Westwoods Dr, Georgetown, KY 40324Off Market
- $395,2003 bd2 ba-- sqft149 Westwoods Dr, Georgetown, KY 40324Off Market
- $389,9003 bd2 ba1.6k sqft137 Westwoods Dr, Georgetown, KY 40324Off Market
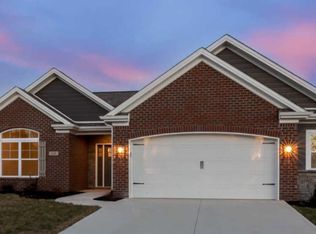
- $445,0004 bd3 ba3.2k sqft151 Westwoods Dr, Georgetown, KY 40324Sold
- $440,1004 bd3 ba2.9k sqft142 Westwoods Dr, Georgetown, KY 40324Off Market
- $434,9003 bd3 ba2.8k sqft140 Westwoods Dr, Georgetown, KY 40324For Sale
- $411,8703 bd2 ba1.7k sqft135 Westwoods Dr, Georgetown, KY 40324For Sale
A local agent can set up tours, give advice and negotiate with sellers.
Similar homes
- $435,0004 bd2 ba2.2k sqft162 Westwoods Dr, Georgetown, KY 40324For Sale
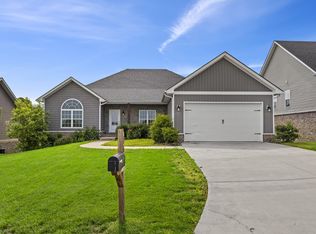
 MLS ID #26012485, Andrea Coughtry, Lifstyl Real Estate. Imagine MLS
 - $420,2533 bd3 ba2.2k sqft163 Westwoods Dr, Georgetown, KY 40324For Sale
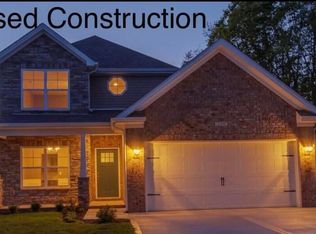 MLS ID #24007327, Dawn Severt, Kassie & Associates. Imagine MLS
 - $411,8703 bd2 ba1.7k sqft135 Westwoods Dr, Georgetown, KY 40324For Sale
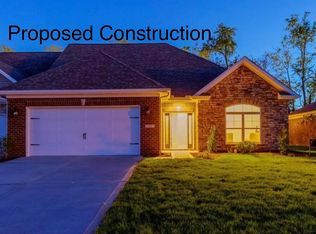 MLS ID #23018985, Dawn Severt, Kassie & Associates. Imagine MLS
 - $471,7903 bd3 ba2.3k sqft180 Westwoods Dr, Georgetown, KY 40324For Sale
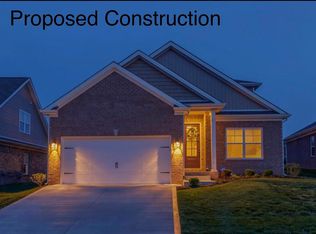 MLS ID #24007331, Dawn Severt, Kassie & Associates. Imagine MLS
 - $444,5304 bd3 ba2k sqft127 Westwoods Dr, Georgetown, KY 40324For SaleMLS ID #25004361, The Real Estate Brothers Group - Bo Taylor & Grant Bennett, Kassie & Associates. Imagine MLS
- $438,8003 bd3 ba2.3k sqft116 Hickory Grove Ct, Georgetown, KY 40324For SaleMLS ID #24007157, Dawn Severt, Kassie & Associates. Imagine MLS
- $460,5203 bd3 ba1.8k sqft126 Hickory Grove Ct, Georgetown, KY 40324For SaleMLS ID #26005117, Kassie Bennett, Kassie & Associates. Imagine MLS
- $432,3153 bd2 ba1.6k sqft100 Hickory Grove Ct, Georgetown, KY 40324For SaleMLS ID #25010029, Dawn Severt, Kassie & Associates. Imagine MLS
- $399,9003 bd3 ba1.8k sqft187 Westwoods Dr, Georgetown, KY 40324For SaleMLS ID #25008187, Dawn Severt, Kassie & Associates. Imagine MLS
- $449,2653 bd2 ba1.6k sqft108 Hickory Grove Ct, Georgetown, KY 40324For SaleMLS ID #25011118, Dawn Severt, Kassie & Associates. Imagine MLS
- $449,9004 bd3 ba2.5k sqft104 Galway Ln, Georgetown, KY 40324For SaleMLS ID #26014237, Lindsey Bivens, Berkshire Hathaway de Movellan Properties. Imagine MLS
- $405,0004 bd3 ba2k sqft141 Hemingway Pl, Georgetown, KY 40324For SaleMLS ID #26014819, Tina Witt, Keller Williams Legacy Group. Imagine MLS
- $385,0004 bd3 ba1.8k sqft105 Brittany Ln, Georgetown, KY 40324For SaleMLS ID #26017391, Patricia Weiderman, Kentucky Land and Home. Imagine MLS
- $365,8453 bd2 ba1.6k sqft117 Hickory Grove Ct, Georgetown, KY 40324For SaleMLS ID #24007013, Dawn Severt, Kassie & Associates. Imagine MLS
- $384,9753 bd3 ba2k sqft106 Pinnacle Point Ct, Georgetown, KY 40324For SaleMLS ID #23019026, The Real Estate Brothers Group - Bo Taylor & Grant Bennett, Kassie & Associates. Imagine MLS
- $414,9003 bd2 ba1.7k sqft102 Hickory Grove Ct, Georgetown, KY 40324For SaleMLS ID #25505448, Bo Taylor, Kassie & Associates. Imagine MLS
- $354,9003 bd3 ba1.9k sqft117 Cabot Pl, Georgetown, KY 40324For SaleMLS ID #26019243, Nancy Smith, Rector Hayden Realtors. Imagine MLS
- $549,0005 bd4 ba2.5k sqft113 Pine Valley Dr, Georgetown, KY 40324For SaleMLS ID #26019427, Darrell Lewis, DIYFlatFee.com. Imagine MLS
- $446,1653 bd3 ba2.3k sqft103 Amick Way, Georgetown, KY 40324For SaleMLS ID #24007230, Kassie Bennett, Kassie & Associates. Imagine MLS
- $369,0004 bd3 ba2.4k sqft130 Rodeo Dr, Georgetown, KY 40324For Sale By Owner
