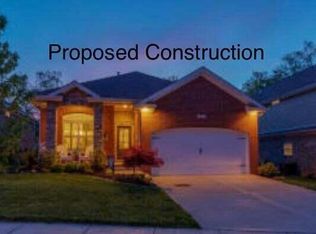
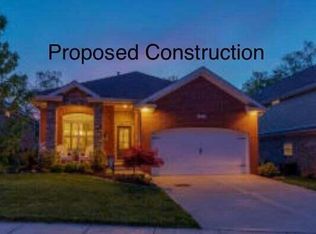
COMPLETED CONSTRUCTION! Your Very Own Newly Constructed Home! Welcome to this beautiful new home by Award Winning Haddix Construction, featuring a desirable first-floor primary suite and an open-concept floor plan designed for modern living. Enjoy quartz countertops in the kitchen, upgraded flooring throughout the main living areas, and a stunning stone-to-ceiling electric fireplace. Upstairs offers a spacious loft with two additional bedrooms, providing plenty of room for family or guests. Located in the highly desirable Mallard Point community, you'll love having access to Mallard Point Lake, along with neighborhood tennis courts, a park, picnic area, and a welcoming, family-friendly atmosphere. It's the perfect place to enjoy both comfort and an active lifestyle. Pictures are of a similar model and may not represent the exact home. Price is subject to change. MODEL HOME OPEN 101 Rocky Creek, Georgetown, KY Sundays | 1:00-3:00 PM AI IMAGE DISCLOSURE: Some photos in this listing are AI-generated and/or virtually staged for illustrative purposes only. Images are intended to help visualize the potential appearance of the completed home and may not represent actual finishes, features, landscaping, furnishings, or final construction. Buyer to verify all plans, specifications, materials, and finishes.
For sale
$384,975
106 Pinnacle Point Ct, Georgetown, KY 40324
3beds
2,019sqft
Single Family Residence
Built in 2023
6,969 Square Feet Lot
$-- Zestimate®
$191/sqft
$60/mo HOA
What's special
Stunning stone-to-ceiling electric fireplaceSpacious loftOpen-concept floor planTwo additional bedroomsFirst-floor primary suite
- 913 days
- 334
- 18
Zillow last checked:
Listing updated:
Listed by:
The Real Estate Brothers Group - Bo Taylor & Grant Bennett 859-559-3869,
Kassie & Associates,
Kassie Bennett 859-559-5969,
Kassie & Associates
Source: Imagine MLS,MLS#: 23019026
Facts & features
Interior
Bedrooms & bathrooms
- Bedrooms: 3
- Bathrooms: 3
- Full bathrooms: 2
- 1/2 bathrooms: 1
Primary bedroom
- Level: First
Bedroom 1
- Level: Second
Bedroom 2
- Level: Second
Bathroom 1
- Description: Full Bath
- Level: First
Bathroom 2
- Description: Full Bath
- Level: Second
Bathroom 3
- Description: Half Bath
- Level: First
Foyer
- Level: First
Foyer
- Level: First
Kitchen
- Level: First
Living room
- Level: First
Heating
- Electric, Heat Pump
Cooling
- Electric, Heat Pump
Appliances
- Included: Dishwasher, Microwave, Range
- Laundry: Electric Dryer Hookup, Washer Hookup
Features
- Flooring: Carpet, Vinyl
- Windows: Insulated Windows, Screens
- Has basement: No
- Number of fireplaces: 1
- Fireplace features: Electric
Interior area
- Total structure area: 2,019
- Total interior livable area: 2,019 sqft
- Finished area above ground: 2,019
- Finished area below ground: 0
Property
Parking
- Total spaces: 2
- Parking features: Attached Garage
- Garage spaces: 2
Features
- Levels: Two
- Has view: Yes
- View description: Neighborhood
Lot
- Size: 6,969 Square Feet
Details
- Parcel number: 13220022.044
Construction
Type & style
- Home type: SingleFamily
- Property subtype: Single Family Residence
Materials
- HardiPlank Type, Stone
- Foundation: Slab
- Roof: Dimensional Style
Condition
- New Construction
- Year built: 2023
Utilities & green energy
- Sewer: Public Sewer, Septic Tank
- Water: Public
Community & HOA
Community
- Features: Park, Tennis Court(s)
- Subdivision: Mallard Point
HOA
- Has HOA: Yes
- Amenities included: Other
- Services included: Other
- HOA fee: $60 monthly
Location
- Region: Georgetown
Financial & listing details
- Price per square foot: $191/sqft
- Tax assessed value: $322,500
- Annual tax amount: $2,873
- Date on market: 3/31/2026
Estimated market value
Not available
Estimated sales range
Not available
$2,491/mo
Price history
| Date | Event | Price |
|---|---|---|
| 6/5/2026 | Price change | $384,975-3.8%$191/sqft |
Source:  Imagine MLS #23019026 Report a problem Imagine MLS #23019026 Report a problem | ||
| 5/28/2026 | Listed for sale | $399,993-1.2%$198/sqft |
Source: Imagine MLS #23019026 Report a problem | ||
| 1/13/2026 | Listed for rent | $2,600$1/sqft |
Source: Imagine MLS #26000850 Report a problem | ||
| 11/13/2025 | Listed for sale | $404,975+1.3%$201/sqft |
Source: Imagine MLS #23019026 Report a problem | ||
| 3/6/2025 | Price change | $399,975-1.9%$198/sqft |
Source: Imagine MLS #23019026 Report a problem | ||
| 11/4/2024 | Price change | $407,569+1%$202/sqft |
Source: Imagine MLS #23019026 Report a problem | ||
| 9/28/2024 | Price change | $403,494-1%$200/sqft |
Source: Imagine MLS #23019026 Report a problem | ||
| 6/27/2024 | Price change | $407,569+0.6%$202/sqft |
Source: Imagine MLS #23019026 Report a problem | ||
| 1/15/2024 | Price change | $405,180+1.4%$201/sqft |
Source: Imagine MLS #23019026 Report a problem | ||
| 9/30/2023 | Listed for sale | $399,655+23.5%$198/sqft |
Source: Imagine MLS #23019026 Report a problem | ||
| 8/2/2023 | Listing removed | $323,680$160/sqft |
Source: Imagine MLS #20115280 Report a problem | ||
| 8/2/2021 | Listed for sale | $323,680$160/sqft |
Source: Imagine MLS #20115280 Report a problem | ||
Public tax history
| Year | Property taxes | Tax assessment |
|---|---|---|
| 2025 | $2,873 +116.6% | $322,500 +118.6% |
| 2024 | $1,326 +343.3% | $147,500 +347% |
| 2023 | $299 +23.2% | $33,000 +17.9% |
| 2022 | $243 | $28,000 |
Find assessor info on the county website
Monthly payment
Est. payment
Payment breakdown
Explore the cost of this home by adjusting the details. Changes won't be saved.Climate risks
Neighborhood: 40324
Nearby schools
Schools provided by the listing agent
- Elementary: Northern
- Middle: Scott Co
- High: Scott Co
Source: Imagine MLS. This data may not be complete. We recommend contacting the local school district to confirm school assignments for this home.
Similar homes
- $365,8453 bd2 ba1.6k sqft117 Hickory Grove Ct, Georgetown, KY 40324For Sale
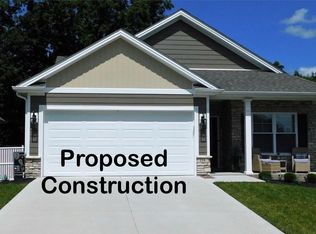
 MLS ID #24007013, Dawn Severt, Kassie & Associates. Imagine MLS
 - $414,9003 bd2 ba1.7k sqft102 Hickory Grove Ct, Georgetown, KY 40324For Sale
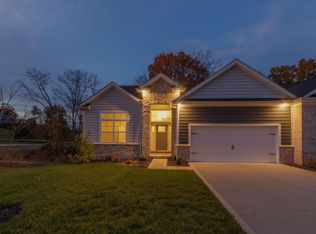 MLS ID #25505448, Bo Taylor, Kassie & Associates. Imagine MLS
 - $432,3153 bd2 ba1.6k sqft100 Hickory Grove Ct, Georgetown, KY 40324For Sale
 MLS ID #25010029, Dawn Severt, Kassie & Associates. Imagine MLS
 - $438,8003 bd3 ba2.3k sqft116 Hickory Grove Ct, Georgetown, KY 40324For Sale
 MLS ID #24007157, Dawn Severt, Kassie & Associates. Imagine MLS
 - $460,5203 bd3 ba1.8k sqft126 Hickory Grove Ct, Georgetown, KY 40324For SaleMLS ID #26005117, Kassie Bennett, Kassie & Associates. Imagine MLS
- $343,9203 bd2 ba1.5k sqft118 Hickory Grove Ct, Georgetown, KY 40324For SaleMLS ID #24007251, The Real Estate Brothers Group - Bo Taylor & Grant Bennett, Kassie & Associates. Imagine MLS
- $429,6503 bd3 ba2.5k sqft129 Hickory Grv, Georgetown, KY 40324For SaleMLS ID #22011429, Bo Taylor, Kassie & Associates. Imagine MLS
- $379,8503 bd2 ba1.6k sqft110 Hickory Grv, Georgetown, KY 40324For SaleMLS ID #26015435, The Real Estate Brothers Group - Bo Taylor & Grant Bennett, Kassie & Associates. Imagine MLS
- $449,2653 bd2 ba1.6k sqft108 Hickory Grove Ct, Georgetown, KY 40324For SaleMLS ID #25011118, Dawn Severt, Kassie & Associates. Imagine MLS
- $399,9003 bd3 ba2.2k sqft146 Dove Run Cir, Georgetown, KY 40324For SaleMLS ID #26026434, Wendy Tuttle, KB Realty Group. Imagine MLS
- $424,9003 bd3 ba2.8k sqft140 Westwoods Dr, Georgetown, KY 40324For SaleMLS ID #26017467, John Groft, RE/MAX Creative Realty. Imagine MLS
- $399,9003 bd3 ba1.8k sqft187 Westwoods Dr, Georgetown, KY 40324For SaleMLS ID #25008187, Dawn Severt, Kassie & Associates. Imagine MLS
- $381,0003 bd2 ba1.7k sqft100 Stephen Dr, Georgetown, KY 40324For SaleMLS ID #26022023, Janet C Wigginton, Keller Williams Commonwealth. Imagine MLS
- $349,9004 bd2 ba1.7k sqft5354 Muddy Ford Rd, Georgetown, KY 40324For SaleMLS ID #26020648, Deborah S Adams, Home Forward. Imagine MLS
- $433,7504 bd3 ba2.2k sqft141 Westwoods Dr, Georgetown, KY 40324For SaleMLS ID #24004653, Kassie Bennett, Kassie & Associates. Imagine MLS
- $387,1603 bd2 ba1.6k sqft104 Amick Way, Georgetown, KY 40324For SaleMLS ID #26024856, Dawn Severt, Kassie & Associates. Imagine MLS
- $471,7903 bd3 ba2.3k sqft180 Westwoods Dr, Georgetown, KY 40324For SaleMLS ID #24007331, Dawn Severt, Kassie & Associates. Imagine MLS
- $421,9994 bd3 ba2.5k sqft144 Silver Springs Way, Georgetown, KY 40324For SaleMLS ID #26024981, Laura Sizemore, Rock N' Realty LLC. Imagine MLS
- $339,5003 bd1 ba1.3k sqft830 Gunnell Rd, Georgetown, KY 40324For SaleMLS ID #26023575, Meghan Jones, National Real Estate. Imagine MLS
