Wow! A Two Story Home On A Basement In Westwoods! This Home, Known As The Taywood, Is A Beauty! The Open Concept Allows For Easy Entertaining Of Family And Friends! The Spacious Primary Bedroom Will Be A Wonderful Retreat. Some Of The Highlighted Upgrades Are A Large Rear Covered Deck, Crown Molding, Vinyl Plank Flooring In All The Common Areas Of The Home, And Granite Counters And A Tile Backsplash In The Kitchen! Schedule A Showing ASAP To Make This Home Your Own! MODEL HOME OPEN GEORGETOWN: 101 Rocky Creek Road, Georgetown, Ky. Hours are: SUNDAY from 1:00pm-3:00pm.
For sale
Price cut: $7.4K (6/5)
$399,900
187 Westwoods Dr, Georgetown, KY 40324
3beds
1,884sqft
:
Get pre-qualified$2,529/mo
Single Family Residence
Built in 2025
0.29 Acres Lot
$396,100 Zestimate®
$212/sqft
$20/mo HOA
What's special
Large rear covered deckOpen conceptCrown moldingGranite countersSpacious primary bedroom
- 459 days |
- 311 |
- 23 |
Zillow last checked:
Listing updated:
Listed by:
Dawn Severt 859-608-8419,
Kassie & Associates,
Kassie Bennett 859-559-5969,
Kassie & Associates
Source: Imagine MLS,MLS#: 25008187
Facts & features
Interior
Bedrooms & bathrooms
- Bedrooms: 3
- Bathrooms: 3
- Full bathrooms: 2
- 1/2 bathrooms: 1
Primary bedroom
- Level: Second
Bedroom 2
- Level: Second
Bedroom 3
- Level: Second
Bathroom 1
- Description: Full Bath
- Level: Second
Bathroom 2
- Description: Full Bath
- Level: Second
Bathroom 3
- Description: Half Bath
- Level: First
Great room
- Level: First
Kitchen
- Level: First
Heating
- Electric, Heat Pump
Cooling
- Electric
Appliances
- Included: Disposal, Dishwasher, Microwave, Range
- Laundry: Electric Dryer Hookup, Washer Hookup
Features
- Entrance Foyer, Walk-In Closet(s), Ceiling Fan(s)
- Flooring: Carpet, Vinyl
- Windows: Insulated Windows, Screens
- Basement: Unfinished
- Has fireplace: No
Interior area
- Total structure area: 1,884
- Total interior livable area: 1,884 sqft
- Finished area above ground: 1,884
- Finished area below ground: 0
Property
Parking
- Total spaces: 2
- Parking features: Driveway
- Garage spaces: 2
- Has uncovered spaces: Yes
Features
- Levels: Two
- Has view: Yes
- View description: Neighborhood
Lot
- Size: 0.29 Acres
Details
- Parcel number: 13000027.000
Construction
Type & style
- Home type: SingleFamily
- Property subtype: Single Family Residence
Materials
- Brick Veneer, Stone, Vinyl Siding
- Foundation: Concrete Perimeter
- Roof: Dimensional Style
Condition
- New Construction
- Year built: 2025
Details
- Builder model: Taywood
Utilities & green energy
- Sewer: Public Sewer
- Water: Public
Community & HOA
Community
- Subdivision: Westwoods
HOA
- Has HOA: Yes
- Amenities included: None
- Services included: Other
- HOA fee: $240 annually
Location
- Region: Georgetown
Financial & listing details
- Price per square foot: $212/sqft
- Tax assessed value: $19,800
- Annual tax amount: $178
- Date on market: 4/23/2025
Estimated market value
$396,100
$376,000 - $416,000
$2,463/mo
Price history
| Date | Event | Price |
|---|---|---|
| 6/5/2026 | Price change | $399,900-1.8%$212/sqft |
Source:  Imagine MLS #25008187 Report a problem Imagine MLS #25008187 Report a problem | ||
| 1/13/2026 | Listed for rent | $2,700$1/sqft |
Source: Imagine MLS #26000885 Report a problem | ||
| 4/23/2025 | Listed for sale | $407,275+1067%$216/sqft |
Source: Imagine MLS #25008187 Report a problem | ||
| 6/16/2023 | Listing removed | -- |
Source: Imagine MLS #20124652 Report a problem | ||
| 11/16/2021 | Listed for sale | $34,900$19/sqft |
Source: Imagine MLS #20124652 Report a problem | ||
| 11/13/2021 | Listing removed | -- |
Source: Imagine MLS #20023881 Report a problem | ||
| 11/17/2020 | Listed for sale | $34,900$19/sqft |
Source: Keller Williams Bluegrass #20023881 Report a problem | ||
Public tax history
| Year | Property taxes | Tax assessment |
|---|---|---|
| 2024 | $178 -0.8% | $19,800 |
| 2023 | $180 +4.5% | $19,800 |
| 2022 | $172 -1.1% | $19,800 |
| 2021 | $174 +777% | $19,800 |
| 2017 | $20 -87.6% | $19,800 |
| 2016 | $160 | $19,800 -1% |
| 2015 | $160 +4.7% | $20,000 |
| 2014 | $153 +5.1% | $20,000 |
| 2011 | $145 | $20,000 |
| 2010 | -- | $20,000 |
| 2009 | -- | $20,000 |
Find assessor info on the county website
Monthly payment
Est. payment
Payment breakdown
Explore the cost of this home by adjusting the details. Changes won't be saved.Climate risks
Neighborhood: 40324
Getting around
1 / 100
Car-DependentNearby schools
GreatSchools rating
- 7/10Northern Elementary SchoolGrades: K-5Distance: 0.5 mi
- 9/10Scott County Middle SchoolGrades: 6-8Distance: 7.4 mi
- 7/10Scott County High SchoolGrades: 9-12Distance: 7.3 mi
Schools provided by the listing agent
- Elementary: Northern
- Middle: Scott Co
- High: Scott Co
Source: Imagine MLS. This data may not be complete. We recommend contacting the local school district to confirm school assignments for this home.
- $435,5004 bd3 ba2.2k sqft189 Westwoods Dr, Georgetown, KY 40324Off Market
- $440,4004 bd3 ba2.2k sqft189 Westwoods, Georgetown, KY 40324Off Market
- $390,0003 bd3 ba1.9k sqft183 Westwoods Dr, Georgetown, KY 40324Sold
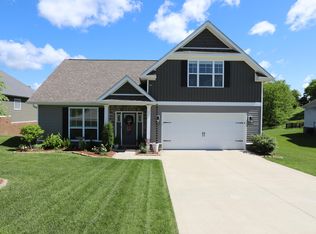
- $387,9003 bd3 ba1.9k sqft188 Westwoods Dr, Georgetown, KY 40324Off Market
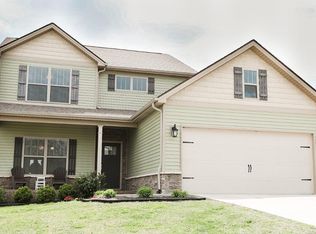
- $429,3004 bd3 ba2.2k sqft191 Westwoods Dr, Georgetown, KY 40324Off Market
- $468,6004 bd4 ba3.1k sqft152 Westwoods Dr, Georgetown, KY 40324Off Market
- $364,80010,018 Square Feet184 Westwoods Dr, Georgetown, KY 40324Off Market
- $355,1003 bd3 ba1.9k sqft181 Westwoods Dr, Georgetown, KY 40324Off Market
A local agent can set up tours, give advice and negotiate with sellers.
Similar homes
- $411,8703 bd2 ba1.7k sqft135 Westwoods Dr, Georgetown, KY 40324For Sale
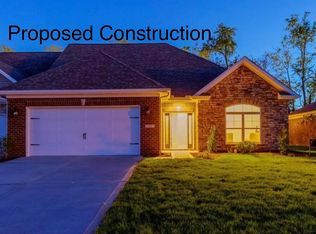
 MLS ID #23018985, Dawn Severt, Kassie & Associates. Imagine MLS
 - $435,0004 bd2 ba2.2k sqft162 Westwoods Dr, Georgetown, KY 40324For Sale
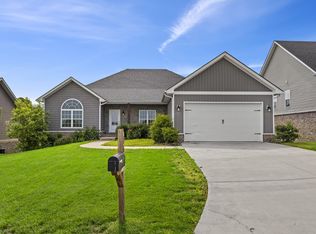 MLS ID #26012485, Andrea Coughtry, Lifstyl Real Estate. Imagine MLS
 - $434,9003 bd3 ba2.8k sqft140 Westwoods Dr, Georgetown, KY 40324For Sale
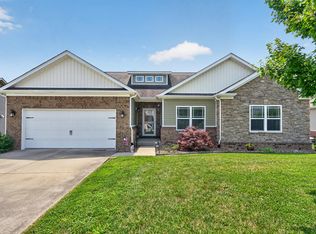 MLS ID #26017467, John Groft, RE/MAX Creative Realty. Imagine MLS
 - $471,7903 bd3 ba2.3k sqft180 Westwoods Dr, Georgetown, KY 40324For Sale
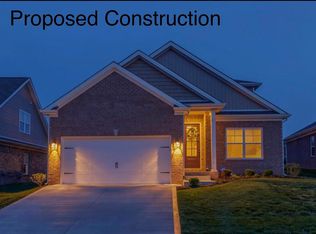 MLS ID #24007331, Dawn Severt, Kassie & Associates. Imagine MLS
 - $432,3153 bd2 ba1.6k sqft100 Hickory Grove Ct, Georgetown, KY 40324For SaleMLS ID #25010029, Dawn Severt, Kassie & Associates. Imagine MLS
- $365,8453 bd2 ba1.6k sqft117 Hickory Grove Ct, Georgetown, KY 40324For SaleMLS ID #24007013, Dawn Severt, Kassie & Associates. Imagine MLS
- $444,5304 bd3 ba2k sqft127 Westwoods Dr, Georgetown, KY 40324For SaleMLS ID #25004361, The Real Estate Brothers Group - Bo Taylor & Grant Bennett, Kassie & Associates. Imagine MLS
- $438,8003 bd3 ba2.3k sqft116 Hickory Grove Ct, Georgetown, KY 40324For SaleMLS ID #24007157, Dawn Severt, Kassie & Associates. Imagine MLS
- $414,9003 bd2 ba1.7k sqft102 Hickory Grove Ct, Georgetown, KY 40324For SaleMLS ID #25505448, Bo Taylor, Kassie & Associates. Imagine MLS
- $460,5203 bd3 ba1.8k sqft126 Hickory Grove Ct, Georgetown, KY 40324For SaleMLS ID #26005117, Kassie Bennett, Kassie & Associates. Imagine MLS
- $384,9753 bd3 ba2k sqft106 Pinnacle Point Ct, Georgetown, KY 40324For SaleMLS ID #23019026, The Real Estate Brothers Group - Bo Taylor & Grant Bennett, Kassie & Associates. Imagine MLS
- $449,2653 bd2 ba1.6k sqft108 Hickory Grove Ct, Georgetown, KY 40324For SaleMLS ID #25011118, Dawn Severt, Kassie & Associates. Imagine MLS
- $379,8503 bd2 ba1.6k sqft110 Hickory Grv, Georgetown, KY 40324For SaleMLS ID #26015435, The Real Estate Brothers Group - Bo Taylor & Grant Bennett, Kassie & Associates. Imagine MLS
- $399,9003 bd3 ba2.2k sqft146 Dove Run Cir, Georgetown, KY 40324For SaleMLS ID #26014422, Wendy Tuttle, KB Realty Group. Imagine MLS
- $385,0004 bd3 ba1.8k sqft105 Brittany Ln, Georgetown, KY 40324For SaleMLS ID #26017391, Patricia Weiderman, Kentucky Land and Home. Imagine MLS
- $429,6503 bd3 ba2.5k sqft129 Hickory Grv, Georgetown, KY 40324For SaleMLS ID #22011429, Bo Taylor, Kassie & Associates. Imagine MLS
- $449,9003 bd2 ba2k sqft240 Harbor Village Dr, Georgetown, KY 40324For SaleMLS ID #26011207, Jennifer Sisson, Christies International Real Estate Bluegrass. Imagine MLS
- $405,0004 bd3 ba2k sqft141 Hemingway Pl, Georgetown, KY 40324For SaleMLS ID #26014819, Tina Witt, Keller Williams Legacy Group. Imagine MLS
- $343,9203 bd2 ba1.5k sqft118 Hickory Grove Ct, Georgetown, KY 40324For SaleMLS ID #24007251, The Real Estate Brothers Group - Bo Taylor & Grant Bennett, Kassie & Associates. Imagine MLS
- $385,0003 bd2 ba1.8k sqft112 Windsong Way, Georgetown, KY 40324For SaleMLS ID #26014014, Mary Todd Ashbrook, Palmer-Hampton Realty. Imagine MLS
