$5,000 TOWARD BUYER CLOSING COSTS! Featuring a brand new HVAC system and brand new appliances, this beautifully maintained 3-bedroom, 2-bath home is move-in ready, giving you major updates already taken care of. Enjoy an open concept living, dining, and kitchen area, a spacious backyard. With the big ticket updates already completed and $5,000 available toward closing costs, this is an opportunity you don't want to miss!
Pending
Price cut: $4.5K (9/18)
$275,000
944 Winding Oak Trl, Lexington, KY 40511
3beds
1,222sqft
Single Family Residence
Built in 2007
5,662 Square Feet Lot
$271,700 Zestimate®
$225/sqft
$10/mo HOA
What's special
Partially fenced yardSingle-level layoutUpgraded hvacAll new appliancesWell-proportioned bedroomsPractical storage throughout
- 117 days
- 322
- 19
Zillow last checked:
Listing updated:
Listed by:
Corey Watson 678-735-1761,
Bluegrass Sotheby's International Realty
Source: Imagine MLS,MLS#: 26014728
Facts & features
Interior
Bedrooms & bathrooms
- Bedrooms: 3
- Bathrooms: 2
- Full bathrooms: 2
Primary bedroom
- Level: First
Bedroom 2
- Level: First
Bedroom 3
- Level: First
Kitchen
- Level: First
Living room
- Level: First
Heating
- Electric, Heat Pump
Cooling
- Central Air, Electric, Heat Pump
Appliances
- Included: Dishwasher, Microwave, Refrigerator, Range
- Laundry: Electric Dryer Hookup, Main Level, Washer Hookup, Common Area
Features
- Eat-in Kitchen
- Flooring: Carpet, Vinyl
- Windows: Blinds
- Has basement: No
- Has fireplace: No
Interior area
- Total structure area: 1,222
- Total interior livable area: 1,222 sqft
- Finished area above ground: 1,222
- Finished area below ground: 0
Property
Parking
- Total spaces: 1
- Parking features: Attached Garage, Driveway, Garage Door Opener
- Garage spaces: 1
- Has uncovered spaces: Yes
Features
- Levels: One
- Fencing: Partial,Wood
- Has view: Yes
- View description: Neighborhood
Lot
- Size: 5,662 Square Feet
Details
- Parcel number: 38129950
Construction
Type & style
- Home type: SingleFamily
- Architectural style: Ranch
- Property subtype: Single Family Residence
Materials
- Brick Veneer, Vinyl Siding
- Foundation: Slab
- Roof: Shingle
Condition
- Year built: 2007
Utilities & green energy
- Sewer: Public Sewer
- Water: Public
- Utilities for property: Electricity Connected, Sewer Connected, Water Connected
Community & HOA
Community
- Features: Park
- Security: Security System Owned
- Subdivision: Masterson Station
HOA
- Has HOA: Yes
- Amenities included: None
- Services included: Other
- HOA fee: $120 annually
Location
- Region: Lexington
Financial & listing details
- Price per square foot: $225/sqft
- Tax assessed value: $162,500
- Annual tax amount: $2,009
- Date on market: 9/12/2026
Estimated market value
$271,700
$258,000 - $285,000
$1,848/mo
Price history
| Date | Event | Price |
|---|---|---|
| 10/7/2026 | Pending sale | $275,000$225/sqft |
Source:  Imagine MLS #26014728 Report a problem Imagine MLS #26014728 Report a problem | ||
| 9/28/2026 | Contingent | $275,000$225/sqft |
Source: Imagine MLS #26014728 Report a problem | ||
| 9/18/2026 | Price change | $275,000-1.6%$225/sqft |
Source: Imagine MLS #26014728 Report a problem | ||
| 9/12/2026 | Listed for sale | $279,500$229/sqft |
Source: Imagine MLS #26014728 Report a problem | ||
| 8/31/2026 | Contingent | $279,500$229/sqft |
Source: Imagine MLS #26014728 Report a problem | ||
| 8/21/2026 | Price change | $279,500-1.1%$229/sqft |
Source: Imagine MLS #26014728 Report a problem | ||
| 8/11/2026 | Price change | $282,500-1.7%$231/sqft |
Source: Imagine MLS #26014728 Report a problem | ||
| 8/4/2026 | Price change | $287,500-3.4%$235/sqft |
Source: Imagine MLS #26014728 Report a problem | ||
| 7/1/2026 | Price change | $297,500-3.7%$243/sqft |
Source: Imagine MLS #26014728 Report a problem | ||
| 6/24/2026 | Listed for sale | $309,000+106%$253/sqft |
Source: Imagine MLS #26014728 Report a problem | ||
| 3/5/2019 | Sold | $150,000-3.2%$123/sqft |
Source: Imagine MLS #1825318 Report a problem | ||
| 1/23/2019 | Pending sale | $154,900$127/sqft |
Source: RE/MAX Creative Realty #1825318 Report a problem | ||
| 10/10/2018 | Price change | $154,900-1.3%$127/sqft |
Source: RE/MAX Creative Realty #1825318 Report a problem | ||
| 9/18/2018 | Listed for sale | $157,000+36.5%$128/sqft |
Source: RE/MAX Creative Realty #1820969 Report a problem | ||
| 11/30/2007 | Sold | $115,000$94/sqft |
Source:  Imagine MLS #724256 Report a problem Imagine MLS #724256 Report a problem | ||
Public tax history
| Year | Property taxes | Tax assessment |
|---|---|---|
| 2025 | $2,009 | $162,500 |
| 2024 | $2,009 | $162,500 |
| 2023 | $2,009 -3.2% | $162,500 |
| 2022 | $2,076 0% | $162,500 |
| 2021 | $2,076 +8.3% | $162,500 +8.3% |
| 2020 | $1,916 +17.2% | $150,000 +17.2% |
| 2019 | $1,635 | $128,000 |
| 2018 | $1,635 +4.9% | $128,000 |
| 2017 | $1,558 +21.1% | $128,000 +11.3% |
| 2015 | $1,287 | $115,000 |
| 2014 | $1,287 | $115,000 |
| 2012 | $1,287 | $115,000 |
| 2011 | -- | -- |
| 2010 | -- | -- |
| 2009 | -- | -- |
| 2008 | -- | $115,000 |
| 2006 | -- | -- |
| 2005 | -- | -- |
| 2004 | -- | -- |
Find assessor info on the county website
Monthly payment
Est. payment
Payment breakdown
Explore the cost of this home by adjusting the details. Changes won't be saved.Climate risks
Neighborhood: Masterson Station
Nearby schools
Schools provided by the listing agent
- Elementary: Sandersville
- Middle: Leestown
- High: Bryan Station
Source: Imagine MLS. This data may not be complete. We recommend contacting the local school district to confirm school assignments for this home.

Similar homes
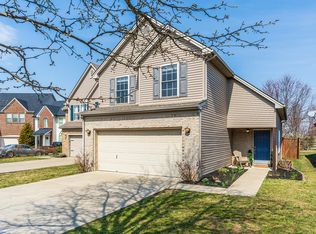
- $264,9003 bd2 ba1.1k sqft3025 Maddie Ln, Lexington, KY 40511For Sale

 MLS ID #26017307, Vincent Riggs, The Brokerage. Imagine MLS
 - $310,0003 bd2 ba1.3k sqft2708 Green Valley Ct, Lexington, KY 40511For Sale
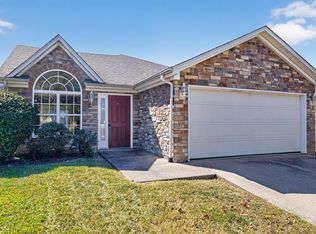 MLS ID #26028553, Nicholas Stark, Omega Real Estate Brokerage LLC. Imagine MLS
 - $289,9003 bd3 ba1.5k sqft3045 River Run Trl, Lexington, KY 40511For Sale
 MLS ID #26024232, Steve Roberts, Bluegrass Sotheby's International Realty. Imagine MLS
 - $280,0003 bd2 ba1.2k sqft2409 Prescott Ln, Lexington, KY 40511For Sale
 MLS ID #26023497, Courtney Bowling, Keller Williams Commonwealth. Imagine MLS
 - $299,0003 bd2 ba1.3k sqft2593 Spring Valley Loop, Lexington, KY 40511For SaleMLS ID #26018617, Amy Jacobs, Keller Williams Bluegrass Realty. Imagine MLS
- $310,0003 bd2 ba1.2k sqft1329 Harrington Ct, Lexington, KY 40511For SaleMLS ID #26018636, Michelle Ford, Bluegrass Home Group. Imagine MLS
- $295,0003 bd2 ba1.3k sqft268 Long Branch Ln, Lexington, KY 40511For SaleMLS ID #26023194, Hannah Emig, Kirkpatrick & Company. Imagine MLS
- $310,0003 bd3 ba1.3k sqft417 White Oak Trce, Lexington, KY 40511For SaleMLS ID #26024392, Brent L Frederick, United Real Estate Bluegrass. Imagine MLS
- $234,5003 bd3 ba1.4k sqft3119 Daly Pl, Lexington, KY 40511For SaleMLS ID #26021545, Deborah S Adams, Home Forward. Imagine MLS
- $315,0004 bd2 ba1.5k sqft141 White Oak Trce, Lexington, KY 40511For SaleMLS ID #26013876, Caleb Speck, Bluegrass Home Group. Imagine MLS
- $354,0003 bd2 ba1.7k sqft2700 Green Valley Ct, Lexington, KY 40511For SaleMLS ID #26010664, Towanda Lahor, Lifstyl Real Estate. Imagine MLS
- $349,9003 bd3 ba1.5k sqft2808 Red Clover Ln, Lexington, KY 40511For SaleMLS ID #26025223, Clay Thomas, Keller Williams Legacy Group. Imagine MLS
- $274,9003 bd2 ba1.2k sqft416 Julia Way, Lexington, KY 40508For SaleMLS ID #26023310, Andrea Coughtry, Lifstyl Real Estate. Imagine MLS
- $284,0003 bd2 ba1.3k sqft107 Pickett Ln, Georgetown, KY 40324For SaleMLS ID #26027763, Elizabeth Shepherd, Kentucky Land and Home. Imagine MLS
- $299,9003 bd2 ba1.3k sqft120 Thorndale Dr, Georgetown, KY 40324For SaleMLS ID #26028766, Susan B Wilburn, Century 21 Advantage Realty - Georgetown. Imagine MLS
- $279,9003 bd2 ba1.4k sqft200 Jon Allen Ln, Lexington, KY 40515For SaleMLS ID #26027469, Zach Johnson, The Brokerage. Imagine MLS
- $257,5003 bd2 ba1.1k sqft3800 Wem Dr, Lexington, KY 40517For SaleMLS ID #26027403, Daniel J Ellis, Metro Max Realty. Imagine MLS
- $275,0003 bd3 ba1.5k sqft1113 Ashford Ln, Lexington, KY 40515For SaleMLS ID #26028917, Jennifer Hukill, RE/MAX Elite Lexington. Imagine MLS
- $269,9003 bd2 ba1.3k sqft2812 Kasey Ct, Lexington, KY 40517For SaleMLS ID #26026642, Janet L Jones, RE/MAX Elite Lexington. Imagine MLS
- $279,0003 bd3 ba1.4k sqft2806 Kasey Ct, Lexington, KY 40517For SaleMLS ID #26021779, Kitty G Lane, Bluegrass Sotheby's International Realty. Imagine MLS
