Find your way home to a peaceful retreat. Minutes to Lexington on lovely Paris Pike. Gleaming hardwood floors and a chef's kitchen with granite counters update this welcoming home on a double lot. Large principal bedroom with custom tile en-suite. Lovely views of mature trees out every window. Full basement. All of the charm of an older home but with new roof, dual fuel HVAC, electrical wiring, sump pump, water heater, appliances, front porch, security system and smoke alarm system.
For sale
Price cut: $5K (6/16)
$329,800
44 Horseshoe Dr, Paris, KY 40361
3beds
1,728sqft
:
Get pre-qualified$2,089/mo
Single Family Residence
Built in ----
0.29 Acres Lot
$318,800 Zestimate®
$191/sqft
$-- HOA
What's special
Full basementSump pumpNew roofSecurity systemWater heaterElectrical wiringSmoke alarm system
- 204 days |
- 426 |
- 27 |
Zillow last checked:
Listing updated:
Listed by:
Dennis Nobles 859-388-4237,
Turf Town Properties
Source: Imagine MLS,MLS#: 26000104
Facts & features
Interior
Bedrooms & bathrooms
- Bedrooms: 3
- Bathrooms: 2
- Full bathrooms: 2
Primary bedroom
- Level: First
Bedroom 2
- Level: First
Primary bathroom
- Level: First
Bathroom 2
- Level: First
Bathroom 3
- Level: First
Kitchen
- Level: First
Living room
- Level: First
Heating
- Heat Pump, Natural Gas
Cooling
- Heat Pump
Appliances
- Included: Dishwasher, Oven, Range
- Laundry: Electric Dryer Hookup, Main Level, Washer Hookup
Features
- Entrance Foyer, Eat-in Kitchen
- Flooring: Hardwood, Tile
- Doors: Storm Door(s)
- Windows: Insulated Windows
- Basement: Concrete,Exterior Entry,Walk-Out Access
- Number of fireplaces: 1
- Fireplace features: Living Room
Interior area
- Total structure area: 1,728
- Total interior livable area: 1,728 sqft
- Finished area above ground: 1,728
- Finished area below ground: 0
Property
Parking
- Parking features: Driveway, Off Street
- Has uncovered spaces: Yes
Features
- Levels: One
- Exterior features: Awning(s), Garden
- Fencing: Chain Link
- Has view: Yes
- View description: Neighborhood
Lot
- Size: 0.29 Acres
- Features: Landscaped, Few Trees
Details
- Parcel number: 026201305.00 DB 331 PG649
Construction
Type & style
- Home type: SingleFamily
- Architectural style: Ranch
- Property subtype: Single Family Residence
Materials
- Metal Siding
- Foundation: Block
- Roof: Shingle
Utilities & green energy
- Sewer: Public Sewer
- Water: Public
- Utilities for property: Cable Available, Electricity Connected, Natural Gas Connected, Sewer Connected, Water Connected
Community & HOA
Community
- Features: Park, Tennis Court(s), Pool, Pickleball
- Security: Security System Owned
- Subdivision: Rural
HOA
- Has HOA: No
Location
- Region: Paris
Financial & listing details
- Price per square foot: $191/sqft
- Tax assessed value: $205,000
- Annual tax amount: $1,777
- Date on market: 1/2/2026
Estimated market value
$318,800
$303,000 - $335,000
$1,966/mo
Price history
| Date | Event | Price |
|---|---|---|
| 6/16/2026 | Price change | $329,800-1.5%$191/sqft |
Source:  Imagine MLS #26000104 Report a problem Imagine MLS #26000104 Report a problem | ||
| 6/10/2026 | Price change | $334,800-1.5%$194/sqft |
Source: Imagine MLS #26000104 Report a problem | ||
| 5/20/2026 | Price change | $339,800-2.3%$197/sqft |
Source: Imagine MLS #26000104 Report a problem | ||
| 5/11/2026 | Price change | $347,900-0.6%$201/sqft |
Source: Imagine MLS #26000104 Report a problem | ||
| 4/13/2026 | Price change | $350,000-4.1%$203/sqft |
Source: Imagine MLS #26000104 Report a problem | ||
| 1/2/2026 | Listed for sale | $365,000$211/sqft |
Source: Imagine MLS #25508768 Report a problem | ||
Public tax history
| Year | Property taxes | Tax assessment |
|---|---|---|
| 2024 | $1,777 +11.7% | $205,000 +12.7% |
| 2023 | $1,591 +2.1% | $181,900 |
| 2022 | $1,558 +42.5% | $181,900 +54% |
| 2021 | $1,093 +12% | $118,123 +25.7% |
| 2018 | $975 | $94,000 |
| 2017 | $975 +4.5% | $94,000 |
| 2016 | $933 | $94,000 |
| 2015 | $933 +4.5% | $94,000 |
| 2014 | $893 | $94,000 |
| 2011 | $893 | $94,000 |
| 2010 | -- | $94,000 |
Find assessor info on the county website
Monthly payment
Est. payment
Payment breakdown
Explore the cost of this home by adjusting the details. Changes won't be saved.Climate risks
Neighborhood: 40361
Nearby schools
GreatSchools rating
- 5/10Bourbon Central Elementary SchoolGrades: K-5Distance: 0.7 mi
- 5/10Bourbon County Middle SchoolGrades: 6-8Distance: 0.4 mi
- 4/10Bourbon County High SchoolGrades: 9-12Distance: 0.5 mi
Schools provided by the listing agent
- Elementary: Cane Ridge
- Middle: Bourbon Co
- High: Bourbon Co
Source: Imagine MLS. This data may not be complete. We recommend contacting the local school district to confirm school assignments for this home.
- $211,600-- bd-- ba1.7k sqft48 Horseshoe Dr, Paris, KY 40361Off Market
- $258,4003 bd2 ba2.6k sqft40 Horseshoe Dr, Paris, KY 40361Off Market

- $185,1003 bd1 ba1.7k sqft38 Horseshoe Dr, Paris, KY 40361Off Market
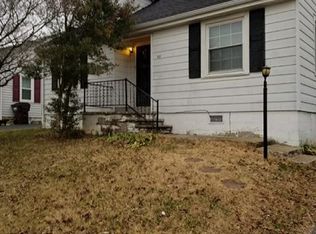
- $208,1003 bd1 ba1.4k sqft50 Horseshoe Dr, Paris, KY 40361Off Market
- $229,300-- bd-- ba1.1k sqft33 Horseshoe Dr, Paris, KY 40361Off Market
- $--2 bd1 ba1.1k sqft8 Horseshoe Dr, Paris, KY 40361Off Market
- $153,5001 bd1 ba1.3k sqft36 Horseshoe Dr, Paris, KY 40361Off Market
- $252,9003 bd2 ba1.3k sqft94 Hume Bedford Rd, Paris, KY 40361Off Market
A local agent can set up tours, give advice and negotiate with sellers.
Similar homes
- $310,9003 bd3 ba1.8k sqft2220 Redbud Ln, Paris, KY 40361For Sale
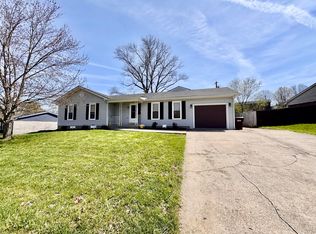
 MLS ID #26011987, Dustin R Mitchell, KY Property Hunters. Imagine MLS
 - $334,8003 bd2 ba1.6k sqft94 E 20th St, Paris, KY 40361For Sale
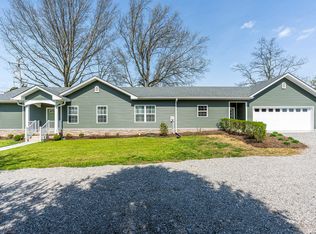 MLS ID #25507961, Todd McConnell, McConnell Real Estate, Inc.. Imagine MLS
 - $369,9003 bd2 ba1.6k sqft803 Clintonville Rd, Paris, KY 40361For Sale
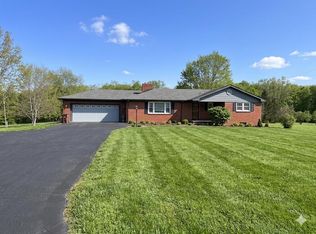 MLS ID #25507497, Amy S Boone, Sweet Home KY Realty. Imagine MLS
 - $362,0004 bd2 ba1.7k sqft1051 Bethlehem Rd, Paris, KY 40361For Sale
 MLS ID #26006781, Rodney Dotson, Kentucky Prime Realty, LLC. Imagine MLS
 - $379,9003 bd2 ba2.1k sqft1025 Crestwood Hts, Paris, KY 40361For SaleMLS ID #26009494, Donna A Thwaites, Thwaites Realtors LLC. Imagine MLS
- $369,0003 bd2 ba1.8k sqft103 Linzi Way, Paris, KY 40361For SaleMLS ID #26018917, Amy S Boone, Sweet Home KY Realty. Imagine MLS
- $279,9003 bd2 ba2.1k sqft712 Link Ave, Paris, KY 40361For SaleMLS ID #26015910, Donna A Thwaites, Thwaites Realtors LLC. Imagine MLS
- $249,5002 bd2 ba1.8k sqft1627 Cypress St, Paris, KY 40361For SaleMLS ID #26015032, Sabrina Tucker, RE/MAX Creative Realty. Imagine MLS
- $349,9003 bd2 ba1.5k sqft100 Park Ridge Dr, Paris, KY 40361For SaleMLS ID #24017027, Amy S Boone, Sweet Home KY Realty. Imagine MLS
- $229,9003 bd1 ba1.2k sqft16 16th St, Paris, KY 40361For SaleMLS ID #26016029, Steve Roberts, Bluegrass Sotheby's International Realty. Imagine MLS
- $323,0004 bd2 ba1.7k sqft289 Mulberry Ct, Lexington, KY 40509For SaleMLS ID #26020089, Jenny Perron, eXp Realty, LLC. Imagine MLS
- $485,0003 bd2 ba2.4k sqft423 Houston Oaks Dr, Paris, KY 40361For SaleMLS ID #26013105, Rance Richardson, ERA Select Real Estate. Imagine MLS
- $329,0003 bd3 ba2k sqft13 Bel Air Dr, Winchester, KY 40391For SaleMLS ID #26016008, Robin S Jones, Keller Williams Legacy Group. Imagine MLS
- $318,0003 bd2 ba1.8k sqft527 E Bridge St, Cynthiana, KY 41031For SaleMLS ID #26014544, Kim Coy-Kinney, Kentucky Land and Home. Imagine MLS
- $299,9003 bd2 ba2k sqft1304 Canonero Dr, Lexington, KY 40517For SaleMLS ID #26019937, Aaron Kendall, Lifstyl Real Estate. Imagine MLS
- $334,9003 bd2 ba1.8k sqft23 Windridge Dr, Winchester, KY 40391For SaleMLS ID #26013010, Holly L Goeing, The Agency. Imagine MLS
- $361,0003 bd3 ba1.8k sqft608 Colby Rd, Winchester, KY 40391For SaleMLS ID #26015128, E Anthony Phillips, RE/MAX Creative Realty. Imagine MLS
- $300,0003 bd3 ba1.7k sqft2416 Ogden Way, Lexington, KY 40509For SaleMLS ID #26019711, Cheri Shaffer, Lifstyl Real Estate. Imagine MLS
- $324,9004 bd3 ba2.3k sqft2453 Pierson Dr, Lexington, KY 40505For SaleMLS ID #26016062, Amy Jo Henderson, Trueblood Real Estate KY LLC. Imagine MLS
- $309,0003 bd4 ba1.8k sqft314 Hillcrest Ave, Lexington, KY 40505For SaleMLS ID #26019659, R Chad Crouch, Bluegrass Property Exchange. Imagine MLS
