Don't let this charming brick ranch fool you—it's what's waiting out back that will absolutely steal the show! Nestled in the heart of Winchester, this 3BR/3BA home offers an incredible backyard oasis that's perfect for entertaining, relaxing, and making memories all summer long. The sparkling in-ground pool is the centerpiece of this private retreat, surrounded by expansive concrete decking and complemented by a covered pool bar with electricity. An additional freestanding deck provides even more room to relax, while the fixed outdoor movie screen creates unforgettable movie nights from the comfort of your pool float. Gather around the fire pit on cool evenings, shoot hoops on the spacious patio, relax in the hot tub, or enjoy hobbies and extra storage in the outbuilding complete with electricity. The fully fenced backyard truly feels like your own private staycation. Inside, the home offers a comfortable and flexible layout. The fully equipped eat-in kitchen features a breakfast bar with a cozy dining/sitting area with fireplace insert that's perfect for easy cooking and entertaining. The main level includes a private primary suite, an additional bedroom, and a second full bath. The finished walkout basement adds exceptional flexibility with a spacious family room that could easily serve as a third bedroom, a full bath, and a bonus room ideal for a home office, exercise room, hobby space, or even a potential fourth bedroom (no egress). A one-car basement garage provides additional storage and convenience. From the street, this home is modest and unassuming—but step into the backyard and you'll discover one of Winchester's best-kept secrets. If you've been dreaming of a home where every day feels like a vacation with an affordable price tag, this is one you won't want to miss!
Contingent
Price cut: $10K (7/24)
$329,000
13 Bel Air Dr, Winchester, KY 40391
3beds
2,068sqft
Single Family Residence
Built in 1962
0.34 Acres Lot
$322,600 Zestimate®
$159/sqft
$-- HOA
What's special
Hot tubFire pitSparkling in-ground poolBrick ranchOutbuilding complete with electricitySpacious patioSpacious family room
- 46 days |
- 2,629 |
- 120 |
Likely to sell faster than
Zillow last checked:
Listing updated:
Listed by:
Robin S Jones 859-661-2010,
Keller Williams Legacy Group
Source: Imagine MLS,MLS#: 26016008
Facts & features
Interior
Bedrooms & bathrooms
- Bedrooms: 3
- Bathrooms: 3
- Full bathrooms: 3
Primary bedroom
- Level: First
Bedroom 2
- Level: First
Bedroom 3
- Level: Lower
Primary bathroom
- Level: First
Bathroom 2
- Level: First
Bathroom 3
- Level: Lower
Bonus room
- Level: Lower
Foyer
- Level: First
Kitchen
- Level: First
Living room
- Level: First
Other
- Description: Sunroom
- Level: First
Utility room
- Level: First
Heating
- Electric, Heat Pump
Cooling
- Electric, Heat Pump
Appliances
- Included: Dishwasher, Refrigerator, Cooktop, Oven
- Laundry: Electric Dryer Hookup, Main Level, Washer Hookup
Features
- Breakfast Bar, Entrance Foyer, Eat-in Kitchen, Ceiling Fan(s), Soaking Tub
- Flooring: Carpet, Laminate, Wood
- Doors: Storm Door(s)
- Windows: Insulated Windows, Blinds
- Basement: Full,Partially Finished,Walk-Out Access
- Number of fireplaces: 1
- Fireplace features: Family Room, Insert
Interior area
- Total structure area: 2,068
- Total interior livable area: 2,068 sqft
- Finished area above ground: 1,523
- Finished area below ground: 545
Property
Parking
- Total spaces: 1
- Parking features: Basement, Driveway, Garage Door Opener, Garage Faces Rear
- Garage spaces: 1
- Has uncovered spaces: Yes
Features
- Levels: One
- Exterior features: Basketball Court, Fire Pit
- Has private pool: Yes
- Pool features: In Ground
- Fencing: Privacy,Wood
- Has view: Yes
- View description: Neighborhood
Lot
- Size: 0.34 Acres
- Features: Landscaped
Details
- Additional structures: Stable(s), Pool House
- Parcel number: 042401300600
Construction
Type & style
- Home type: SingleFamily
- Architectural style: Ranch
- Property subtype: Single Family Residence
Materials
- Brick Veneer
- Foundation: Block
- Roof: Dimensional Style,Shingle
Condition
- Year built: 1962
Utilities & green energy
- Sewer: Public Sewer
- Water: Public
- Utilities for property: Electricity Connected, Sewer Connected, Water Connected
Community & HOA
Community
- Subdivision: Rural
HOA
- Has HOA: No
Location
- Region: Winchester
Financial & listing details
- Price per square foot: $159/sqft
- Tax assessed value: $206,000
- Annual tax amount: $2,060
- Date on market: 7/5/2026
Estimated market value
$322,600
$306,000 - $339,000
$2,209/mo
Price history
| Date | Event | Price |
|---|---|---|
| 8/11/2026 | Contingent | $329,000$159/sqft |
Source:  Imagine MLS #26016008 Report a problem Imagine MLS #26016008 Report a problem | ||
| 7/24/2026 | Price change | $329,000-2.9%$159/sqft |
Source: Imagine MLS #26016008 Report a problem | ||
| 7/5/2026 | Listed for sale | $339,000+232.4%$164/sqft |
Source: Imagine MLS #26016008 Report a problem | ||
| 4/16/1999 | Sold | $102,000$49/sqft |
Source:  Imagine MLS #9901512 Report a problem Imagine MLS #9901512 Report a problem | ||
Public tax history
| Year | Property taxes | Tax assessment |
|---|---|---|
| 2024 | $2,060 +44.7% | $206,000 |
| 2023 | $1,423 | $206,000 +42.6% |
| 2022 | $1,423 +0.3% | $144,500 |
| 2021 | $1,419 -0.2% | $144,500 |
| 2020 | $1,422 +574.1% | $144,500 |
| 2019 | $211 | $144,500 |
| 2018 | $211 | $144,500 |
| 2017 | $211 | $144,500 |
| 2016 | $211 | $144,500 |
| 2015 | $211 | $144,500 |
| 2013 | $211 | $144,500 |
| 2011 | -- | $144,500 |
| 2010 | -- | $144,500 |
Find assessor info on the county website
Monthly payment
Est. payment
Payment breakdown
Explore the cost of this home by adjusting the details. Changes won't be saved.Climate risks
Neighborhood: 40391
Nearby schools
GreatSchools rating
- 5/10Rev. Henry E. Baker Sr. Interm. SchoolGrades: 5-6Distance: 1.1 mi
- 5/10Robert D Campbell Junior High SchoolGrades: 7-8Distance: 1.7 mi
- 5/10George Rogers Clark High SchoolGrades: 9-12Distance: 3.1 mi
Schools provided by the listing agent
- Elementary: Justice
- Middle: Robert Campbell
- High: GRC
Source: Imagine MLS. This data may not be complete. We recommend contacting the local school district to confirm school assignments for this home.
- $289,0005 bd2 ba2.1k sqft15 Bel Air Dr, Winchester, KY 40391Sold

- $263,4003 bd2 ba2k sqft11 Bel Air Dr, Winchester, KY 40391Off Market
- $257,0003 bd2 ba1.4k sqft17 Bel Air Dr, Winchester, KY 40391Off Market
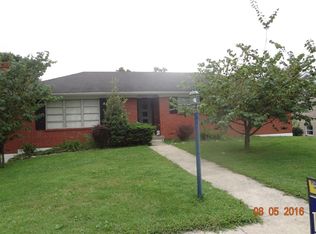
- $164,1004 bd2 ba1.2k sqft213 Whitney Ct, Winchester, KY 40391Off Market
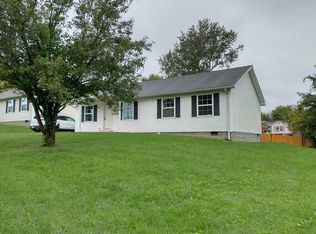
- $164,1004 bd2 ba1.2k sqft217 Whitney Ct, Winchester, KY 40391Off Market
- $164,1004 bd2 ba1.2k sqft209 Whitney Ct, Winchester, KY 40391Off Market
- $167,0004 bd2 ba1.2k sqft205 Whitney Ct, Winchester, KY 40391Off Market
- $224,9004 bd3 ba2.1k sqft7 Bel Air Dr, Winchester, KY 40391Sold
A local agent can set up tours, give advice and negotiate with sellers.
A local lender can help you make sure your offer is ready when you are.
Similar homes
- $289,0003 bd2 ba1.6k sqft54 Locust Dr, Winchester, KY 40391For Sale
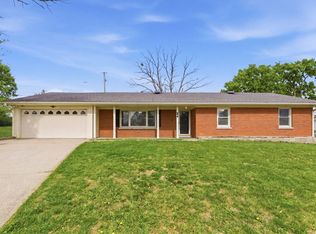
 MLS ID #26007779, Natalie Avant, Berkshire Hathaway HomeServices Foster Realtors. Imagine MLS
 - $239,5003 bd2 ba1.1k sqft527 Hidden Hills Way, Winchester, KY 40391For Sale
 MLS ID #26022078, Jarran Thomas, The Agency. Imagine MLS
 - $279,9993 bd2 ba1.5k sqft103 Southern Ct, Winchester, KY 40391For Sale
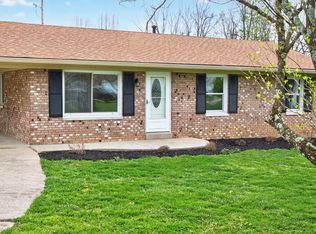 MLS ID #26007260, Mila J Ensor, Ensor Real Estate, LLC. Imagine MLS
 - $194,9003 bd1 ba1k sqft143 Spruce Ct, Winchester, KY 40391For Sale
 MLS ID #26021903, John L Wilson, Bluegrass Properties Group. Imagine MLS
 - $205,4002 bd1 ba1.1k sqft606 College St, Winchester, KY 40391For Sale
 MLS ID #1726551, Jennifer Woods, Marshall Lane Real Estate. Metro Search Inc. LLC DBA Apex MLS
 - $239,9003 bd2 ba1.6k sqft106 Quail Ridge Rd, Lexington, KY 40391For SaleMLS ID #26021639, Mila J Ensor, Ensor Real Estate, LLC. Imagine MLS
- $234,9003 bd2 ba1.1k sqft227 Leslie Dr, Winchester, KY 40391For SaleMLS ID #26021123, Michael R Hilario, The Agency. Imagine MLS
- $340,0003 bd3 ba2.3k sqft1748 Brook Park Dr, Lexington, KY 40515For SaleMLS ID #26022539, John Scott Durbin, Bluegrass Sotheby's International Realty. Imagine MLS
- $329,0003 bd3 ba2.3k sqft4340 Simpson Ln, Richmond, KY 40475For SaleMLS ID #26019479, Brittany Taylor, RE/MAX Elite Realty. Imagine MLS
- $324,9003 bd2 ba1.7k sqft893 Charlie Norris Rd, Richmond, KY 40475For SaleMLS ID #26018907, Devin Azbill, Berkshire Hathaway HomeServices Foster Realtors. Imagine MLS
- $335,0005 bd3 ba2.5k sqft505 Bryanwood Pkwy, Lexington, KY 40505For SaleMLS ID #26020203, Bob Sophiea, eXp Realty, LLC. Imagine MLS
- $325,0003 bd2 ba2.5k sqft114 Norton Dr, Richmond, KY 40475For SaleMLS ID #26021119, Jill Herrington, In House Real Estate. Imagine MLS
- $335,0004 bd2 ba2.1k sqft481 Severn Way, Lexington, KY 40503For SaleMLS ID #26021990, Nicholas Ratliff, Real Broker, LLC - Lexington. Imagine MLS
- $329,5004 bd3 ba2.3k sqft1540 Happy Top Rd, Clay City, KY 40312For SaleMLS ID #26020827, Judy Murphy, Denniston Realty. Imagine MLS
- $322,0003 bd3 ba1.7k sqft289 Mulberry Ct, Lexington, KY 40509For SaleMLS ID #26020089, Jenny Perron, eXp Realty, LLC. Imagine MLS
- $315,0003 bd2 ba1.8k sqft3668 King Arthur Dr, Lexington, KY 40517For SaleMLS ID #26020515, Bob Sophiea, eXp Realty, LLC. Imagine MLS
- $339,9003 bd2 ba2.3k sqft2212 Acorn Ct, Lexington, KY 40516For SaleMLS ID #26021003, Cathy Cornett-Wilson, Rector Hayden Realtors. Imagine MLS
- $320,0004 bd3 ba2.7k sqft2218 Woodford Dr, Richmond, KY 40475For SaleMLS ID #26021905, Anthony Tipton, Premier Property Consultants. Imagine MLS
- $325,0003 bd3 ba1.5k sqft2568 Checkerberry Dr, Lexington, KY 40509For SaleMLS ID #26020563, Lindsay Barsotti, ERA Select Real Estate. Imagine MLS
- $319,0003 bd3 ba2k sqft713 Dicksonia Ct, Lexington, KY 40517For SaleMLS ID #26017438, Kalen Clark, United Real Estate Bluegrass. Imagine MLS
