Welcome home to 1025 Crestwood Heights, nestled in the beautiful Southern Hills Subdivision! Enjoy the perfect balance of peaceful, country-like surroundings while being just minutes from all the conveniences of the city. This charming home features three spacious bedrooms and two full baths, offering comfortable living for families, first-time buyers, or those looking to downsize without compromise. Renovated extensively just three years ago, the home still shines like new with updated finishes and a fresh, modern feel throughout. Step outside to a large backyard—ideal for entertaining, gatherings, or simply relaxing and enjoying the outdoors. Whether you're hosting a summer barbecue or enjoying a quiet evening, this space offers endless possibilities. Move-in ready and beautifully maintained, this is a home you won't want to miss. Schedule your showing today and see all that 1025 Crestwood Heights has to offer!
For sale
Price cut: $19.9K (8/6)
$350,000
1025 Crestwood Hts, Paris, KY 40361
3beds
2,132sqft
:
Get pre-qualified$2,195/mo
Single Family Residence
Built in 1987
0.57 Acres Lot
$342,000 Zestimate®
$164/sqft
$-- HOA
What's special
Updated finishesFresh modern feel throughoutThree spacious bedrooms
- 98 days |
- 737 |
- 45 |
Zillow last checked:
Listing updated:
Listed by:
Donna A Thwaites 859-707-8152,
Thwaites Realtors LLC,
Christopher Thwaites 859-707-7843,
Thwaites Realtors LLC
Source: Imagine MLS,MLS#: 26009494
Facts & features
Interior
Bedrooms & bathrooms
- Bedrooms: 3
- Bathrooms: 2
- Full bathrooms: 2
Primary bedroom
- Level: First
Kitchen
- Level: First
Heating
- Forced Air
Cooling
- Electric
Appliances
- Included: Refrigerator, Oven, Range
- Laundry: Electric Dryer Hookup, Washer Hookup, Lower Level
Features
- Breakfast Bar, Ceiling Fan(s)
- Flooring: Carpet, Concrete, Hardwood, Tile
- Windows: Blinds
- Basement: Finished
- Has fireplace: No
Interior area
- Total structure area: 2,132
- Total interior livable area: 2,132 sqft
- Finished area above ground: 1,488
- Finished area below ground: 644
Property
Parking
- Total spaces: 2
- Parking features: Driveway, Off Street
- Garage spaces: 2
- Has uncovered spaces: Yes
Features
- Levels: Multi/Split
- Has view: Yes
- View description: Neighborhood
Lot
- Size: 0.57 Acres
Details
- Parcel number: 0279004011.00
Construction
Type & style
- Home type: SingleFamily
- Architectural style: Split Level
- Property subtype: Single Family Residence
Materials
- Brick Veneer, Vinyl Siding
- Foundation: Block
- Roof: Dimensional Style,Shingle
Condition
- Year built: 1987
Utilities & green energy
- Sewer: Septic Tank
- Water: Public
Community & HOA
Community
- Subdivision: Southern Hills
HOA
- Has HOA: No
Location
- Region: Paris
Financial & listing details
- Price per square foot: $164/sqft
- Tax assessed value: $315,000
- Annual tax amount: $2,731
- Date on market: 4/30/2026
Estimated market value
$342,000
$325,000 - $359,000
$2,250/mo
Price history
| Date | Event | Price |
|---|---|---|
| 8/6/2026 | Price change | $350,000-5.4%$164/sqft |
Source:  Imagine MLS #26009494 Report a problem Imagine MLS #26009494 Report a problem | ||
| 8/3/2026 | Price change | $369,900-2.6%$173/sqft |
Source: Imagine MLS #26009494 Report a problem | ||
| 6/10/2026 | Price change | $379,900-2.6%$178/sqft |
Source: Imagine MLS #26009494 Report a problem | ||
| 5/18/2026 | Price change | $389,900-2.5%$183/sqft |
Source: Imagine MLS #26009494 Report a problem | ||
| 4/30/2026 | Listed for sale | $399,900+27%$188/sqft |
Source: Imagine MLS #26009494 Report a problem | ||
| 6/16/2023 | Sold | $315,000-4.5%$148/sqft |
Source: Imagine MLS #23008048 Report a problem | ||
| 5/4/2023 | Contingent | $329,900$155/sqft |
Source: Imagine MLS #23008048 Report a problem | ||
| 5/4/2023 | Listed for sale | $329,900+88.5%$155/sqft |
Source: Imagine MLS #23008048 Report a problem | ||
| 8/19/2016 | Sold | $175,000-5.1%$82/sqft |
Source: Imagine MLS #1611053 Report a problem | ||
| 6/3/2016 | Pending sale | $184,500$87/sqft |
Source: Lehmann Thwaites Realtors, LLC #1611053 Report a problem | ||
| 5/24/2016 | Listed for sale | $184,500+19%$87/sqft |
Source: Lehmann Thwaites Realtors, LLC #1611053 Report a problem | ||
| 9/25/2006 | Sold | $155,000$73/sqft |
Source: Public Record Report a problem | ||
Public tax history
| Year | Property taxes | Tax assessment |
|---|---|---|
| 2024 | $2,731 +38.8% | $315,000 +40% |
| 2023 | $1,968 +67.9% | $225,000 +26.9% |
| 2022 | $1,172 -7.4% | $177,300 |
| 2021 | $1,266 -11.2% | $177,300 +1.3% |
| 2018 | $1,426 | $175,000 |
| 2017 | $1,426 -7.3% | $175,000 |
| 2016 | $1,539 | $175,000 +12.9% |
| 2015 | $1,539 +4.5% | $155,000 |
| 2014 | $1,473 | $155,000 |
| 2011 | $1,473 | $155,000 |
| 2010 | -- | $155,000 |
Find assessor info on the county website
Monthly payment
Est. payment
Payment breakdown
Explore the cost of this home by adjusting the details. Changes won't be saved.Climate risks
Neighborhood: 40361
Nearby schools
GreatSchools rating
- 5/10Bourbon Central Elementary SchoolGrades: K-5Distance: 1.4 mi
- 5/10Bourbon County Middle SchoolGrades: 6-8Distance: 1.9 mi
- 4/10Bourbon County High SchoolGrades: 9-12Distance: 1.8 mi
Schools provided by the listing agent
- Elementary: Bourbon Central
- Middle: Bourbon Co
- High: Bourbon Co
Source: Imagine MLS. This data may not be complete. We recommend contacting the local school district to confirm school assignments for this home.
- $292,0003 bd2 ba1.4k sqft1017 Crestwood Hts, Paris, KY 40361Off Market
- $300,0003 bd2 ba1.5k sqft1033 Crestwood Hts, Paris, KY 40361Sold
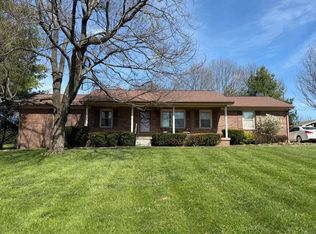
- $230,0003 bd2 ba1.9k sqft1009 Crestwood Hts, Paris, KY 40361Sold
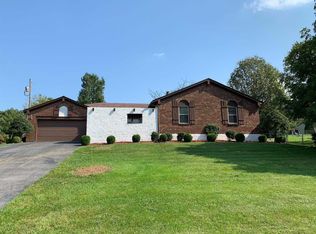
- $301,5003 bd1 ba1.8k sqft170 Eastland Dr, Paris, KY 40361Off Market
- $335,0003 bd2 ba2k sqft160 Eastland Dr, Paris, KY 40361Sold
- $369,0003 bd2 ba1.8k sqft1024 Crestwood Hts, Paris, KY 40361Off Market
- $438,0004 bd2 ba2.6k sqft157 Northland Ct, Paris, KY 40361Off Market
- $335,7004 bd3 ba2.3k sqft1032 Crestwood Hts, Paris, KY 40361Off Market
A local agent can set up tours, give advice and negotiate with sellers.
Similar homes
- $315,0003 bd2 ba1.9k sqft2217 Redbud Ln, Paris, KY 40361For Sale

 MLS ID #26020374, Danny Hudnall, Thwaites Realtors LLC. Imagine MLS
 - $362,0004 bd2 ba1.7k sqft1051 Bethlehem Rd, Paris, KY 40361For Sale
 MLS ID #26006781, Rodney Dotson, Kentucky Prime Realty, LLC. Imagine MLS
 - $369,5003 bd3 ba1.7k sqft111 Westridge Ln, Paris, KY 40361For Sale
 MLS ID #26014114, Stephen D Baker, Thwaites Realtors LLC. Imagine MLS
 - $334,8003 bd2 ba1.6k sqft94 E 20th St, Paris, KY 40361For Sale
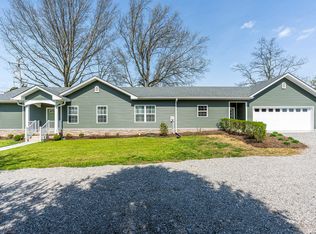 MLS ID #25507961, Todd McConnell, McConnell Real Estate, Inc.. Imagine MLS
 - $383,9993 bd3 ba2.6k sqft111 Cedar Stream Dr, Paris, KY 40361For SaleMLS ID #26008593, Danny Hudnall, Thwaites Realtors LLC. Imagine MLS
- $319,9904 bd3 ba2.6k sqft212 Hickory Ridge Rd, Paris, KY 40361For SaleMLS ID #26006346, Chad S. Nichols, Nichols Real Estate. Imagine MLS
- $279,9003 bd2 ba2.1k sqft712 Link Ave, Paris, KY 40361For SaleMLS ID #26015910, Donna A Thwaites, Thwaites Realtors LLC. Imagine MLS
- $249,5002 bd2 ba1.8k sqft1627 Cypress St, Paris, KY 40361For SaleMLS ID #26015032, Sabrina Tucker, RE/MAX Creative Realty. Imagine MLS
- $392,0003 bd2 ba2.1k sqft109 Linzi Way, Paris, KY 40361For SaleMLS ID #26007279, Erin Lewis, Christies International Real Estate Bluegrass. Imagine MLS
- $485,0003 bd2 ba2.4k sqft423 Houston Oaks Dr, Paris, KY 40361For SaleMLS ID #26013105, Rance Richardson, ERA Select Real Estate. Imagine MLS
- $224,9003 bd1 ba1.2k sqft16 16th St, Paris, KY 40361For SaleMLS ID #26016029, Steve Roberts, Bluegrass Sotheby's International Realty. Imagine MLS
- $329,0003 bd3 ba2k sqft13 Bel Air Dr, Winchester, KY 40391For SaleMLS ID #26016008, Robin S Jones, Keller Williams Legacy Group. Imagine MLS
- $339,0003 bd2 ba1.6k sqft210 Helena Dr, Mount Sterling, KY 40353For SaleMLS ID #26014742, Joshua A Davis, The Agency. Imagine MLS
- $334,9003 bd2 ba1.8k sqft23 Windridge Dr, Winchester, KY 40391For SaleMLS ID #26013010, Holly L Goeing, The Agency. Imagine MLS
- $294,9004 bd2 ba2.7k sqft609 Virginia Ave, Mount Sterling, KY 40353For SaleMLS ID #26021027, Jonathan Wood, HomeLand Real Estate Inc - Mt Sterling. Imagine MLS
- $269,9004 bd2 ba1.6k sqft102 1st St, Carlisle, KY 40311For SaleMLS ID #26020623, Dana M Bussell, KY Property Hunters. Imagine MLS
- $380,0003 bd2 ba2.3k sqft125 Amiens Blvd, Winchester, KY 40391For SaleMLS ID #26019273, Lynn Hall, ERA Select Real Estate. Imagine MLS
- $364,9003 bd2 ba2.2k sqft15 Moundale Ave, Winchester, KY 40391For SaleMLS ID #26016576, Joshua Wood, Freedom Realty & Property Management. Imagine MLS
- $354,9004 bd3 ba2.7k sqft241 Blueberry Ln, Mount Sterling, KY 40353For SaleMLS ID #26006824, Jonathan Wood, HomeLand Real Estate Inc - Mt Sterling. Imagine MLS
- $287,5003 bd2 ba1.8k sqft389 Finnell Pike, Georgetown, KY 40324For SaleMLS ID #11729876, Logan Miller, GSP Homes. My State MLS
