Welcome to this charming all-brick ranch, perfectly blending comfort, style, and functionality in the highly desirable Southern Hills neighborhood. This beautifully maintained 3-bedroom, 2-bath home offers a warm and inviting atmosphere ideal for both everyday living and entertaining. Step inside to a spacious, light-filled living area that creates the perfect setting for gatherings or relaxing evenings at home. The well-appointed kitchen features modern appliances, ample counter space, and a layout designed for convenience and ease. Retreat to the generous primary suite, complete with a private en-suite bathroom. Two additional bedrooms provide flexible space for guests, a home office, or playroom. Outside, enjoy the durability and timeless appeal of the all-brick exterior, along with an expansive backyard—perfect for summer barbecues, gardening, or simply unwinding. Don't miss the opportunity to make this beautiful home your own—schedule your showing today!
Sold for $300,000
$300,000
1033 Crestwood Hts, Paris, KY 40361
3beds
1,598sqft
Single Family Residence
Built in 1986
0.58 Acres Lot
$301,200 Zestimate®
$188/sqft
$1,849 Estimated rent
Home value
$301,200
Estimated sales range
Not available
$1,849/mo
Zestimate® history
Owner options
List your home for rent
$1,849/mo
Rent Zestimate®
Find your next renter with Zillow Rental Manager. Plus, with online applications, you can quickly screen prospective tenants – for free.
$1,849/mo
Rent Zestimate®
Refinance and save
$1,819/mo
Est. payment
Refinancing to a lower rate could help reduce your monthly payments and save thousands over the life of the loan.
$1,819/mo
Est. payment
Explore your selling options
Work with a Zillow partner agent
Leverage their expertise and Zillow's premium Showcase listings to get your home seen by more buyers.
Get startedList with your own agent
Get your home in front of millions of buyers by listing it on Zillow.
Learn how to do itSell it yourself
Take full control of how buyers see your home on Zillow by listing For Sale by Owner (FSBO).
List your homeWhat's special
Modern appliancesAll-brick ranchPrivate en-suite bathroomAll-brick exteriorWell-appointed kitchenWarm and inviting atmosphereTwo additional bedrooms
Zillow last checked:
Listing updated:
Listed by:
Tammy Collins 859-585-7529,
HomeLand Real Estate Inc - Mt Sterling
Bought with:
Double Barrel Holdings Real Estate Group - Chelsea Morguson, 287849
McCallie Real Estate
Source: Imagine MLS,MLS#: 26006027
Facts & features
Interior
Bedrooms & bathrooms
- Bedrooms: 3
- Bathrooms: 2
- Full bathrooms: 2
Primary bedroom
- Description: First floor
- Level: First
- Dimensions: 0 x 0
Bedroom 1
- Description: First floor
- Level: First
- Dimensions: 0 x 0
Bedroom 2
- Description: First floor
- Level: First
- Dimensions: 0 x 0
Bathroom 1
- Description: Full Bath
- Level: First
- Dimensions: 0 x 0
Bathroom 2
- Description: Full Bath
- Level: First
- Dimensions: 0 x 0
Den
- Description: First floor
- Level: First
- Dimensions: 0 x 0
Family room
- Description: First floor
- Level: First
- Dimensions: 0 x 0
Family room
- Description: First floor
- Level: First
- Dimensions: 0 x 0
Kitchen
- Description: First floor
- Level: First
- Dimensions: 0 x 0
Living room
- Description: First floor
- Level: First
- Dimensions: 0 x 0
Living room
- Description: First floor
- Level: First
- Dimensions: 0 x 0
Heating
- Electric
Cooling
- Electric
Appliances
- Included: Dishwasher, Microwave, Refrigerator, Cooktop, Range
Features
- Flooring: Carpet, Hardwood, Vinyl
- Windows: Insulated Windows, Blinds, Screens
- Has basement: No
- Number of fireplaces: 1
- Fireplace features: Gas Log, Propane
Interior area
- Total structure area: 1,598
- Total interior livable area: 1,598 sqft
- Finished area above ground: 1,598
- Finished area below ground: 0
Property
Parking
- Total spaces: 1
- Parking features: Attached Garage, Garage Faces Front
- Garage spaces: 1
Features
- Levels: One
- Has view: Yes
- View description: Neighborhood
Lot
- Size: 0.58 Acres
- Features: Landscaped, Few Trees
Details
- Additional structures: Shed(s)
- Parcel number: 0279004010.00
Construction
Type & style
- Home type: SingleFamily
- Architectural style: Ranch
- Property subtype: Single Family Residence
Materials
- Brick Veneer, Vinyl Siding
- Foundation: Block
- Roof: Dimensional Style
Condition
- New construction: No
- Year built: 1986
Utilities & green energy
- Sewer: Septic Tank
- Water: Public
Community & HOA
Community
- Subdivision: Southern Hills
HOA
- Has HOA: No
Location
- Region: Paris
Financial & listing details
- Price per square foot: $188/sqft
- Tax assessed value: $190,000
- Annual tax amount: $1,245
- Date on market: 3/26/2026
Price history
| Date | Event | Price |
|---|---|---|
| 4/17/2026 | Sold | $300,000+0%$188/sqft |
Source:  Imagine MLS #26006027 Report a problem Imagine MLS #26006027 Report a problem | ||
| 3/27/2026 | Pending sale | $299,999$188/sqft |
Source: Imagine MLS #26006027 Report a problem | ||
| 3/26/2026 | Listed for sale | $299,999+0%$188/sqft |
Source: Imagine MLS #26006027 Report a problem | ||
| 7/9/2025 | Sold | $299,900$188/sqft |
Source: Imagine MLS #25004997 Report a problem | ||
| 6/12/2025 | Contingent | $299,900$188/sqft |
Source: Imagine MLS #25004997 Report a problem | ||
| 5/28/2025 | Price change | $299,900-4.8%$188/sqft |
Source: Imagine MLS #25004997 Report a problem | ||
| 5/16/2025 | Price change | $315,000-1.5%$197/sqft |
Source: Imagine MLS #25004997 Report a problem | ||
| 4/21/2025 | Price change | $319,900-3%$200/sqft |
Source: Imagine MLS #25004997 Report a problem | ||
| 3/31/2025 | Price change | $329,900-1.5%$206/sqft |
Source: Imagine MLS #25004997 Report a problem | ||
| 3/17/2025 | Listed for sale | $335,000+116.3%$210/sqft |
Source: Imagine MLS #25004997 Report a problem | ||
| 10/9/2015 | Sold | $154,900$97/sqft |
Source:  Imagine MLS #1511415 Report a problem Imagine MLS #1511415 Report a problem | ||
| 9/24/2015 | Pending sale | $154,900$97/sqft |
Source: Lehmann Thwaites Realtors, LLC #1511415 Report a problem | ||
| 8/3/2015 | Price change | $154,900-3.1%$97/sqft |
Source: Lehmann Thwaites Realtors, LLC #1511415 Report a problem | ||
| 6/19/2015 | Price change | $159,900-3.1%$100/sqft |
Source: Lehmann Thwaites Realtors, LLC #1511415 Report a problem | ||
| 5/29/2015 | Listed for sale | $165,000+6.8%$103/sqft |
Source: Lehmann Thwaites Realtors, LLC #1511415 Report a problem | ||
| 6/9/2006 | Sold | $154,500+20.7%$97/sqft |
Source: Public Record Report a problem | ||
| 12/31/2002 | Sold | $128,000$80/sqft |
Source: Imagine MLS #212156 Report a problem | ||
Public tax history
| Year | Property taxes | Tax assessment |
|---|---|---|
| 2024 | $1,245 -25.1% | $190,000 |
| 2023 | $1,662 +17.6% | $190,000 +15.2% |
| 2022 | $1,413 -7.4% | $164,900 |
| 2021 | $1,526 -4.8% | $164,900 +6.7% |
| 2018 | $1,603 | $154,500 |
| 2017 | $1,603 +4.5% | $154,500 |
| 2016 | $1,534 | $154,500 |
| 2015 | $1,534 +4.5% | $154,500 |
| 2014 | $1,468 | $154,500 |
| 2011 | $1,468 | $154,500 |
| 2010 | -- | $154,500 |
Find assessor info on the county website
Neighborhood: 40361
Nearby homes
- $294,9003 bd1 ba1.8k sqft170 Eastland Dr, Paris, KY 40361Off Market
- $350,0003 bd2 ba2.1k sqft1025 Crestwood Hts, Paris, KY 40361For Sale
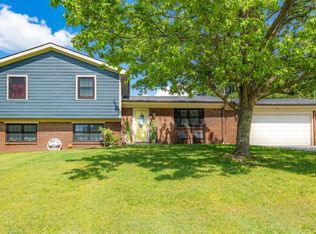
- $335,0003 bd2 ba2k sqft160 Eastland Dr, Paris, KY 40361Sold

- $289,0003 bd2 ba1.4k sqft1017 Crestwood Hts, Paris, KY 40361Off Market
- $239,9003 bd2 ba1.7k sqft171 Eastland Dr, Paris, KY 40361Sold
- $379,0004 bd3 ba2.3k sqft1032 Crestwood Hts, Paris, KY 40361For Sale
- $322,7003 bd1 ba2.3k sqft1040 Crestwood Hts, Paris, KY 40361Off Market
- $358,2003 bd2 ba1.8k sqft1024 Crestwood Hts, Paris, KY 40361Off Market
Nearby schools
GreatSchools rating
- 5/10Bourbon Central Elementary SchoolGrades: K-5Distance: 1.4 mi
- 5/10Bourbon County Middle SchoolGrades: 6-8Distance: 1.9 mi
- 4/10Bourbon County High SchoolGrades: 9-12Distance: 1.8 mi
Schools provided by the listing agent
- Elementary: Bourbon Central
- Middle: Bourbon Co
- High: Bourbon Co
Source: Imagine MLS. This data may not be complete. We recommend contacting the local school district to confirm school assignments for this home.


Get pre-qualified for a loan
At Zillow Home Loans, we can pre-qualify you in as little as 5 minutes with no impact to your credit score.An equal housing lender. NMLS #10287.
Sell for more on Zillow
Get a Zillow Showcase℠ listing at no additional cost and you could sell for .
$301,200
2% more
+$6,024
With Zillow Showcase(estimated)
$307,224
- Kentucky
- Bourbon County
- Paris
- 40361
- 1033 Crestwood Hts
Nearby cities
Nearby zip codes
Other Paris Topics
