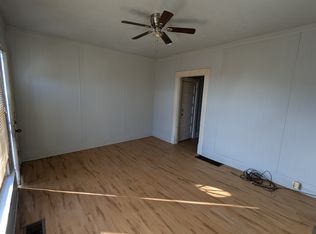
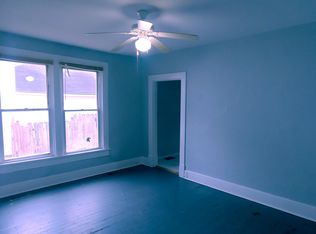
Find peace in the heart of Downtown Paris with this 3 bedroom, 1 bath home offering character and small town Kentucky charm. A welcoming wraparound front porch invited you into the spacious interior including formal dining room and bonus room. Located close to downtown shops, dining and the local favorites that make Paris special, this property offers everyday convenience with a warm, historic feel. Whether you are looking for a place to call home or an investment property with long-term potential, this Paris home is full of opportunity in a walkable, well loved location.
For sale
Price cut: $10K (9/2)
$189,000
1459 High St, Paris, KY 40361
3beds
1,788sqft
Single Family Residence
Built in ----
6,621 Square Feet Lot
$184,400 Zestimate®
$106/sqft
$-- HOA
What's special
Welcoming wraparound front porchBonus roomSpacious interiorFormal dining room
- 97 days
- 717
- 68
Zillow last checked:
Listing updated:
Listed by:
Maggie Wells 859-402-4766,
Real Broker, LLC,
Ryan O'Gara 859-825-8481,
Real Broker, LLC
Source: Imagine MLS,MLS#: 26016055
Facts & features
Interior
Bedrooms & bathrooms
- Bedrooms: 3
- Bathrooms: 1
- Full bathrooms: 1
Primary bedroom
- Level: First
Bedroom 1
- Level: First
Bathroom 1
- Level: First
Foyer
- Level: First
Kitchen
- Level: First
Living room
- Level: First
Heating
- Natural Gas
Cooling
- Central Air
Appliances
- Laundry: Main Level
Features
- Entrance Foyer, Ceiling Fan(s)
- Flooring: Hardwood, Vinyl, Wood
- Windows: Window Treatments, Blinds
- Basement: Crawl Space
- Number of fireplaces: 1
- Fireplace features: Living Room
Interior area
- Total structure area: 1,788
- Total interior livable area: 1,788 sqft
- Finished area above ground: 1,788
- Finished area below ground: 0
Property
Parking
- Parking features: Driveway, Off Street
- Has uncovered spaces: Yes
Features
- Levels: One and One Half
- Fencing: Chain Link
- Has view: Yes
- View description: Neighborhood
Lot
- Size: 6,621 Square Feet
- Features: Few Trees
Details
- Additional structures: Shed(s)
- Parcel number: 0265001014.00
Construction
Type & style
- Home type: SingleFamily
- Architectural style: Craftsman
- Property subtype: Single Family Residence
Materials
- Vinyl Siding
- Foundation: Block
- Roof: Shingle
Utilities & green energy
- Sewer: Public Sewer
- Water: Public
- Utilities for property: Electricity Connected, Natural Gas Connected, Water Connected
Community & HOA
Community
- Subdivision: Downtown
HOA
- Has HOA: No
Location
- Region: Paris
Financial & listing details
- Price per square foot: $106/sqft
- Tax assessed value: $130,000
- Annual tax amount: $434
- Date on market: 7/3/2026
Estimated market value
$184,400
$175,000 - $194,000
$1,373/mo
Price history
| Date | Event | Price |
|---|---|---|
| 9/2/2026 | Price change | $189,000-5%$106/sqft |
Source:  Imagine MLS #26016055 Report a problem Imagine MLS #26016055 Report a problem | ||
| 7/3/2026 | Listed for sale | $199,000+298%$111/sqft |
Source: Imagine MLS #26016055 Report a problem | ||
| 10/3/2013 | Sold | $50,000+6.4%$28/sqft |
Source: Imagine MLS #1315795 Report a problem | ||
| 5/23/2003 | Sold | $47,000$26/sqft |
Source:  Imagine MLS #303262 Report a problem Imagine MLS #303262 Report a problem | ||
Public tax history
| Year | Property taxes | Tax assessment |
|---|---|---|
| 2025 | $434 -2.5% | $130,000 |
| 2024 | $445 +21.3% | $130,000 +24.2% |
| 2023 | $367 -3.9% | $104,700 |
| 2022 | $382 +37.4% | $104,700 +44.2% |
| 2021 | $278 +30.9% | $72,600 +45.2% |
| 2018 | $212 | $50,000 |
| 2017 | $212 +2.7% | $50,000 |
| 2016 | $207 | $50,000 |
| 2015 | $207 +4.7% | $50,000 |
| 2014 | $198 | $50,000 |
| 2011 | $198 | $50,000 |
| 2010 | -- | $50,000 |
Find assessor info on the county website
Monthly payment
Est. payment
Payment breakdown
Explore the cost of this home by adjusting the details. Changes won't be saved.Climate risks
Neighborhood: 40361
Nearby schools
Schools provided by the listing agent
- Elementary: Paris Independent City
- Middle: Paris Independent City
- High: Paris Independent City
Source: Imagine MLS. This data may not be complete. We recommend contacting the local school district to confirm school assignments for this home.

Similar homes
- $174,9003 bd2 ba1k sqft1807 Clifton Ave, Paris, KY 40361For Sale

 MLS ID #26023926, Donna A Thwaites, Thwaites Realtors LLC. Imagine MLS
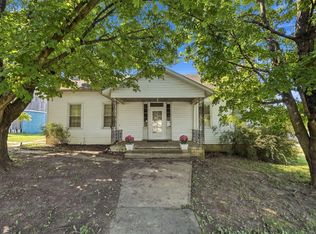
 - $259,0003 bd1 ba1.8k sqft3859 Millersburg Ruddles Mill Rd, Paris, KY 40361For Sale
 MLS ID #26027674, Mary Todd Ashbrook, Palmer-Hampton Realty. Imagine MLS
 - $265,0003 bd2 ba2.1k sqft712 Link Ave, Paris, KY 40361For Sale
 MLS ID #26015910, Donna A Thwaites, Thwaites Realtors LLC. Imagine MLS
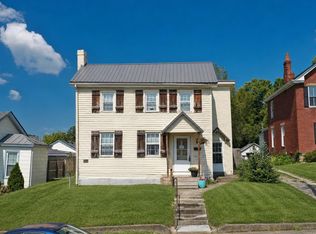
 - $275,0002 bd2 ba2.1k sqft421 High St, Paris, KY 40361For Sale
 MLS ID #26023677, Charles Nichols, Oak & Acre. Imagine MLS
 - $275,0003 bd4 ba2.5k sqft114 Bourbon Hills Dr, Paris, KY 40361For SaleMLS ID #26025364, Amy S Boone, Sweet Home KY Realty. Imagine MLS
- $185,0003 bd1 ba1.8k sqft319 N Elm St, Carlisle, KY 40311For SaleMLS ID #26013165, Michelle R Blackburn, RE/MAX Creative, Winchester. Imagine MLS
- $200,0003 bd1 ba1.4k sqft213 E Broadway St, Winchester, KY 40391For SaleMLS ID #26027397, Nik Markovich, GSP Homes. Imagine MLS
- $209,0002 bd2 ba1.8k sqft116 Wilson Ave, Cynthiana, KY 41031For SaleMLS ID #26020712, Mary Todd Ashbrook, Palmer-Hampton Realty. Imagine MLS
- $199,9003 bd2 ba1.2k sqft863 E Main Extension St, Georgetown, KY 40324For SaleMLS ID #26014344, Dylan Palmer, Bluegrass Rental Management LLC. Imagine MLS
- $225,0003 bd1 ba937 sqft562 Sandalwood Dr, Lexington, KY 40505For SaleMLS ID #26027434, Miranda Hinchman, Keller Williams Bluegrass Realty. Imagine MLS
- $189,0003 bd1 ba1.1k sqft32 Jackson St, Winchester, KY 40391For SaleMLS ID #26020135, Dale Hatton, Dream Maker Realty, LLC. Imagine MLS
- $209,0003 bd1 ba1.7k sqft402 Walnut St, Georgetown, KY 40324For SaleMLS ID #26004605, Melissa Baker, Realty World TNT. Imagine MLS
- $186,0002 bd2 ba1.1k sqft1691 State Highway 1842 E, Sadieville, KY 40370For SaleMLS ID #26025163, Paula Heflin Yost, Rector Hayden Realtors. Imagine MLS
- $195,0004 bd3 ba1.5k sqft620 N Martin Luther King Blvd, Lexington, KY 40508For SaleMLS ID #26000820, Wayne Sewell, The Agency. Imagine MLS
- $189,9003 bd2 ba915 sqft225 Buffalo Trce, Winchester, KY 40391For SaleMLS ID #26011564, Tyler I Back, The Brokerage. Imagine MLS
- $199,0002 bd1 ba1.1k sqft606 College St, Winchester, KY 40391For Sale
 MLS ID #1726551, Jennifer Woods, Marshall Lane Real Estate. Metro Search Inc. LLC DBA Apex MLS
 - $269,9003 bd1 ba1.3k sqft1237 State Highway 392, Cynthiana, KY 41031For SaleMLS ID #26025328, Lucy Martin Jenkins, United Real Estate Bluegrass. Imagine MLS
