Welcome to 116 Wilson Avenue in the heart of Cynthiana! This adorable 2-bedroom, 2-bath home is full of charm and conveniently located just minutes from downtown shopping, dining, and local amenities. Step inside to an inviting open-concept living and dining area featuring tall ceilings, spacious rooms, and an abundance of natural light. The dedicated main-level laundry room adds everyday convenience. The large primary bathroom offers a spa-like feel with a walk-in shower, soaking tub, and beautiful vaulted ceiling. Both bedrooms are generously sized, with the primary suite featuring a wonderful walk-in closet for ample storage. Outside, you'll love the level, fully fenced backyard—perfect for pets, play, or entertaining. A large deck overlooks the backyard, creating the ideal space for morning coffee, summer barbecues, or relaxing evenings. Whether you're searching for your first home, looking to downsize, or simply want to be close to everything Cynthiana has to offer, this home is one you won't want to miss!
For sale
$209,000
116 Wilson Ave, Cynthiana, KY 41031
2beds
1,849sqft
Single Family Residence
Built in 1900
10,018 Square Feet Lot
$199,300 Zestimate®
$113/sqft
$-- HOA
What's special
Tall ceilingsSpacious roomsAbundance of natural lightDedicated main-level laundry roomLevel fully fenced backyardBeautiful vaulted ceilingWonderful walk-in closet
- 80 days
- 620
- 73
Zillow last checked:
Listing updated:
Listed by:
Mary Todd Ashbrook 859-588-1520,
Palmer-Hampton Realty
Source: Imagine MLS,MLS#: 26020712
Facts & features
Interior
Bedrooms & bathrooms
- Bedrooms: 2
- Bathrooms: 2
- Full bathrooms: 2
Primary bedroom
- Level: First
Bedroom 1
- Level: First
Bathroom 1
- Level: First
Bathroom 2
- Level: First
Dining room
- Level: First
Kitchen
- Level: First
Living room
- Level: First
Other
- Level: First
Heating
- Forced Air, Natural Gas
Cooling
- Electric
Appliances
- Included: Dishwasher, Refrigerator, Range
- Laundry: Electric Dryer Hookup, Washer Hookup
Features
- Entrance Foyer, Walk-In Closet(s), Ceiling Fan(s)
- Flooring: Tile
- Windows: Insulated Windows, Screens
- Basement: Crawl Space,Partial,Unfinished
- Number of fireplaces: 1
- Fireplace features: Living Room
Interior area
- Total structure area: 1,849
- Total interior livable area: 1,849 sqft
- Finished area above ground: 1,849
- Finished area below ground: 0
Property
Features
- Levels: One
- Fencing: Privacy,Wood
Lot
- Size: 10,018 Square Feet
Details
- Additional structures: Shed(s)
- Parcel number: 103103002400000
Construction
Type & style
- Home type: SingleFamily
- Property subtype: Single Family Residence
Materials
- Vinyl Siding
- Foundation: Stone
- Roof: Shingle
Condition
- Year built: 1900
Utilities & green energy
- Sewer: Public Sewer
- Water: Public
- Utilities for property: Electricity Connected, Natural Gas Connected, Sewer Connected, Water Connected
Community & HOA
Community
- Subdivision: Downtown
HOA
- Has HOA: No
Location
- Region: Cynthiana
Financial & listing details
- Price per square foot: $113/sqft
- Tax assessed value: $205,000
- Annual tax amount: $2,023
- Date on market: 8/24/2026
Estimated market value
$199,300
$189,000 - $209,000
$1,604/mo
Price history
| Date | Event | Price |
|---|---|---|
| 8/24/2026 | Listed for sale | $209,000$113/sqft |
Source:  Imagine MLS #26020712 Report a problem Imagine MLS #26020712 Report a problem | ||
| 8/12/2026 | Pending sale | $209,000$113/sqft |
Source: Imagine MLS #26020712 Report a problem | ||
| 8/2/2026 | Listed for sale | $209,000$113/sqft |
Source: Imagine MLS #26020712 Report a problem | ||
| 7/9/2026 | Listing removed | $209,000$113/sqft |
Source: Imagine MLS #26000502 Report a problem | ||
| 5/15/2026 | Price change | $209,000-5%$113/sqft |
Source: Imagine MLS #26000502 Report a problem | ||
| 4/7/2026 | Price change | $219,900-4.3%$119/sqft |
Source: Imagine MLS #26000502 Report a problem | ||
| 2/27/2026 | Price change | $229,900-4.2%$124/sqft |
Source: Imagine MLS #26000502 Report a problem | ||
| 1/8/2026 | Listed for sale | $239,900+17%$130/sqft |
Source: Imagine MLS #26000502 Report a problem | ||
| 8/5/2022 | Sold | $205,000$111/sqft |
Source: Imagine MLS #22013146 Report a problem | ||
| 7/14/2022 | Pending sale | $205,000$111/sqft |
Source: Imagine MLS #22013146 Report a problem | ||
| 6/30/2022 | Contingent | $205,000$111/sqft |
Source: Imagine MLS #22013146 Report a problem | ||
| 6/20/2022 | Listed for sale | $205,000$111/sqft |
Source: Imagine MLS #22013146 Report a problem | ||
Public tax history
| Year | Property taxes | Tax assessment |
|---|---|---|
| 2025 | $2,023 -0.6% | $205,000 |
| 2024 | $2,036 -0.1% | $205,000 |
| 2023 | $2,038 +106% | $205,000 +105% |
| 2022 | $989 +12.5% | $100,000 +12.4% |
| 2021 | $879 +6.6% | $88,960 |
| 2020 | $824 +0.1% | $88,960 |
| 2019 | $823 +1.3% | $88,960 |
| 2018 | $813 | $88,960 |
| 2017 | -- | $88,960 |
| 2014 | -- | $88,960 |
| 2013 | -- | $88,960 |
Find assessor info on the county website
Monthly payment
Est. payment
Payment breakdown
Explore the cost of this home by adjusting the details. Changes won't be saved.Climate risks
Neighborhood: 41031
Nearby schools
Schools provided by the listing agent
- Elementary: Eastside
- Middle: Harrison Co
- High: Harrison Co
Source: Imagine MLS. This data may not be complete. We recommend contacting the local school district to confirm school assignments for this home.

Similar homes
- $219,9003 bd1 ba1.2k sqft429 E Pleasant St, Cynthiana, KY 41031For Sale
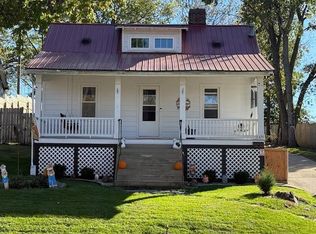
 MLS ID #26028196, Nancy L Allison, Allison Realty & Auction Group. Imagine MLS
 - $259,9004 bd2 ba2.6k sqft102 Oxley Ave, Cynthiana, KY 41031For Sale
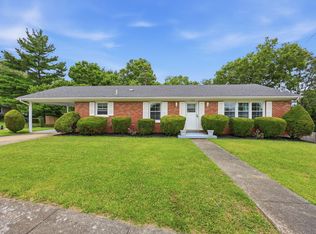 MLS ID #26029032, D Clay Hall, Keller Williams Legacy Group. Imagine MLS
 - $179,9005 bd2 ba2.6k sqft409 E Bridge St, Cynthiana, KY 41031For Sale
 MLS ID #26013845, Shawn Ritchey, Switzer & Associates. Imagine MLS
 - $240,0003 bd1 ba1.1k sqft27 Spruce Dr, Cynthiana, KY 41031For Sale
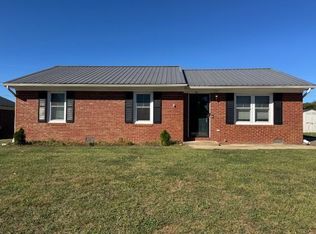 MLS ID #26028911, Jacqualynne Arnold, Allison Realty & Auction Group. Imagine MLS
 - $230,0003 bd2 ba1k sqft121 Western Ave, Cynthiana, KY 41031For SaleMLS ID #26018359, Emily E Donaldson, Keller Williams Commonwealth. Imagine MLS
- $199,0003 bd2 ba1.3k sqft404 Broadway Ave, Cynthiana, KY 41031For SaleMLS ID #26003251, Shawn Ritchey, Switzer & Associates. Imagine MLS
- $285,0003 bd2 ba1.3k sqft840 Old Lair Rd, Cynthiana, KY 41031For SaleMLS ID #26027535, Mary Todd Ashbrook, Palmer-Hampton Realty. Imagine MLS
- $282,5003 bd2 ba2k sqft103 Highland Ave, Cynthiana, KY 41031For SaleMLS ID #26026004, Linda L Lewis, RE/MAX Creative Realty. Imagine MLS
- $269,9003 bd1 ba1.3k sqft1237 State Highway 392, Cynthiana, KY 41031For SaleMLS ID #26025328, Lucy Martin Jenkins, United Real Estate Bluegrass. Imagine MLS
- $190,0003 bd2 ba1.1k sqft7180 State Highway 356, Cynthiana, KY 41031For SaleMLS ID #26023354, Ishmael Hopkins, Bluegrass Real Estate Alliance. Imagine MLS
- $259,0003 bd1 ba1.8k sqft3859 Millersburg Ruddles Mill Rd, Paris, KY 40361For SaleMLS ID #26027674, Mary Todd Ashbrook, Palmer-Hampton Realty. Imagine MLS
- $249,9003 bd2 ba1.2k sqft115 Creek View St, Cynthiana, KY 41031For SaleMLS ID #26024403, Nancy L Allison, Allison Realty & Auction Group. Imagine MLS
- $310,0003 bd2 ba2.4k sqft2738 Blackburn Rd, Cynthiana, KY 41031For SaleMLS ID #26013869, Bonnie Fisher, United Country Real Estate - A-Team. Imagine MLS
- $289,9004 bd3 ba1.7k sqft113 Creek View St, Cynthiana, KY 41031For SaleMLS ID #26024416, Nancy L Allison, Allison Realty & Auction Group. Imagine MLS
- $215,0003 bd2 ba1.6k sqft214 Cunningham St, Sadieville, KY 40370For SaleMLS ID #26024207, Shari Frasure, Keller Williams Commonwealth. Imagine MLS
- $269,9004 bd2 ba1.6k sqft102 1st St, Carlisle, KY 40311For SaleMLS ID #26028845, Dana M Bussell, KY Property Hunters. Imagine MLS
- $289,9003 bd3 ba1.3k sqft178 Hickory Ct, Cynthiana, KY 41031For SaleMLS ID #26022836, Terry O Herrington, Red Door Real Estate. Imagine MLS
- $245,0003 bd2 ba1.6k sqft1541 Author Rd, Carlisle, KY 40311For SaleMLS ID #26027373, David C Sparks, The Real Estate Co.. Imagine MLS
- $186,0002 bd2 ba1.1k sqft1691 State Highway 1842 E, Sadieville, KY 40370For SaleMLS ID #26025163, Paula Heflin Yost, Rector Hayden Realtors. Imagine MLS
