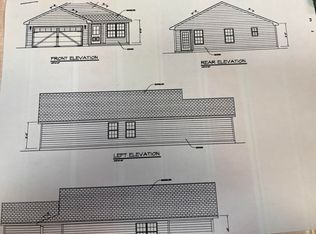
Great new 4 bedroom ,2.5 baths,living room , family room,kitchen 1 car attached garage. Come make this your new home!
For sale
$289,900
113 Creek View St, Cynthiana, KY 41031
4beds
1,721sqft
Single Family Residence
Built in 2026
9,147 Square Feet Lot
$-- Zestimate®
$168/sqft
$-- HOA
What's special
Family room
- 23 hours
- 76
- 5
Zillow last checked:
Listing updated:
Listed by:
Nancy L Allison 859-588-8026,
Allison Realty & Auction Group
Source: Imagine MLS,MLS#: 26024416
Facts & features
Interior
Bedrooms & bathrooms
- Bedrooms: 4
- Bathrooms: 3
- Full bathrooms: 2
- 1/2 bathrooms: 1
Primary bedroom
- Level: Second
Bedroom 1
- Level: Second
Bedroom 2
- Level: Second
Bedroom 3
- Level: Second
Bathroom 1
- Level: First
Bathroom 2
- Level: Second
Bathroom 3
- Level: Second
Family room
- Level: First
Kitchen
- Level: First
Living room
- Level: First
Utility room
- Level: First
Heating
- Electric, Heat Pump
Cooling
- Central Air, Ceiling Fan(s), Electric, Heat Pump
Appliances
- Included: Dishwasher, Microwave, Refrigerator, Range, Self Cleaning Oven
- Laundry: Electric Dryer Hookup, Washer Hookup
Features
- Breakfast Bar, Eat-in Kitchen, Walk-In Closet(s), Ceiling Fan(s)
- Windows: Insulated Windows
- Has basement: No
- Has fireplace: No
Interior area
- Total structure area: 1,721
- Total interior livable area: 1,721 sqft
- Finished area above ground: 1,721
- Finished area below ground: 0
Property
Parking
- Total spaces: 1
- Parking features: Attached Garage, Driveway, Garage Door Opener, Off Street, Garage Faces Front
- Garage spaces: 1
- Has uncovered spaces: Yes
Features
- Levels: Two
- Fencing: None
Lot
- Size: 9,147 Square Feet
Construction
Type & style
- Home type: SingleFamily
- Property subtype: Single Family Residence
Materials
- Masonite, Metal Siding
- Foundation: Slab
- Roof: Metal,Shingle
Condition
- To Be Built
- Year built: 2026
Utilities & green energy
- Sewer: Public Sewer
- Water: Public
- Utilities for property: Electricity Connected, Sewer Available, Underground Utilities, Water Available
Community & HOA
Community
- Subdivision: Grays Run
HOA
- Has HOA: No
Location
- Region: Cynthiana
Financial & listing details
- Price per square foot: $168/sqft
- Date on market: 9/4/2026
Estimated market value
Not available
Estimated sales range
Not available
Not available
Price history
| Date | Event | Price |
|---|---|---|
| 9/4/2026 | Listed for sale | $289,900$168/sqft |
Source:  Imagine MLS #26024416 Report a problem Imagine MLS #26024416 Report a problem | ||
Public tax history
Tax history is unavailable.
Monthly payment
Est. payment
Payment breakdown
Explore the cost of this home by adjusting the details. Changes won't be saved.Climate risks
Neighborhood: 41031
Nearby schools
Schools provided by the listing agent
- Elementary: Southside
- Middle: Harrison Co
- High: Harrison Co
Source: Imagine MLS. This data may not be complete. We recommend contacting the local school district to confirm school assignments for this home.
Similar homes
- $310,0004 bd2 ba2.4k sqft525 E Pike St, Cynthiana, KY 41031For Sale

 MLS ID #26024335, Taylor Peoples, Oak & Acre. Imagine MLS
 - $259,9003 bd2 ba1.7k sqft207 S Miller St, Cynthiana, KY 41031For Sale
 MLS ID #26024334, Taylor Peoples, Oak & Acre. Imagine MLS
 - $249,9003 bd2 ba1.2k sqft115 Creek View St, Cynthiana, KY 41031For Sale
 MLS ID #26024403, Nancy L Allison, Allison Realty & Auction Group. Imagine MLS
 - $297,5004 bd2 ba1.7k sqft102 Cardinal Ct, Cynthiana, KY 41031For Sale
 MLS ID #26022511, Darrell Lewis, DIYFlatFee.com. Imagine MLS
 - $267,9003 bd2 ba1.9k sqft118 Confederate Dr, Cynthiana, KY 41031For SaleMLS ID #26022285, Elvina Clayton, Switzer & Associates. Imagine MLS
- $230,0003 bd2 ba1k sqft121 Western Ave, Cynthiana, KY 41031For SaleMLS ID #26018359, Emily E Donaldson, Keller Williams Commonwealth. Imagine MLS
- $234,0003 bd1 ba1k sqft109 Judy Ln, Cynthiana, KY 41031For SaleMLS ID #26022597, Mary Todd Ashbrook, Palmer-Hampton Realty. Imagine MLS
- $199,0003 bd2 ba1.3k sqft404 Broadway Ave, Cynthiana, KY 41031For SaleMLS ID #26003251, Shawn Ritchey, Switzer & Associates. Imagine MLS
- $320,0003 bd2 ba2.4k sqft2738 Blackburn Rd, Cynthiana, KY 41031For SaleMLS ID #26013869, Bonnie Fisher, United Country Real Estate - A-Team. Imagine MLS
- $321,9003 bd2 ba1.7k sqft44 Horseshoe Dr, Paris, KY 40361For SaleMLS ID #26024408, Dennis Nobles, Turf Town Properties. Imagine MLS
- $209,0002 bd2 ba1.8k sqft116 Wilson Ave, Cynthiana, KY 41031For SaleMLS ID #26020712, Mary Todd Ashbrook, Palmer-Hampton Realty. Imagine MLS
- $339,0003 bd1 ba1.3k sqft6092 State Highway 36 W, Cynthiana, KY 41031For SaleMLS ID #26020788, Angela Stamper, RE/MAX Elite Realty. Imagine MLS
- $310,0003 bd2 ba1.8k sqft3245 State Highway 1284 E, Cynthiana, KY 41031For SaleMLS ID #26016430, Ronnie Brown, Palmer-Hampton Realty. Imagine MLS
- $294,9004 bd2 ba2.2k sqft278 E Main St, Paris, KY 40361For SaleMLS ID #26023189, Chad S. Nichols, Nichols Real Estate. Imagine MLS
- $244,9004 bd2 ba1.6k sqft2125 Twin Creek Rd, Sadieville, KY 40370For SaleMLS ID #26021192, Carlos Elliott, Tru Life Real Estate. Imagine MLS
