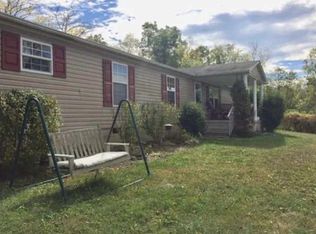
**Welcome to your own private countryside escape!** This charming farmhouse ranch sits on 5 peaceful acres, just ½ mile from Lake Carnico—perfect for swimming, fishing, and lakeside living. Inside you'll find 4 comfortable bedrooms and 2 full bathrooms, with flexible space that easily works as a bonus room, home office, or guest suite. Outside, the property is ready for real country living: a barn/garage with electric and water (currently set up for farm animals), a relaxing gazebo, and two chicken coops. Natural runoff from the hillside adds to the rural feel to include a pond. The land offers plenty of trails for walking, riding, or simply enjoying the outdoors. Best of all, you're only minutes from Paris and Carlisle for shopping, restaurants, and everyday needs—so you get the quiet of the country without giving up convenience. **Room to roam, space for animals, and lake life right around the corner.** This is the kind of place you don't just live in—you actually enjoy.
For sale
$329,000
5899 Maysville Rd, Carlisle, KY 40311
4beds
1,800sqft
Single Family Residence
Built in 1986
5.3 Acres Lot
$313,200 Zestimate®
$183/sqft
$-- HOA
What's special
Two chicken coopsRelaxing gazeboCharming farmhouse ranch
- 23 days
- 683
- 52
Likely to sell faster than
Zillow last checked:
Listing updated:
Listed by:
Bernie A Mullins 859-509-1536,
Plum Tree Realty
Source: Imagine MLS,MLS#: 26029559
Facts & features
Interior
Bedrooms & bathrooms
- Bedrooms: 4
- Bathrooms: 2
- Full bathrooms: 2
Primary bedroom
- Level: First
Primary bedroom
- Level: First
Bedroom 2
- Level: First
Bedroom 3
- Level: First
Bathroom 1
- Level: First
Bathroom 2
- Level: First
Bathroom 4
- Level: First
Kitchen
- Level: First
Living room
- Level: First
Utility room
- Level: First
Heating
- Electric, Heat Pump
Cooling
- Electric, Heat Pump
Appliances
- Included: Dishwasher, Refrigerator, Oven, Range
- Laundry: Electric Dryer Hookup, Washer Hookup
Features
- Ceiling Fan(s)
- Flooring: Laminate
- Windows: Blinds
- Basement: Crawl Space
- Has fireplace: No
Interior area
- Total structure area: 1,800
- Total interior livable area: 1,800 sqft
- Finished area above ground: 1,800
- Finished area below ground: 0
Property
Parking
- Total spaces: 4
- Parking features: Driveway
- Garage spaces: 4
- Has uncovered spaces: Yes
Features
- Levels: One
- Exterior features: Fire Pit, Garden
- Fencing: Chain Link,Other,Wire
- Has view: Yes
- View description: Rural, Trees/Woods
Lot
- Size: 5.3 Acres
- Features: Other, Few Trees
Details
- Additional structures: Shed(s), Other
- Parcel number: 0210000017.02
- Horses can be raised: Yes
Construction
Type & style
- Home type: SingleFamily
- Architectural style: Ranch
- Property subtype: Single Family Residence
Materials
- Brick Veneer, Vinyl Siding
- Foundation: Block
- Roof: Dimensional Style
Condition
- Year built: 1986
Utilities & green energy
- Sewer: Lagoon System
- Water: Public
- Utilities for property: Electricity Connected, Water Connected
Community & HOA
Community
- Security: Security System Owned
- Subdivision: Rural
HOA
- Has HOA: No
Location
- Region: Carlisle
Financial & listing details
- Price per square foot: $183/sqft
- Tax assessed value: $240,500
- Annual tax amount: $1,893
- Date on market: 10/26/2026
Estimated market value
$313,200
$298,000 - $329,000
$1,708/mo
Price history
| Date | Event | Price |
|---|---|---|
| 10/26/2026 | Listed for sale | $329,000+37.9%$183/sqft |
Source:  Imagine MLS #26029559 Report a problem | ||
| 1/18/2023 | Sold | $238,500+1.5%$133/sqft |
Source: Imagine MLS #22026084 Report a problem | ||
| 12/19/2022 | Pending sale | $235,000$131/sqft |
Source: Imagine MLS #22026084 Report a problem | ||
| 12/7/2022 | Listed for sale | $235,000-11.3%$131/sqft |
Source: Imagine MLS #22026084 Report a problem | ||
| 8/7/2022 | Listing removed | -- |
Source: Imagine MLS #22014584 Report a problem | ||
| 7/5/2022 | Listed for sale | $265,000+48%$147/sqft |
Source: Imagine MLS #22014584 Report a problem | ||
| 7/16/2018 | Listing removed | $179,000$99/sqft |
Source: Keller Williams Grtr Lexington #508815 Report a problem | ||
| 6/25/2018 | Listed for sale | $179,000$99/sqft |
Source: Keller Williams Grtr Lexington #508815 Report a problem | ||
Public tax history
| Year | Property taxes | Tax assessment |
|---|---|---|
| 2025 | $1,893 -1.3% | $240,500 +0.8% |
| 2024 | $1,918 -15.8% | $238,500 |
| 2023 | $2,278 +34.9% | $238,500 +32.5% |
| 2022 | $1,688 +1.2% | $180,000 |
| 2021 | $1,668 +27.2% | $180,000 +26.8% |
| 2020 | $1,312 -0.4% | $142,000 |
| 2019 | $1,317 +4.3% | $142,000 +1.4% |
| 2018 | $1,263 | $140,000 |
| 2016 | -- | -- |
| 2015 | -- | $136,000 |
| 2014 | -- | $136,000 |
| 2013 | -- | $136,000 |
| 2012 | -- | $136,000 |
| 2011 | -- | $136,000 |
| 2010 | -- | $136,000 |
Find assessor info on the county website
Monthly payment
Est. payment
Payment breakdown
Explore the cost of this home by adjusting the details. Changes won't be saved.Climate risks
Neighborhood: 40311
Nearby schools
Schools provided by the listing agent
- Elementary: Nicholas Co
- Middle: Nicholas Co
- High: Nicholas Co
Source: Imagine MLS. This data may not be complete. We recommend contacting the local school district to confirm school assignments for this home.
Similar homes
- $--4 bd2 ba2k sqft3160 Locust Grove Rd, Carlisle, KY 40311Auction
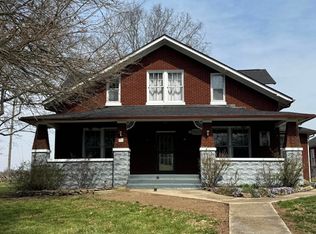
 ServiceLink Auction
- $420,0003 bd2 ba2.6k sqft130 E Union Rd, Carlisle, KY 40311For Sale
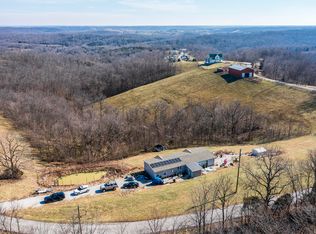
 MLS ID #26008669, Rony Jo Ballou, Power House Realty. Imagine MLS
- $289,9004 bd2 ba2k sqft3820 Stoney Creek Rd, Carlisle, KY 40311For Sale
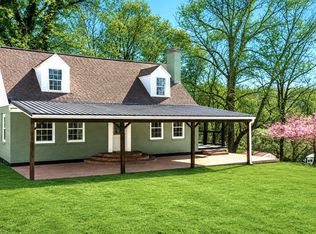
 MLS ID #26010125, Amy S Boone, Sweet Home KY Realty. Imagine MLS
- $233,9994 bd2 ba1.6k sqft102 1st St, Carlisle, KY 40311For Sale
 MLS ID #26028845, Dana M Bussell, KY Property Hunters. Imagine MLS
- $225,0002 bd1 ba1.1k sqft4821 Maysville Rd, Carlisle, KY 40311For SaleMLS ID #26016778, Chase Ritchey, Switzer & Associates. Imagine MLS
- $319,0001 bd-- ba1.8k sqft545 Tilton Rd, Flemingsburg, KY 41041For SaleMLS ID #26030121, Meredith Story, Story Realty. Imagine MLS
- $310,0003 bd2 ba2.3k sqft714 Cassidy Pike, Ewing, KY 41039For SaleMLS ID #26030755, Kelley Bane, CENTURY 21 Advantage Realty. Imagine MLS
- $170,0002 bd2 ba1.8k sqft232 W Main St, Carlisle, KY 40311For SaleMLS ID #26024073, Grenville Caruso, Rector Hayden Realtors. Imagine MLS
- $435,0003 bd2 ba2k sqft3400 Kentontown Rd, Mount Olivet, KY 41064For SaleMLS ID #26031228, Shannon Allison, Allison Realty & Auction Group. Imagine MLS
- $318,5003 bd2 ba1.5k sqft191 Cord Ln, Ewing, KY 41039For Sale
 MLS ID #RA20256309, Jeremiah B Brown, JB Land & Home Realty. RASK
- $349,9003 bd2 ba1.6k sqft803 Clintonville Rd, Paris, KY 40361For SaleMLS ID #25507497, Amy S Boone, Sweet Home KY Realty. Imagine MLS
- $259,0003 bd1 ba1.8k sqft3859 Millersburg Ruddles Mill Rd, Paris, KY 40361For SaleMLS ID #26027674, Mary Todd Ashbrook, Palmer-Hampton Realty. Imagine MLS
- $350,0003 bd3 ba2.3k sqft113 Fairway Dr, Cynthiana, KY 41031For SaleMLS ID #26027431, Cindi Batson, Building The Bluegrass Realty. Imagine MLS
- $399,9004 bd3 ba2.3k sqft1874 Ogden Ridge Rd, Mount Olivet, KY 41064For SaleMLS ID #26012798, John Kidd, United Real Estate Bluegrass. Imagine MLS
- $165,0003 bd1 ba1k sqft208 Tureman Ave, Carlisle, KY 40311For SaleMLS ID #RA20264532, Jeremiah B Brown, JB Land & Home Realty. RASK
- $275,0003 bd2 ba1.3k sqft840 Old Lair Rd, Cynthiana, KY 41031For SaleMLS ID #26027535, Mary Todd Ashbrook, Palmer-Hampton Realty. Imagine MLS
- $280,0003 bd2 ba1.5k sqft242 Wilson Ave, Cynthiana, KY 41031For SaleMLS ID #26030788, Paula Heflin Yost, Rector Hayden Realtors. Imagine MLS
