New Construction Yard will be sodded in the next 2 weeks. Co-owner Terry Herrington is a licensed Real Estate Broker in Kentucky
For sale
$289,900
178 Hickory Ct, Cynthiana, KY 41031
3beds
1,347sqft
Single Family Residence
Built in 2026
9,583 Square Feet Lot
$289,000 Zestimate®
$215/sqft
$-- HOA
What's special
- 43 days
- 306
- 5
Zillow last checked:
Listing updated:
Listed by:
Terry O Herrington 859-619-6668,
Red Door Real Estate
Source: Imagine MLS,MLS#: 26022836
Facts & features
Interior
Bedrooms & bathrooms
- Bedrooms: 3
- Bathrooms: 3
- Full bathrooms: 2
- 1/2 bathrooms: 1
Primary bedroom
- Level: First
Kitchen
- Level: First
Heating
- Heat Pump
Cooling
- Heat Pump, Other
Appliances
- Included: Disposal, Dishwasher, Microwave, Refrigerator, Oven
- Laundry: Electric Dryer Hookup, Main Level, Washer Hookup
Features
- Breakfast Bar, Eat-in Kitchen, Walk-In Closet(s), Ceiling Fan(s)
- Flooring: Carpet
- Windows: Insulated Windows, Screens
- Basement: Concrete,Exterior Entry,Full,Unfinished,Walk-Out Access
- Has fireplace: No
Interior area
- Total structure area: 1,347
- Total interior livable area: 1,347 sqft
- Finished area above ground: 1,347
- Finished area below ground: 0
Property
Parking
- Parking features: Driveway
- Has uncovered spaces: Yes
Features
- Levels: Two
- Has view: Yes
- View description: Rural, Trees/Woods, Farm
Lot
- Size: 9,583 Square Feet
Details
- Parcel number: 088000002007000
Construction
Type & style
- Home type: SingleFamily
- Architectural style: Craftsman
- Property subtype: Single Family Residence
Materials
- Other, Vinyl Siding
- Foundation: Concrete Perimeter
- Roof: Dimensional Style
Condition
- New Construction
- Year built: 2026
Utilities & green energy
- Sewer: Public Sewer
- Water: Public
- Utilities for property: Cable Available, Electricity Connected, Phone Available, Sewer Connected, Water Connected
Community & HOA
Community
- Subdivision: White Oak Estates
HOA
- Has HOA: No
Location
- Region: Cynthiana
Financial & listing details
- Price per square foot: $215/sqft
- Tax assessed value: $18,000
- Annual tax amount: $178
- Date on market: 9/30/2026
Estimated market value
$289,000
$275,000 - $303,000
$2,401/mo
Price history
| Date | Event | Price |
|---|---|---|
| 9/30/2026 | Listed for sale | $289,900$215/sqft |
Source:  Imagine MLS #26022836 Report a problem Imagine MLS #26022836 Report a problem | ||
| 8/27/2026 | Pending sale | $289,900$215/sqft |
Source: Imagine MLS #26022836 Report a problem | ||
| 8/21/2026 | Listed for sale | $289,900$215/sqft |
Source: Imagine MLS #26022836 Report a problem | ||
Public tax history
| Year | Property taxes | Tax assessment |
|---|---|---|
| 2025 | $178 -0.6% | $18,000 |
| 2024 | $179 -0.1% | $18,000 |
| 2023 | $179 +11.7% | $18,000 +11.1% |
| 2022 | $160 +0.1% | $16,200 |
| 2021 | $160 +6.6% | $16,200 |
| 2020 | $150 +0.1% | $16,200 |
| 2019 | $150 +1.3% | $16,200 |
| 2018 | $148 | $16,200 |
| 2017 | -- | $16,200 |
| 2014 | -- | $16,200 |
| 2013 | -- | $16,200 |
Find assessor info on the county website
Monthly payment
Est. payment
Payment breakdown
Explore the cost of this home by adjusting the details. Changes won't be saved.Climate risks
Neighborhood: 41031
Nearby schools
Schools provided by the listing agent
- Elementary: Westside
- Middle: Harrison Co
- High: Harrison Co
Source: Imagine MLS. This data may not be complete. We recommend contacting the local school district to confirm school assignments for this home.


Similar homes
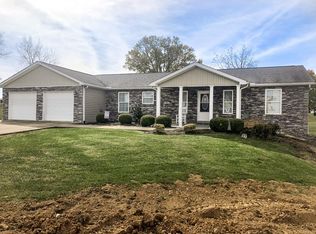
- $269,9003 bd1 ba1.3k sqft1237 State Highway 392, Cynthiana, KY 41031For Sale
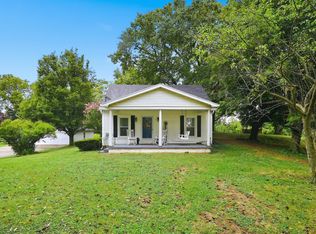
 MLS ID #26025328, Lucy Martin Jenkins, United Real Estate Bluegrass. Imagine MLS
 - $289,9004 bd3 ba1.7k sqft113 Creek View St, Cynthiana, KY 41031For Sale
 MLS ID #26024416, Nancy L Allison, Allison Realty & Auction Group. Imagine MLS
 - $315,0003 bd3 ba1.7k sqft5796 Us Highway 62 W, Cynthiana, KY 41031For Sale
 MLS ID #26026578, Jennifer Parsons, RE/MAX Elite Lexington. Imagine MLS
 - $--3 bd2 ba1.7k sqft3915 Salem Pike, Cynthiana, KY 41031Auction
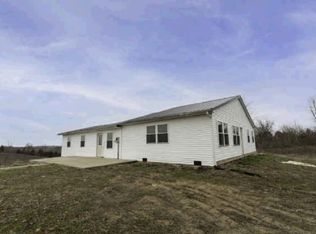 Auction.com 1
 - $230,0003 bd2 ba1k sqft121 Western Ave, Cynthiana, KY 41031For SaleMLS ID #26018359, Emily E Donaldson, Keller Williams Commonwealth. Imagine MLS
- $339,0003 bd1 ba1.3k sqft6092 State Highway 36 W, Cynthiana, KY 41031For SaleMLS ID #26020788, Angela Stamper, RE/MAX Elite Realty. Imagine MLS
- $249,9003 bd2 ba1.2k sqft115 Creek View St, Cynthiana, KY 41031For SaleMLS ID #26024403, Nancy L Allison, Allison Realty & Auction Group. Imagine MLS
- $199,0003 bd2 ba1.3k sqft404 Broadway Ave, Cynthiana, KY 41031For SaleMLS ID #26003251, Shawn Ritchey, Switzer & Associates. Imagine MLS
- $209,0002 bd2 ba1.8k sqft116 Wilson Ave, Cynthiana, KY 41031For SaleMLS ID #26020712, Mary Todd Ashbrook, Palmer-Hampton Realty. Imagine MLS
- $190,0003 bd2 ba1.1k sqft7180 State Highway 356, Cynthiana, KY 41031For SaleMLS ID #26023354, Ishmael Hopkins, Bluegrass Real Estate Alliance. Imagine MLS
- $299,0003 bd2 ba1.2k sqft137 White Owl Way, Georgetown, KY 40324For SaleMLS ID #26027264, Melissa Manley, Trueblood Real Estate KY LLC. Imagine MLS
- $289,0003 bd2 ba1.5k sqft208 Cecil Webber, Berry, KY 41003For SaleMLS ID #26024625, Shawn Ritchey, Switzer & Associates. Imagine MLS
- $264,9003 bd2 ba1.3k sqft101 Oak Ave, Mlbg Millersburg, KY 40348For SaleMLS ID #26023430, Terry O Herrington, Red Door Real Estate. Imagine MLS
- $339,5003 bd1 ba1.3k sqft830 Gunnell Rd, Georgetown, KY 40324For SaleMLS ID #26023575, Meghan Jones, National Real Estate. Imagine MLS
- $264,5002 bd2 ba1.1k sqft102 Timberwood Trce, Georgetown, KY 40324For SaleMLS ID #26026998, Maggie Wells, Real Broker, LLC. Imagine MLS
- $324,9003 bd2 ba1.4k sqft118 Back Stretch Dr, Georgetown, KY 40324For SaleMLS ID #26018876, Sandra A Trent, Advantage Group Realty, LLC. Imagine MLS
