Welcome to 102 Oxley Avenue in Cynthiana—a charming, well-maintained ranch offering beautiful refinished hardwood floors, a flexible layout, and plenty of inviting spaces both inside and out. The main level features a spacious living room, cozy den, dining area, kitchen, three bedrooms, and a full bath. The partially finished walkout basement adds valuable living space with a fourth bedroom, an additional full bath, a fireplace, and direct access to the private backyard. Laundry hookups are available on either the main level or the lower level for added convenience. Outside, the versatile carport serves as covered parking or an ideal outdoor gathering space. Complete with a porch swing, it's the perfect spot to enjoy your morning coffee or relax at the end of the day. The quarter-acre lot offers attractive curb appeal and a peaceful, secluded backyard. Just minutes from historic downtown Cynthiana, local shopping, dining, and everyday conveniences, this home's prime location and adaptable floor plan make it an outstanding opportunity for a wide range of buyers. From first-time homeowners to growing families, downsizers, and investors exploring rental or short-term rental possibilities, this property checks a lot of boxes. With its blend of charm, functionality, and flexibility, the possibilities here are truly endless.
For sale
Price cut: $14.9K (7/24)
$285,000
102 Oxley Ave, Cynthiana, KY 41031
4beds
2,691sqft
:
Get pre-qualified$1,873/mo
Single Family Residence
Built in 1970
0.25 Acres Lot
$274,600 Zestimate®
$106/sqft
$-- HOA
What's special
Partially finished walkout basementQuarter-acre lotDining areaAttractive curb appealAdaptable floor planPeaceful secluded backyardPorch swing
- 47 days |
- 975 |
- 73 |
Likely to sell faster than
Zillow last checked:
Listing updated:
Listed by:
D Clay Hall 859-457-7000,
Keller Williams Legacy Group
Source: Imagine MLS,MLS#: 26014288
Facts & features
Interior
Bedrooms & bathrooms
- Bedrooms: 4
- Bathrooms: 2
- Full bathrooms: 2
Primary bedroom
- Level: First
Bedroom 2
- Level: First
Bedroom 3
- Level: First
Bedroom 4
- Level: Lower
Bathroom 1
- Level: First
Bathroom 2
- Level: Lower
Den
- Level: First
Dining room
- Level: First
Kitchen
- Level: First
Living room
- Level: First
Recreation room
- Level: Lower
Utility room
- Level: Lower
Heating
- Electric, Heat Pump
Cooling
- Electric, Heat Pump
Appliances
- Included: Dishwasher, Microwave, Refrigerator, Oven
- Laundry: Electric Dryer Hookup, Main Level, Washer Hookup, Lower Level
Features
- Entrance Foyer, Ceiling Fan(s)
- Flooring: Carpet, Concrete, Hardwood
- Windows: Blinds
- Basement: Concrete,Finished,Partially Finished,Sump Pump,Walk-Out Access
- Number of fireplaces: 2
- Fireplace features: Basement, Living Room
Interior area
- Total structure area: 2,691
- Total interior livable area: 2,691 sqft
- Finished area above ground: 1,274
- Finished area below ground: 1,417
Property
Parking
- Total spaces: 1
- Parking features: Attached Carport
- Carport spaces: 1
Features
- Levels: Two
- Fencing: None
Lot
- Size: 0.25 Acres
- Features: Landscaped, Secluded
Details
- Parcel number: 103302302300000
Construction
Type & style
- Home type: SingleFamily
- Architectural style: Ranch
- Property subtype: Single Family Residence
Materials
- Brick Veneer
- Foundation: Block
- Roof: Dimensional Style,Shingle
Condition
- Year built: 1970
Utilities & green energy
- Sewer: Public Sewer
- Water: Public
- Utilities for property: Electricity Connected, Sewer Connected, Water Connected
Community & HOA
Community
- Subdivision: Sonley Heights
HOA
- Has HOA: No
Location
- Region: Cynthiana
Financial & listing details
- Price per square foot: $106/sqft
- Tax assessed value: $129,000
- Annual tax amount: $1,281
- Date on market: 6/19/2026
Estimated market value
$274,600
$261,000 - $288,000
$2,095/mo
Price history
| Date | Event | Price |
|---|---|---|
| 7/24/2026 | Price change | $285,000-5%$106/sqft |
Source:  Imagine MLS #26014288 Report a problem Imagine MLS #26014288 Report a problem | ||
| 6/19/2026 | Listed for sale | $299,900-4.8%$111/sqft |
Source: Imagine MLS #26014288 Report a problem | ||
| 6/17/2026 | Listing removed | -- |
Source: Owner Report a problem | ||
| 5/29/2026 | Listed for sale | $315,000$117/sqft |
Source: Owner Report a problem | ||
Public tax history
| Year | Property taxes | Tax assessment |
|---|---|---|
| 2024 | $1,281 -0.1% | $129,000 |
| 2023 | $1,282 +0.5% | $129,000 |
| 2022 | $1,276 +0.1% | $129,000 |
| 2021 | $1,275 +53.4% | $129,000 |
| 2020 | $831 +0.1% | $129,000 |
| 2019 | $830 -0.6% | $129,000 |
| 2018 | $835 | $129,000 |
| 2017 | -- | $129,000 |
| 2014 | -- | $129,000 |
| 2013 | -- | $129,000 |
Find assessor info on the county website
Monthly payment
Est. payment
Payment breakdown
Explore the cost of this home by adjusting the details. Changes won't be saved.Climate risks
Neighborhood: 41031
Nearby schools
GreatSchools rating
- 3/10Eastside Elementary SchoolGrades: PK-5Distance: 0.8 mi
- 3/10Harrison County Middle SchoolGrades: 6-8Distance: 0.7 mi
- 5/10Harrison County High SchoolGrades: 9-12Distance: 0.8 mi
Schools provided by the listing agent
- Elementary: Southside
- Middle: Harrison Co
- High: Harrison Co
Source: Imagine MLS. This data may not be complete. We recommend contacting the local school district to confirm school assignments for this home.
- $220,5003 bd1 ba1.5k sqft104 Oxley Ave, Cynthiana, KY 41031Off Market
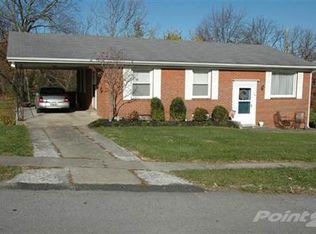
- $218,2003 bd1 ba1.7k sqft104 S Oxley Ave, Cynthiana, KY 41031Off Market

- $255,900-- bd-- ba-- sqft550 E Pike St, Cynthiana, KY 41031Off Market
- $342,400-- bd-- ba-- sqft548 E Pike St, Cynthiana, KY 41031Off Market
- $210,000-- bd-- ba-- sqft552 E Pike St, Cynthiana, KY 41031Off Market
- $178,400-- bd-- ba-- sqft106 Oxley Ave, Cynthiana, KY 41031Off Market
- $248,5003 bd2 ba1.4k sqft101 Oxley Ave, Cynthiana, KY 41031Off Market
- $254,0003 bd2 ba1.3k sqft101 Sherwood Dr, Cynthiana, KY 41031Off Market
A local agent can set up tours, give advice and negotiate with sellers.
Similar homes
- $209,0002 bd2 ba1.8k sqft116 Wilson Ave, Cynthiana, KY 41031For Sale
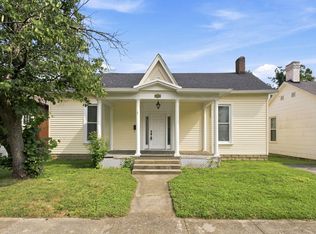
 MLS ID #26020712, Mary Todd Ashbrook, Palmer-Hampton Realty. Imagine MLS
 - $189,9005 bd2 ba2.6k sqft409 E Bridge St, Cynthiana, KY 41031For Sale
 MLS ID #26013845, Shawn Ritchey, Switzer & Associates. Imagine MLS
 - $349,0003 bd1 ba1.3k sqft6092 State Highway 36 W, Cynthiana, KY 41031For Sale
 MLS ID #26020788, Angela Stamper, RE/MAX Elite Lexington. Imagine MLS
 - $374,9504 bd3 ba2.6k sqft402 S Elmarch Ave, Cynthiana, KY 41031For Sale
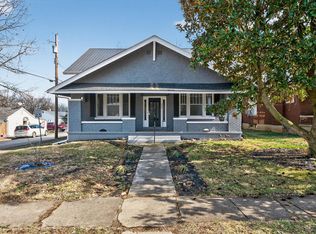 MLS ID #26003264, Amy S Boone, Sweet Home KY Realty. Imagine MLS
 - $--3 bd2 ba1.7k sqft3915 Salem Pike, Cynthiana, KY 41031AuctionAuction.com 1
- $320,0003 bd2 ba2.4k sqft2738 Blackburn Rd, Cynthiana, KY 41031For SaleMLS ID #26013869, Bonnie Fisher, United Country Real Estate - A-Team. Imagine MLS
- $225,0004 bd2 ba1.8k sqft111 Highland Ave, Vine Grove, KY 40175For Sale
 MLS ID #1723070, Shantil Newton, Infinite Homes Realty. Metro Search Inc. LLC DBA Apex MLS
 - $229,0003 bd2 ba1.6k sqft3489 Us Highway 62 E, Cynthiana, KY 41031For SaleMLS ID #644180, Matt Dyer, Traylor Real Estate & Developm. NKMLS
- $320,0003 bd2 ba1.8k sqft3245 State Highway 1284 E, Cynthiana, KY 41031For SaleMLS ID #26016430, Ronnie Brown, Palmer-Hampton Realty. Imagine MLS
- $269,9004 bd2 ba1.6k sqft102 1st St, Carlisle, KY 40311For SaleMLS ID #26020623, Dana M Bussell, KY Property Hunters. Imagine MLS
- $252,0002 bd1 ba1.5k sqft140 Historic Ln, Cynthiana, KY 41031For SaleMLS ID #643110, Tammy Traylor, Traylor Real Estate & Developm. NKMLS
- $209,0003 bd2 ba1.3k sqft404 Broadway Ave, Cynthiana, KY 41031For SaleMLS ID #26003251, Shawn Ritchey, Switzer & Associates. Imagine MLS
- $315,0003 bd2 ba1.9k sqft2217 Redbud Ln, Paris, KY 40361For SaleMLS ID #26020374, Danny Hudnall, Thwaites Realtors LLC. Imagine MLS
- $274,0003 bd2 ba1.7k sqft1210 Peacock Rd, Paris, KY 40361For SaleMLS ID #26006704, Krista C Kates, Thwaites Realtors LLC. Imagine MLS
- $279,9003 bd2 ba2.1k sqft712 Link Ave, Paris, KY 40361For SaleMLS ID #26015910, Donna A Thwaites, Thwaites Realtors LLC. Imagine MLS
- $253,5003 bd2 ba1.3k sqft110 Oriole St, Carlisle, KY 40311For SaleMLS ID #26020478, Dana M Bussell, KY Property Hunters. Imagine MLS
- $285,0002 bd2 ba2.2k sqft302 College St, Sadieville, KY 40370For SaleMLS ID #26014276, Brittany Martin, eXp Realty, LLC. Imagine MLS
- $324,9004 bd2 ba2.8k sqft219 Main St, Sadieville, KY 40370For SaleMLS ID #26018731, Kevin Bradley, KB Realty Group. Imagine MLS
- $287,5003 bd2 ba1.8k sqft389 Finnell Pike, Georgetown, KY 40324For SaleMLS ID #11729876, Logan Miller, GSP Homes. My State MLS
- $220,0004 bd2 ba1.8k sqft2950 Stringtown Rd, Corinth, KY 41010For SaleMLS ID #26020803, Kenzi Smith, Lifstyl Real Estate. Imagine MLS
